
Pick your kitchen's shape and measure the walls where cabinets can go. You get a measured plan with the sink, dishwasher, range and fridge placed by the NKBA's rules, every cabinet numbered, the counter, backsplash and hood numbers, and two-tone paint schemes to try on a photo of your own kitchen. It is free and needs no sign-up.
Dreamy Renovation Plan · dreamyhomestyle.com/tools/kitchen-renovation-planner/
Your kitchen plan
An L-shaped kitchen that workssink under the window on wall A, range on wall B, fridge at the end of wall B · work triangle 19′
Every cabinet
The numbers for your quotes
Paint schemes to try on your own photo
Quick answer: pick your kitchen’s shape, measure the walls where cabinets can go, and say where the window is. The planner puts the sink under the window, the dishwasher beside it, the range and fridge where the NKBA’s landing-space rules allow, and numbers every cabinet. It also lists the counter, backsplash and hood sizes for your quotes, and suggests paint schemes to try on a photo of your own kitchen. It is free and works in your browser.
How to use the kitchen renovation planner
- Pick the shape your kitchen has, or the one you want: one wall, galley, L or U. The little drawings show which wall is A, B and C.
- Measure each wall where cabinets can go. Stop at a door, a doorway or a tall window. For a galley, measure from wall A to wall B as well; for a one-wall or an L, the room’s depth from wall A, which tells whether an island fits.
- Say where the window is, its width, and, if it is not in the middle, how far its centre is from the end of the wall. The sink goes under it.
- Pick your appliances: the fridge, the range and the sink base you will buy or keep, and the dishwasher.
- Read the plan. Every base cabinet is numbered on the drawing and in the list. Anything that breaks a rule comes with its fix.
- Try the paint schemes on a photo of your own kitchen, save the plan as a PDF, or draw it in the free 2D planner. Copy link keeps the whole plan.
The rules the plan follows
Every number comes from the NKBA Kitchen Planning Guidelines, the rules American kitchen designers plan by.
| What | The rule |
|---|---|
| Beside the sink | 24″ of counter on one side, 18″ on the other |
| Beside the range or cooktop | 12″ on one side, 15″ on the other; never under a window |
| Beside the fridge | 15″ on the handle side |
| Two landing areas side by side | the longer of the two, plus 12″ |
| Dishwasher | within 36″ of the sink’s edge |
| Work aisle | 42″ for one cook, 48″ for two or more |
| Behind island seats | 36″ to a wall where nobody walks past, 44″ where people do |
| Counter in all | 158″ (13′2″) of counter, 24″ deep, for every job a kitchen does |
| Work triangle | each leg 4′ to 9′, the three together under 26′ |
Cabinets come in 3″ steps from 9″ to 36″ wide. A run that does not divide into them gets a filler strip the installer cuts to fit against the wall. An L or a U uses a 36″ blind corner cabinet (or a lazy Susan) where the two runs meet.
Three worked examples
An L-shaped kitchen, 13′ by 11′, window in the middle of wall A. The sink goes under the window with the dishwasher beside it, the range on wall B and the fridge at the end of wall B. The work triangle comes to 19′, with every leg between 4′ and 9′. There is 17′ of counter, and with a 13′ room an island 4′ long with 2 seats fits.
A galley, two 12′ walls 8′ apart. The sink and dishwasher go on wall A under the window, and the range and fridge on wall B, facing them. The aisle between the counters is 3′10″, enough for one cook (42″) but not for two (48″).
A one-wall kitchen 13′ long. A 36″ fridge, a 24″ dishwasher, a 36″ sink base and a 30″ range take 10′6″, which leaves 2′6″ of counter. The NKBA’s landing space needs more than that, so the plan shows 3 fixes. At 15′ the same four fit with every landing area.
Common renovation planning mistakes
- Measuring the whole wall. A door, a doorway or a radiator takes its part of the wall. Measure only where a cabinet can stand.
- The range under the window. A curtain beside a flame is a fire risk, and there is no wall for the hood. The planner never puts it there.
- The fridge in the middle of a counter. It cuts the counter in two and its door blocks the work. Put it at the end of a run.
- No counter beside the sink. You need somewhere to put the dirty dishes and the clean ones: 24″ on one side, 18″ on the other.
- Ordering before the trades have looked. This is a plan from rules, not a builder’s drawing. Check that the walls are square, where the pipes and the hood’s duct can go, and every appliance’s spec sheet.
More detail on one part: the kitchen layout planner fixes the work triangle, the kitchen island size calculator sizes the island and its seats, the range hood size calculator works out a gas range’s hood, and the kitchen remodel cost calculator gives you a budget. Doing the bathroom too? The bathroom renovation planner plans it round your own door.
Draw your plan to scale: the free 2D room planner opens a kitchen you can rearrange, save and share, in feet or centimeters.
Open a kitchen in the plannerRead next
- Farmhouse kitchen layout: island, apron sink and the aisles between
- Simple and cheap kitchen makeover ideas
- Warm neutral kitchen designs
- Small apartment kitchen designs
- Creative tiny kitchen design ideas
Kitchen design questions
Is there a free kitchen design tool?
Yes, the planner above. It plans your own walls by the NKBA’s rules, numbers every cabinet, and gives the counter, backsplash and hood sizes. You can save the plan as a PDF or draw it in the free 2D planner. Nothing to download, no sign-up.
Is there a kitchen design app that is free?
This one runs in any phone or computer browser, so there is no app to install. The paint schemes open the free cabinet color visualizer, where you can paint them on a photo of your own kitchen.
Can AI design my kitchen?
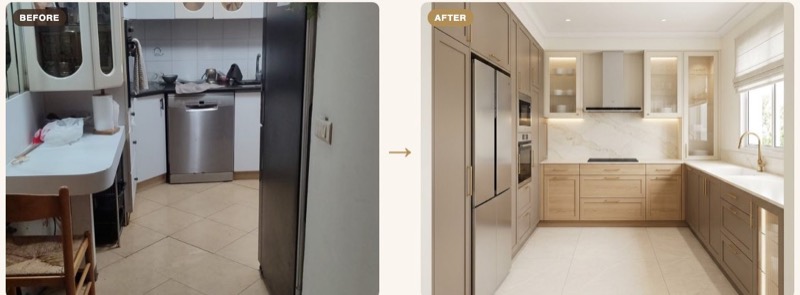
The plan above is made by rules, not by AI, so its sizes are ones you can build. To see your own kitchen redesigned, add a photo: the AI redraws it in this plan’s layout and the paint scheme you pick. That picture costs credits, and it shows the mood and the colors, not construction details.
How does an AI kitchen remodel picture work?
You add one photo, taken from the doorway. The AI keeps the walls, the window and the camera where they are, and draws new cabinets, counters and appliances in your plan’s layout and paint scheme. Measure from the plan, never from the picture.
Do I need kitchen design software?
For a first plan, no. Your walls, your window and your appliances decide most of the layout, and the rules above place the rest. Design software, a showroom or a kitchen designer is the next step, for the exact cabinets, the trades and the order.
How much counter space does a kitchen need?
The NKBA counts 158″ (13′2″) of counter, 24″ deep, for all of a kitchen’s jobs, plus landing space beside the sink, the range and the fridge. An island or a peninsula is the usual way to add it.
How wide does a galley kitchen need to be?
Two 25″ counters and the aisle between them: 7′8″ wall to wall for one cook (a 42″ aisle) and 8′2″ for two (48″), by the NKBA’s aisle rule. Narrower, and two open doors (the dishwasher and the oven) meet in the middle.
How wide should a kitchen aisle be?
42″ between the counters for one cook, 48″ for two or more (NKBA). A walkway with no work in it can be 36″.