
As an Amazon Associate I earn from qualifying purchases. This post contains affiliate links. If you buy through them we may earn a commission at no extra cost to you.
Product prices and availability are accurate as of the date and time indicated and are subject to change. Any price and availability information displayed on Amazon at the time of purchase will apply to the purchase of this product. Certain content that appears on this site comes from Amazon. This content is provided "as is" and is subject to change or removal at any time.
Pick your van (or type your RV’s inside size), the bed and what has to fit: galley, fridge, toilet, shower, closet, seating. You see the best layout drawn to scale with an aisle you can walk down, what does not fit and what to drop first, whether you can stand up and sit up in bed, the weight against your payload, and each part sized to the space it got.
Your van layout
Everything fitsgalley and closet on the driver side · toilet cabinet on the passenger side
Your shopping list, sized to the space
Weight against the payload
Read your own van from a photo · free
A photo of the empty inside, from the rear doors: the AI says what it sees (windows, wheel wells, anything already built), which layout fits this van and what to measure. Free, three a day. Your photo is sent to our AI provider to answer this and is not kept.
Shop RV short queen mattresses (60 × 75″)
As an Amazon Associate, Dreamy Home Style earns from qualifying purchases.

$179.99
Paid link · price checked September 26, 2026 09:16

$329.99 In Stock
Paid link · price checked September 26, 2026 09:16

$192.99 Only 2 left in stock – order soon.
Paid link · price checked September 26, 2026 09:16
Shop RV queen mattresses (60 × 80″)
As an Amazon Associate, Dreamy Home Style earns from qualifying purchases.
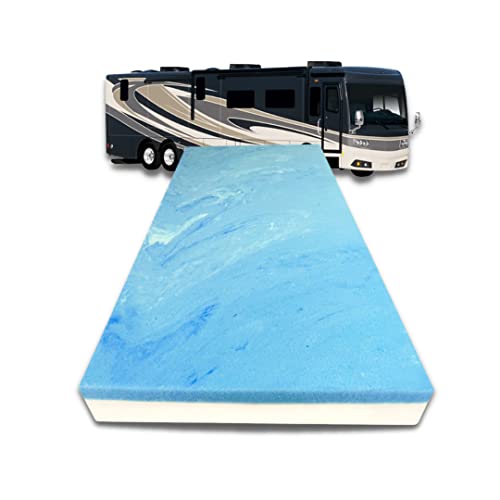
$399.99 In stock
Paid link · price checked September 26, 2026 09:16

$354.99 In stock
Paid link · price checked September 26, 2026 09:16

$322.00 Only 16 left in stock – order soon.
Paid link · price checked September 26, 2026 09:16
Shop RV full mattresses (54 × 75″)
As an Amazon Associate, Dreamy Home Style earns from qualifying purchases.
$228.99 In stock
Paid link · price checked September 26, 2026 09:16
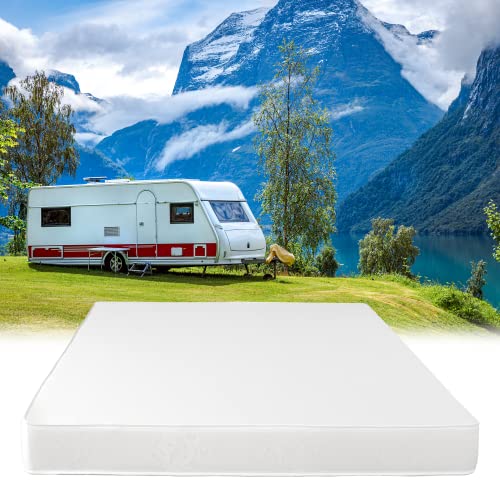
$259.99 In stock
Paid link · price checked September 26, 2026 09:16

$198.54 In Stock
Paid link · price checked September 26, 2026 09:16
Shop three-quarter mattresses (48 × 75″)
As an Amazon Associate, Dreamy Home Style earns from qualifying purchases.

$188.09 Only 15 left in stock – order soon.
Paid link · price checked September 26, 2026 09:16

Paid link

$289.99 Only 8 left in stock – order soon.
Paid link · price checked September 26, 2026 09:16
Shop RV short king mattresses (72 × 75″)
As an Amazon Associate, Dreamy Home Style earns from qualifying purchases.

$399.99 Only 12 left in stock – order soon.
Paid link · price checked September 26, 2026 09:16

$299.99 In Stock
Paid link · price checked September 26, 2026 09:16

$299.99 In Stock
Paid link · price checked September 26, 2026 09:16
Shop RV bunk mattresses (30 × 75″)
As an Amazon Associate, Dreamy Home Style earns from qualifying purchases.
$159.97 Only 4 left in stock – order soon.
Paid link · price checked September 26, 2026 09:16
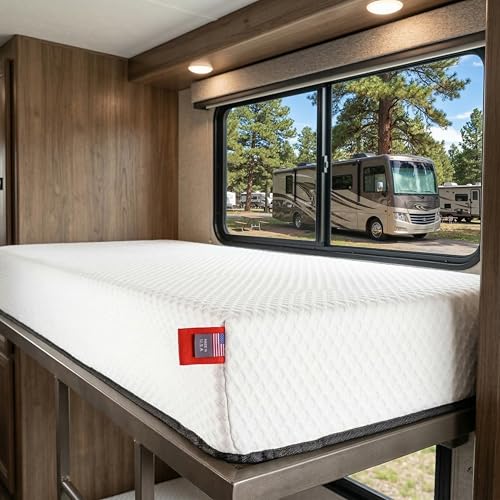
Paid link

$189.99 Only 1 left in stock – order soon.
Paid link · price checked September 26, 2026 09:16
Shop twin mattresses (38 × 75″)
As an Amazon Associate, Dreamy Home Style earns from qualifying purchases.
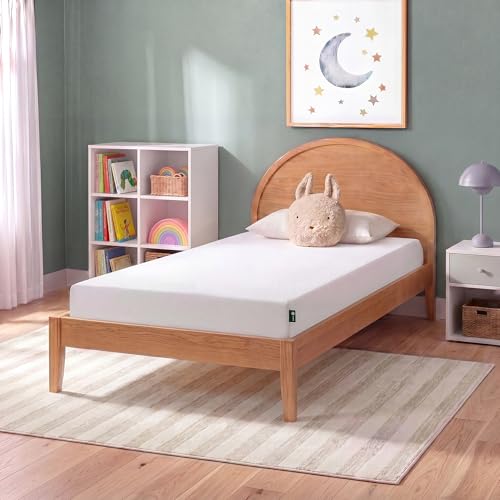
$99.99 In Stock
Paid link · price checked September 26, 2026 09:16

$84.98 In Stock
Paid link · price checked September 26, 2026 09:16

$83.99 In Stock
Paid link · price checked September 26, 2026 09:16
Shop 12V upright fridges
As an Amazon Associate, Dreamy Home Style earns from qualifying purchases.

$389.98 Only 19 left in stock – order soon.
Paid link · price checked September 26, 2026 09:16

$309.95 In Stock
Paid link · price checked September 26, 2026 09:16

$544.99 Only 3 left in stock – order soon.
Paid link · price checked September 26, 2026 09:16
Shop 12V chest fridges
As an Amazon Associate, Dreamy Home Style earns from qualifying purchases.

$1,049.99 Only 1 left in stock – order soon.
Paid link · price checked September 26, 2026 09:16

$999.99 Only 6 left in stock (more on the way).
Paid link · price checked September 26, 2026 09:16

$879.99 In Stock
Paid link · price checked September 26, 2026 09:16
Shop cassette toilets
As an Amazon Associate, Dreamy Home Style earns from qualifying purchases.
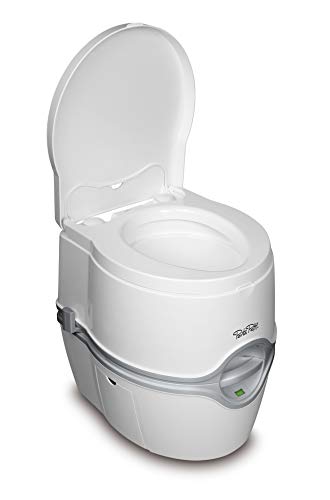
$195.71 In stock
Paid link · price checked September 26, 2026 09:16

$168.13 In Stock
Paid link · price checked September 26, 2026 09:16

$260.93 In Stock
Paid link · price checked September 26, 2026 09:16
Shop composting toilets
As an Amazon Associate, Dreamy Home Style earns from qualifying purchases.
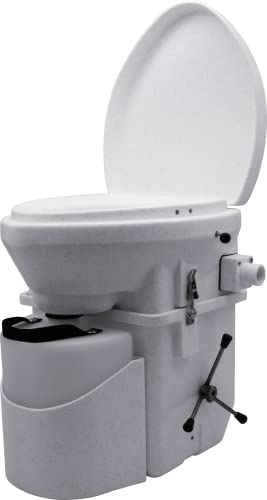
$1,035.00 In Stock
Paid link · price checked September 26, 2026 09:16

$1,035.00 Only 12 left in stock – order soon.
Paid link · price checked September 26, 2026 09:16

$1,000.00 In Stock
Paid link · price checked September 26, 2026 09:16
Shop roof fans for a 14 × 14″ opening
As an Amazon Associate, Dreamy Home Style earns from qualifying purchases.

$413.00 In Stock
Paid link · price checked September 26, 2026 09:16

$439.20 In Stock
Paid link · price checked September 26, 2026 09:16

$233.33 In Stock
Paid link · price checked September 26, 2026 09:16
Quick answer: a camper van layout works when the bed, galley and bathroom fit along the walls with an aisle at least 24″ wide. In a Sprinter 170″ high roof, a lengthwise RV short queen (60 × 75″) at the back leaves 99″ of floor: a 48″ galley, a closet and a toilet cabinet fit with a 28″ aisle. A bed across the van needs the mattress’s whole length inside the walls: 68″ in a Sprinter or Transit, 73″ in a ProMaster.
How to use the van layout designer
- Pick your van, or choose “Another rig” and type the inside length, width and height of your RV, trailer, bus or box truck, the payload from the door sticker and the side door.
- Pick the bed and the mattress: across the back, lengthwise at the back, a fold-out bench bed, or none. Enter the tallest person’s height.
- Tick what has to fit: the galley and its fridge, the toilet, a wet bath or an outdoor shower, a closet, a bench or a dinette, and the water tank. The designer tries every arrangement and draws the best one to scale. If something does not fit, it says what to drop first.
- Read the shopping list: each part sized to the space it got. Copy link keeps the layout.
The rules the designer uses
- The aisle: at least 24″ (60 cm) between the things on the two walls, and 24–28″ to be comfortable, as The Van Conversion’s layout guide puts it. The designer keeps 24″ everywhere and prefers a layout with 28″.
- The bed: the RV mattress sizes on the Sleep Foundation’s chart, from the 30 × 75″ bunk to the 72 × 75″ RV short king. A mattress should be at least 6″ longer than the person on it. Across the van, the mattress’s length has to fit inside your finished walls.
- Sitting up in bed: sitting height, seat to the top of the head, is about 0.52 of standing height (Pheasant’s Bodyspace tables). A person 5′ 10″ tall needs about 36½″ above the mattress. The designer takes that and the mattress off the height inside your ceiling and floor: what is left is the highest the bed platform can go, and the space under it is the “garage”.
- Standing up: the tallest person against the height inside, less the floor and ceiling you build.
- The bathroom: the house building code’s minimums (IRC) as the floor: a toilet’s centre 15″ from a wall on each side, 21″ of clear floor in front, a shower at least 30 × 30″. A wet bath with the toilet inside is therefore 30″ wide and the toilet’s depth plus 21″ deep. RV wet baths are often tighter; below 21″ your knees touch the door.
- The galley: a counter 20″ deep, or 16″ for a compact one (Roost Vans’ two cabinet depths). An upright 12V fridge takes at most half the counter and wants about 2″ of air behind it (Dometic’s installation manual).
- The van itself: the wheel wells and the sliding door stay where the maker put them. A fixed bed goes over the wells; nothing stands in the door, so you can step in.
- The weight: water weighs 8.34 lb a gallon (USGS), a person 185 lb (the CDC’s average US adult), and the build itself about 1,034 lb, what one ProMaster conversion weighed on a scale (Build A Green RV). Change any of them under “Your build’s own numbers”.
Camper van sizes inside
The makers’ figures for the bare van (Mercedes-Benz Vans, Ford, Ram), with 1″ of wall on each side for the last three columns:
| Van | Inside L × W × H | Between the wheel wells | Payload | Longest mattress across | Floor left after a 75″ bed lengthwise |
|---|---|---|---|---|---|
| Sprinter 144″ high roof | 133 × 70 × 79″ | 53″ | 4,134 lb | 68″ | 58″ |
| Sprinter 170″ high roof | 174 × 70 × 79″ | 53″ | 3,814 lb | 68″ | 99″ |
| Sprinter 170″ extended | 189 × 70 × 79″ | 53″ | 3,704 lb | 68″ | 114″ |
| Transit 148″ high roof | 143½ × 70 × 81½″ | 55″ | 3,720 lb | 68″ | 68½″ |
| Transit 148″ extended | 172 × 70 × 81½″ | 55″ | 3,517 lb | 68″ | 97″ |
| ProMaster 136″ high roof | 124 × 75 × 77″ | 56″ | 4,150 lb | 73″ | 49″ |
| ProMaster 159″ high roof | 147 × 75 × 77″ | 56″ | 4,000 lb | 73″ | 72″ |
| ProMaster 159″ extended | 161½ × 75 × 77″ | 56″ | 4,320 lb | 73″ | 86½″ |
Payloads are for the base 2500 rear-wheel-drive van (the ProMaster 159″ extended comes only as a 3500). Yours is on the sticker in the driver’s door jamb, and every option you ordered comes off it. With the 6″ rule, sleeping across a Sprinter or Transit suits people up to about 5′ 2″, and a ProMaster up to 5′ 7″. Builders gain the rest with flares, bump-outs fitted into the side windows.
Three worked examples
A Sprinter 170″ high roof for two. An RV short queen lengthwise across the back, a 48″ galley with an upright fridge, a cassette toilet and a tall closet. Everything fits: the galley and the closet on the driver side, the toilet cabinet across from the galley, with a 28″ aisle and 31″ of open floor behind the cab seats. The bed platform can go 34″ high and still let a 5′ 9″ person sit up, which leaves a garage over the 12″ wheel wells. Two people, 20 gallons of water and the build weigh 1,771 lb: 2,043 lb of the payload is left.
A ProMaster 159″ with the bed across. The RV short queen is 75″ long; with 1″ walls the van is 73″ wide inside, so the designer turns it lengthwise. The galley and the toilet cabinet fit on the driver side; the closet does not, because the sliding door takes 49″ of the passenger wall. With bare walls (0″) the bed fits across and so does everything else, which is why ProMaster builders sleep across and insulate thinly behind the bed.
A Transit 148″ extended with a wet bath and a dinette. The wet bath is 32″ along the wall and 40″ deep (a cassette toilet with 21″ in front). The galley and the wet bath go on the driver side and the closet across from the galley. The dinette does not fit: the swivel cab seats around a pedestal table are the usual answer.
Common van layout mistakes
- Measuring the bare van. The makers’ widths are sheet metal. Insulation and wall panels take 1–2″ a side, and that is often what stops a bed going across.
- A bed too high to sit up in. A tall garage is tempting; a bed you cannot sit up in is not. Work the platform height down from the ceiling, not up from the floor.
- Blocking the sliding door. A cabinet in the door makes every entry a climb. Keep the step-in space clear, or build only a low counter there on purpose.
- A galley too shallow for the fridge. Upright 12V fridges run 19½–21″ deep plus air behind them. In a 20″ galley the door stands proud; in a 16″ one, use a chest fridge on a slide.
- Forgetting the payload. Water is 8.34 lb a gallon: a 30-gallon tank is 250 lb before anyone gets in. Weigh the finished van on a truck scale.
Your shopping list, sized to the space
The designer sizes each part to the space the layout gave it: the mattress the bed takes, the widest upright fridge the galley holds (or a chest fridge on a slide), the toilet footprint with its clear floor, and a roof fan for the standard 14 × 14″ opening (a MaxxAir MaxxFan Deluxe fits it). Under the tool, “Shop this size” shows products for the parts your layout named. Check each listing’s measurements against yours before you buy.
Read next
- RV interior remodel ideas: finishes and furniture once the layout is set.
- RV bathroom remodel ideas, and the Bathroom Layout Planner for a bathroom in a house.
- Organizing an RV kitchen: a small galley holds more than you think.
- Small camper interior ideas for a cozy build.
- Tiny house living: the same rules on a bigger floor. For a tiny house or a room, the free 2D room planner draws it to scale.
Camper van layout questions
What is the best camper van layout?
A classic layout for two in a high-roof van: a fixed bed across or along the back over the wheel wells, the galley along one wall, and the toilet, closet or wet bath opposite or behind it, with the swivel cab seats as the lounge. The best one for your van is the arrangement that keeps a 24–28″ aisle and fits what you need; the designer above tries every arrangement.
How do you plan a Sprinter van layout?
Start from the bed. A Sprinter is 70″ wide inside the bare walls, so a 75″ mattress goes lengthwise, or across only with flares. A Sprinter 144″ has 58″ of floor left after a lengthwise 75″ bed and a 170″ has 99″. In a 144″ the sliding door takes most of the passenger wall, so a 48″ galley fits and little else (a 36″ galley leaves room for a toilet cabinet); a 170″ takes the galley, a closet and a toilet.
How much does a van conversion cost?
It depends on what you build. Two builders who published every receipt: FarOutRide’s Ford Transit conversion cost $34,495 and weighed 1,125 lb, and Build A Green RV’s simpler ProMaster conversion cost $6,038 and weighed 1,034 lb. Labor was 122 and 185 hours.
What are the essentials for van life?
A bed you can sit up in, a way to keep food cold (a 12V compressor fridge), water (8.34 lb a gallon, so size the tank to your payload), a toilet, and a roof fan for air. The designer sizes each one to your van.
How do you plan a camper remodel?
Measure the inside length, width and height from the finished walls, find the payload on the door sticker, then place the bed first, the galley second and the bathroom third, keeping a 24″ aisle. Weigh what you add: water, batteries and cabinets add up fast.
What do small RV floor plans have in common?
Usually one wall of cabinets and one open aisle, a bed over the wheel wells, and a wet bath that combines the shower and the toilet in one 30″-wide space. The smaller the rig, the more each piece has to do two jobs: a bench that is also a bed, a counter that is also a table.