
Stand in the doorway and measure your bathroom. You get a measured plan with the toilet, vanity and tub or shower placed by the NKBA's clearances around the door you already have, every fixture numbered, the tile and fan numbers for your quotes, and vanity colors to try on a photo of your own bathroom. It is free and needs no sign-up.
Dreamy Renovation Plan · dreamyhomestyle.com/tools/bathroom-renovation-planner/
Your bathroom plan
Tub, toilet and vanity: fits comfortably1 vanity 36″ on wall A, 2 toilet on wall B, 3 tub on wall D · door swings in
Every fixture
The numbers for your quotes
Vanity and wall colors to try on your own photo
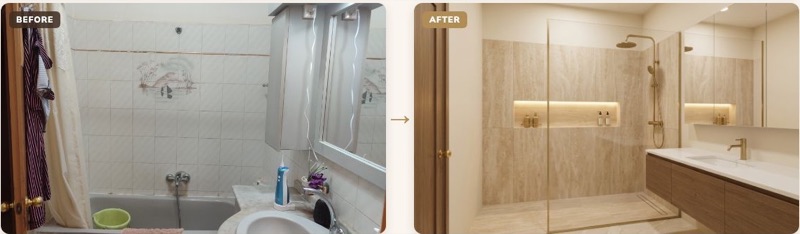
Quick answer: stand in the doorway, measure the two walls, and say where your door and window are. The planner keeps your door where it is and places the toilet, the vanity and the tub or shower by the NKBA’s clearances, with nothing in the door’s swing. It numbers every fixture, picks the biggest vanity that fits, and works out the floor and wall tile and the exhaust fan for your quotes. It also suggests vanity and wall colors to try on a photo of your own bathroom. It is free and works in your browser.
How to use the bathroom renovation planner
- Stand in the doorway and face into the room. The wall ahead of you is A, on your right B, the door’s wall C and on your left D. Naming the walls this way keeps the plan the right way round.
- Measure wall A and wall B from the finished walls, tile included.
- Say where the door is on wall C and how wide it is, and where the window is, if there is one.
- Pick what you want in the room: a tub, a walk-in shower, both, or a half bath, and one sink or two. If the toilet must stay where it is, pick its wall.
- Read the plan. Every fixture is numbered on the drawing and in the list, with the clear floor it needs shown in green. Anything that breaks a rule comes with its fix.
- Try the colors on a photo of your own bathroom, save the plan as a PDF, or draw it in the free 2D planner. Copy link keeps the whole plan.
The rules the plan follows
These are the National Kitchen & Bath Association’s Bathroom Planning Guidelines. Where the room is too small for them, the plan falls back to the minimums of the International Residential Code (in brackets) and says so.
| What | The rule |
|---|---|
| Beside the toilet | its centre 18″ (15″) from any wall or fixture, so it takes a 36″ (30″) wide space |
| In front of every fixture | 30″ (21″) of clear floor; 30″ (24″) at a shower’s entry |
| Beside a sink | its centre 20″ (15″) from a side wall or a shower; two sinks 36″ (30″) apart |
| Shower | 36″ × 36″ (30″ × 30″) inside |
| Into a tub or shower | a 30″ wide space to step in from |
| The door | a 32″ clear opening, which takes a 2′10″ door; no door may swing into a fixture (IRC P2705.1.6) |
| Tile round a tub or shower | a waterproof surface at least 6′ above the floor (IRC R307.2) |
| Exhaust fan | 1 CFM per square foot and at least 50 CFM up to 100 sq ft (HVI), or more for a tall ceiling |
The toilet’s drain sits 12″ out from the wall behind it, the standard rough-in. It is a 3″ pipe that needs a slope and a vent, so it is the hardest fixture to move: pick The toilet stays on to keep it on its wall.
Three worked examples
A 5′ × 8′ full bath, a 2′6″ door in the middle of the long wall. It fits with the NKBA’s recommended space: the tub across the 5′ wall on your left, a 36″ vanity on the wall ahead, and the toilet on the 5′ wall on your right, the door swinging in. The floor takes 31 sq ft of tile with 10% for cuts, the tub’s three walls 60 sq ft to 6′ high, and the fan 50 CFM.
The same room, the tub swapped for a walk-in shower, the toilet staying on its wall. A 36″ shower and the 30″ to step into it do not fit beside the toilet and a vanity with the door in the middle of the long wall. At the code minimums it takes a 30″ × 30″ shower in the corner beside the toilet and a 48″ vanity across from them. With the door moved to the wall B end of wall C, a 36″ shower fits with the recommended space.
An 8′ × 10′ primary bath with a tub, a separate shower and two sinks. All fit with the recommended space: a 72″ double vanity on the wall ahead, the toilet on your right, the shower and the tub along the wall on your left. The fan needs 90 CFM: Broan’s rule for the room’s volume (80 sq ft × 8′ × .13, rounded up to the next ten) asks for more than the 80 that one per square foot gives.
Common bathroom remodel mistakes
- Planning round a door you will not move. Most layouts fail at the door: a fixture in its swing. The planner keeps your door where it is; if nothing fits, it says whether moving the door along the wall would.
- Moving the toilet without a reason. Its 3″ drain needs a slope and a vent. Keeping it on its wall keeps the plumbing simple, and often the cost down.
- A tub with an open end. An alcove tub needs a wall at each end. If the plan leaves one open, build a short wall or buy a tub with a finished end.
- A window over the tub or in the shower. Its glass must be safety glass (IRC R308.4.5), and its sill must shed water.
- Ordering before the trades have looked. This is a plan from rules, not a builder’s drawing. Check where the pipes, the vent and the floor joists run, and every fixture’s spec sheet.
More detail on one part: the bathroom layout planner shows the smallest room each bathroom fits in, the tile calculator counts the boxes and the grout, the bathroom exhaust fan size calculator sizes the duct, and the bathroom remodel cost calculator gives you a budget.
Draw your plan to scale: the free 2D room planner opens a bathroom you can resize, rearrange, save and share, in feet or centimeters.
Open a bathroom in the plannerRead next
- Bathroom remodel ideas that deliver big impact without a big budget
- Small bathroom makeovers that prove square footage isn’t the problem
- Floating vanities that make a small bathroom feel twice as big
- Soaking tub-shower combos to transform your bathroom
- Green vanity bathroom ideas for a fresh look
Bathroom design questions
Is there a free bathroom design tool?
Yes, the planner above. It plans your own walls round the door you already have, by the NKBA’s clearances, numbers every fixture, and gives the tile and fan numbers. You can save the plan as a PDF or draw it in the free 2D planner. Nothing to download, no sign-up.
Is there a bathroom design app?
This one runs in any phone or computer browser, so there is no app to install. The color schemes open the free vanity color visualizer, where you can paint them on a photo of your own bathroom.
How do I use a bathroom remodel planner?
Measure the room, mark the door and the window, and choose what you want in it. A good planner places the fixtures with the clear floor each needs and tells you what does not fit before you buy anything. Then take the plan to your plumber and tile setter for quotes.
Can AI design my bathroom?
The plan above is made by rules, not by AI, so its sizes are ones you can build. To see your own bathroom redesigned, add a photo: the AI redraws it in this plan’s layout and the colors you pick. That picture costs credits, and it shows the mood and the colors, not construction details.
How does an AI bathroom remodel picture work?
You add one photo, taken from the doorway. The AI keeps the walls, the window, the door and the camera where they are, and draws a new vanity, toilet, tub or shower and tile in your plan’s layout and color scheme. Measure from the plan, never from the picture.
Do I need a bathroom designer?
For a first plan, no: your walls, your door and the clearances decide most of the layout, and the planner places the rest. A designer, a showroom or a contractor is the next step, for the exact fixtures, the plumbing and the order.