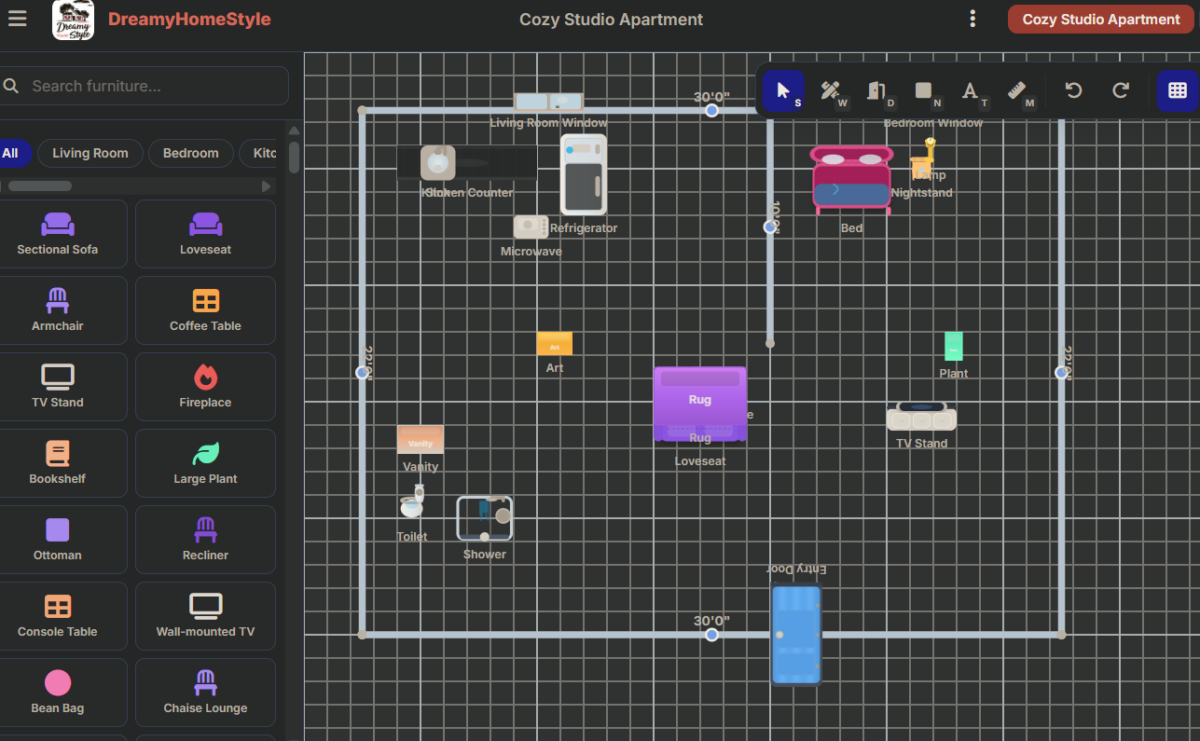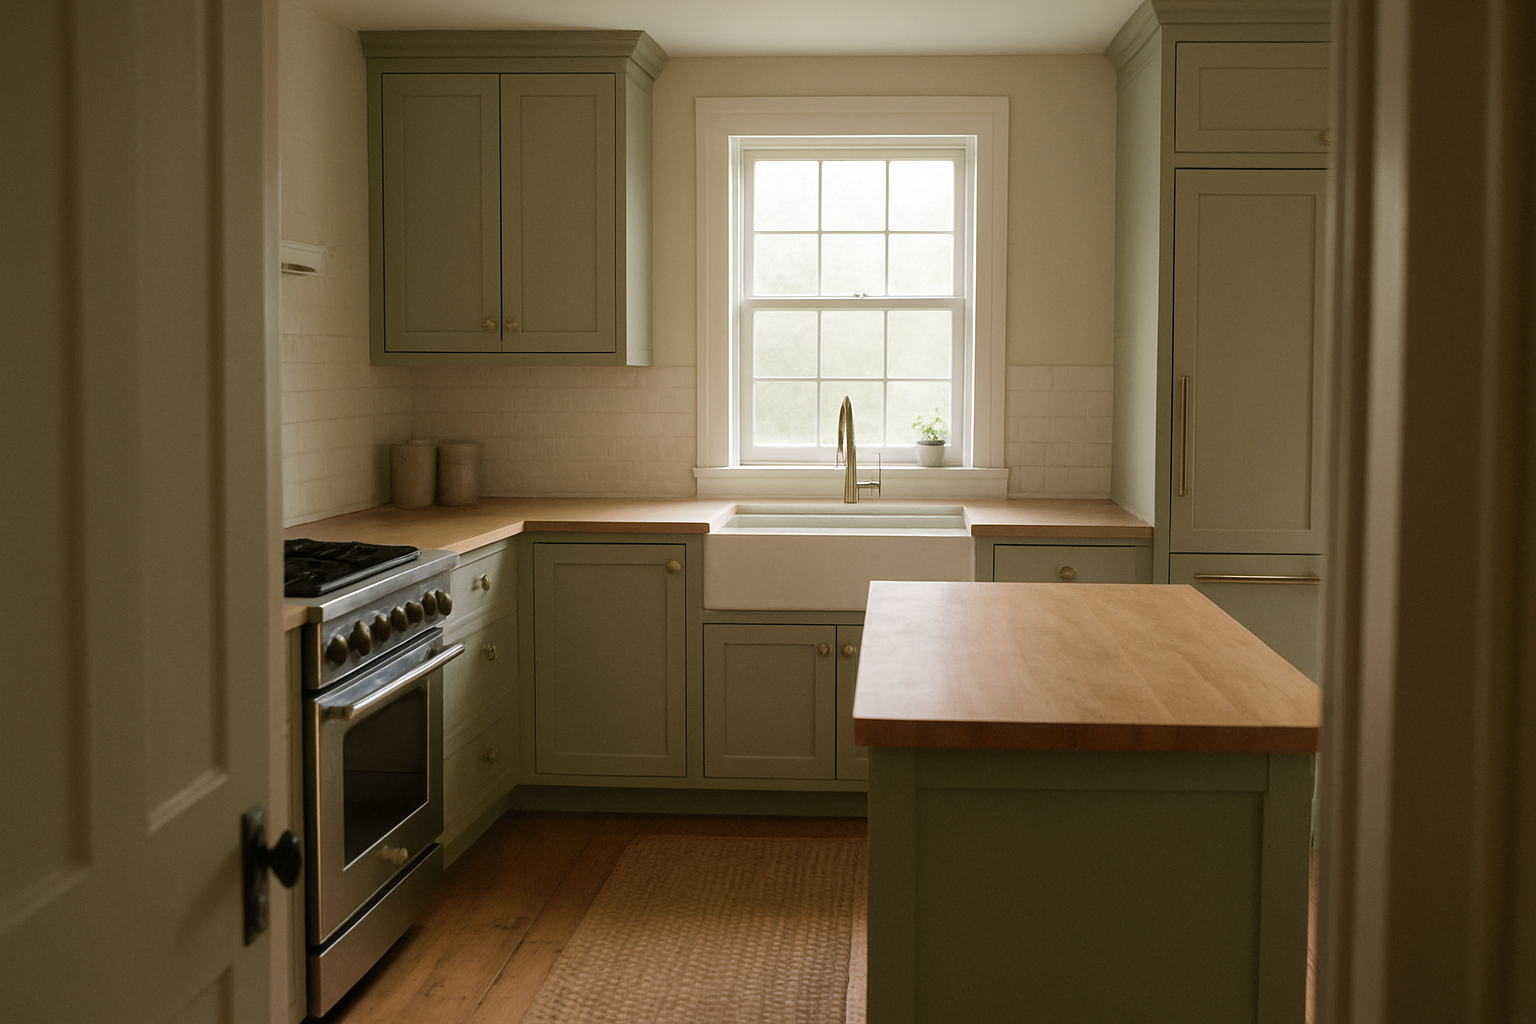

This post walks through the clearances that actually make a farmhouse kitchen function — aisles, seating, landing space, lighting — the stuff that never shows up on a pretty mood board.
I’ll share the rules of thumb I think matter most, and you’ll get a free plan at the end to test them against your own kitchen before you touch a wall.
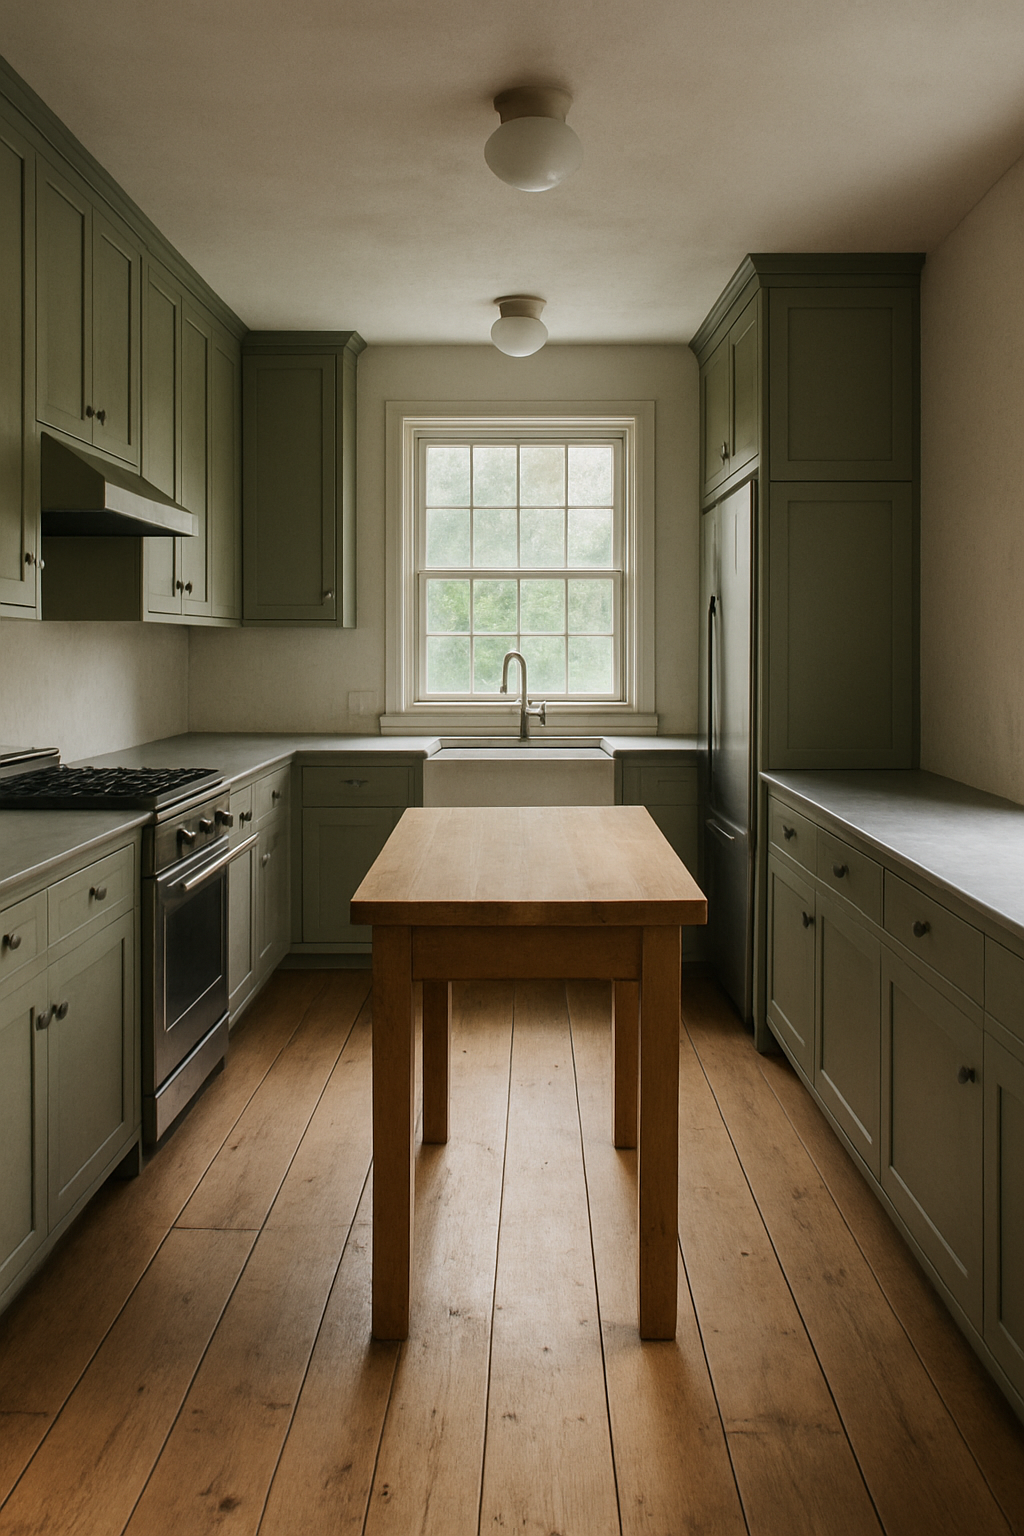
Free floor plan: Open this farmhouse kitchen layout in the free room planner — furnished, to scale, and yours to move around →
Work Aisles Are the Whole Kitchen, Not a Detail
Every farmhouse kitchen photo you’ve pinned is staged empty.
Nobody’s standing at the stove while three people lean on the island, dog underfoot, someone reaching past you for the fridge.
That’s the actual moment a kitchen either works or turns into a room you resent.
The work aisle is just the clear floor space between your counters, island, or wall of cabinets.
It’s the path your body takes while you cook.
One cook needs at least 42 inches of clear aisle.
If two people are going to be in there at once — chopping and stirring and generally being in each other’s way — you need at least 48.
That’s it.
That’s the number the whole layout hangs off of.
Here’s my hot take: you pick the apron sink and the butcher block after you’ve nailed down the aisle, not before.
I know that’s backwards from how everyone shops.
You fall in love with a sink online, build a Pinterest board around it on your third cup of coffee, then try to cram the layout around your feelings.
I think it’s an easy trap to fall into — picking a beautiful sink before you’ve measured a single aisle, then trying to force the whole layout to match it afterward.
Pick clearances first.
Let the pretty stuff fill in.
And don’t fall for the idea that a farmhouse kitchen somehow “feels” more spacious so it can skip the math.
A big open room with a 38-inch aisle is still a 38-inch aisle.
Shiplap doesn’t add inches.
Neither does an open shelf full of vintage-style dishware, no matter how much you love it.
Stools Nobody Cooking Has to Walk Behind
Island seating gets treated like dining table seating, and it isn’t the same thing at all.
At a table, nobody’s reaching around you for a hot sheet pan.
At an island, someone absolutely is.
If nobody ever walks or squeezes behind a seated person, you can get away with 32 inches of clearance behind the stool.
If someone occasionally edges past — turning sideways, murmuring “excuse me,” the usual kitchen shuffle — bump that to 36.
But if someone actually needs to walk behind a seated diner during regular cooking, plan for a full 44 inches back there.
That’s basically a second small aisle, and people forget it exists until they’re elbow-deep in a hot casserole dish trying not to clip someone’s shoulder.
My take: three stools lined up on one long side of the island is the version that keeps this math sane.
The second you wrap stools around a corner, you’re guessing at diagonal clearances and hoping for the best.
I think L-shaped island seating is almost always a little awkward.
Someone’s knees hit the cabinet.
Someone’s back is to the stove.
Straight line, one side, done.
Sink, Range and Refrigerator Aren’t a Triangle, They’re a Walk
Skip the triangle diagrams.
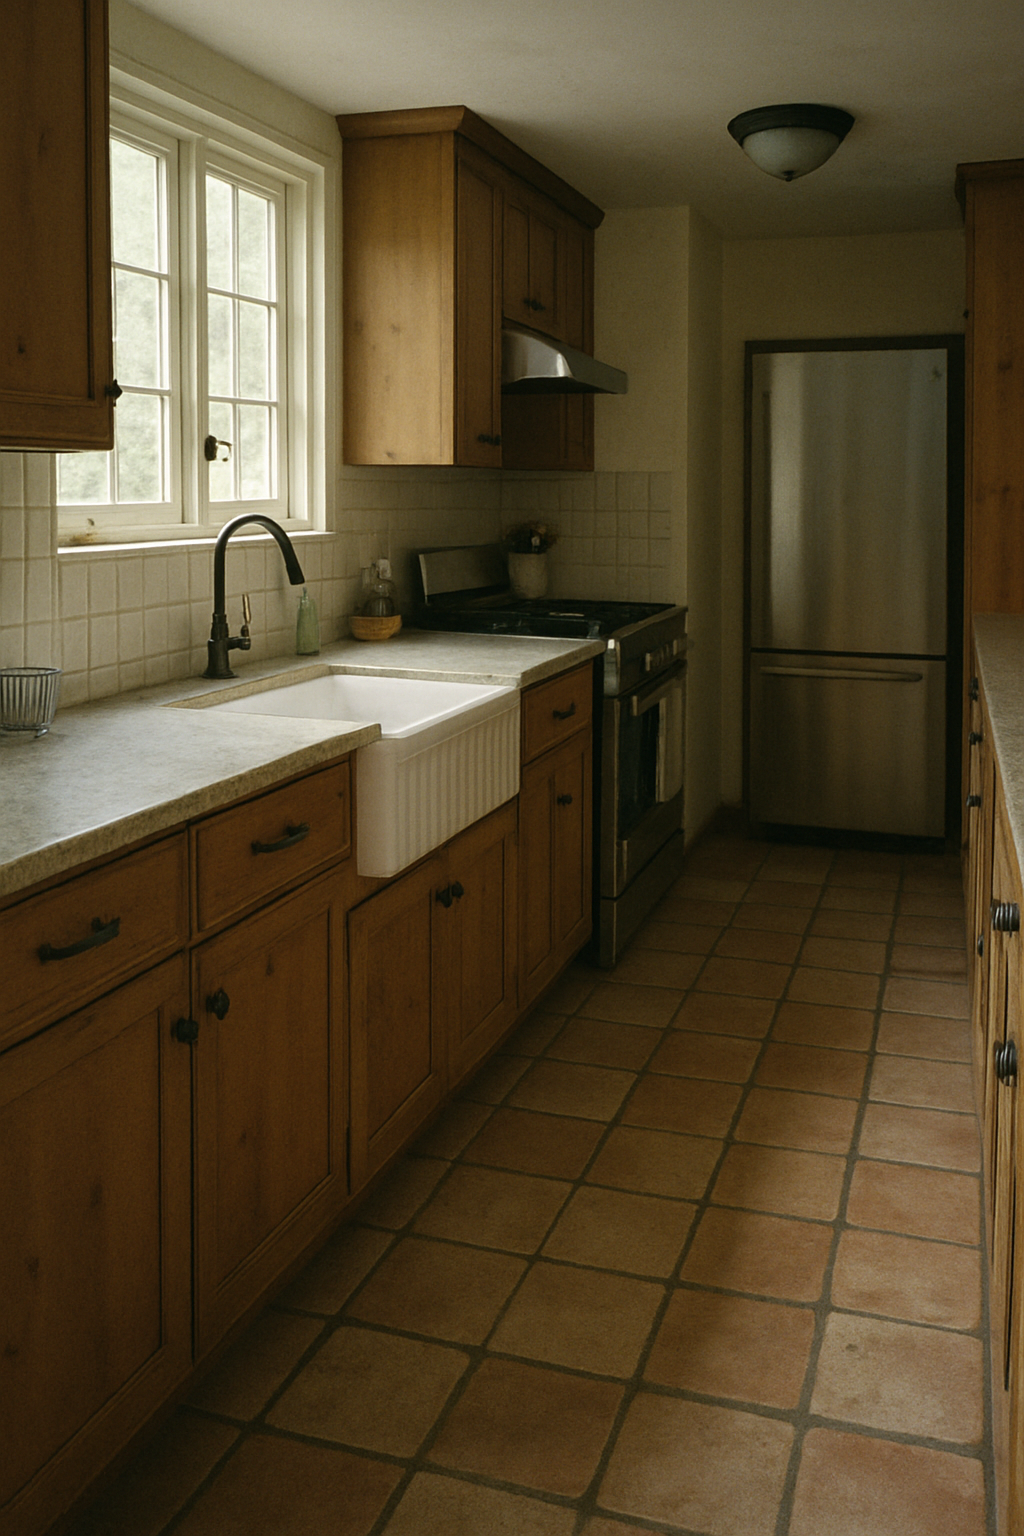
Nobody standing in a real kitchen has ever thought “wow, what a nice equilateral shape my appliances make.” What matters is the actual walk — fridge to stove, stove to sink, sink back to fridge — and whether that path is clear or whether it keeps crossing itself like a bad game of Twister.
The same clearance rules apply here as the general work aisle: at least 42 inches for one cook moving between fixtures, at least 48 when two people are working the space together.
If your walk from the fridge to the range squeezes through the same 30-inch gap someone else needs to get to the sink, you’ve built a bottleneck, not a kitchen.
The mistake I see constantly is centering the range on a wall purely because it looks balanced in photos, without ever tracing where that decision sends the cook afterward.
A perfectly centered range that forces a diagonal hike back to the sink is symmetry winning over function.
Pretty on Instagram.
Annoying every single night at six o’clock when you’re trying to drain pasta and Biscuit’s underfoot begging for noodles.
Read next: A rustic farmhouse kitchen
Read next: Kitchen island size and clearances
Read next: Bar and counter stool heights
Landing Space Is Where the Hot Pan Actually Goes
This is the section nobody’s mood board mentions, and it’s the one that actually determines whether you burn yourself.
Your cooktop needs at least 12 inches of clear counter on one side and at least 15 inches on the other.
Your sink needs at least 24 inches on one side and 18 on the other.
Dishes have to go somewhere between rinsing and the rack.
And whichever side your refrigerator door handle opens toward needs at least 15 inches of counter, because you’re not supposed to be holding a gallon of milk in one hand while shoving a door shut with your hip.
A gorgeous butcher-block island with zero landing space next to the range isn’t a design choice, it’s a future forearm burn.
A beautiful waterfall-edge island pushed tight against the range, with no counter between them, is exactly how someone ends up pulling a hot pan straight onto their own arm because there’s nowhere else for it to go.
Butcher block is gorgeous.
It is not a substitute for inches.
And here’s a mistake people make constantly: assuming the island counter counts as landing space just because it’s technically nearby.
It doesn’t, not unless it’s actually beside the cooktop.
A landing zone across an aisle isn’t a landing zone.
It’s a place you have to walk to while holding something hot.
Under the Window Is Non-Negotiable for the Sink
I will die on this hill right alongside my overhead-lighting hill: the sink goes under the window.
It’s a strong rule of thumb, not some official code number, but it’s the one thing every good kitchen I’ve stood in gets right.
Think about the actual time you spend at each fixture.
Dishes take forever.
You’re standing there for ten, fifteen minutes some nights, hands in soapy water, and that’s exactly when you want daylight, a view of the yard, something to look at besides tile.
The range gets maybe ninety seconds of your direct attention before you’re stirring, checking, turning away again.
So putting the range under the window “for the view” and sticking the sink on an interior wall has the priorities exactly backwards.
You end up staring at a blank wall for the least fun chore in the whole house while the stove — where you’re barely standing still — gets the pretty light.
And don’t think putting the sink under the window lets you skip the landing space rules either.
That 24-inch and 18-inch counter zone still has to exist on either side, window or no window.
A window doesn’t count as counter.
Pendants and the Back Door Both Have to Respect the Aisle
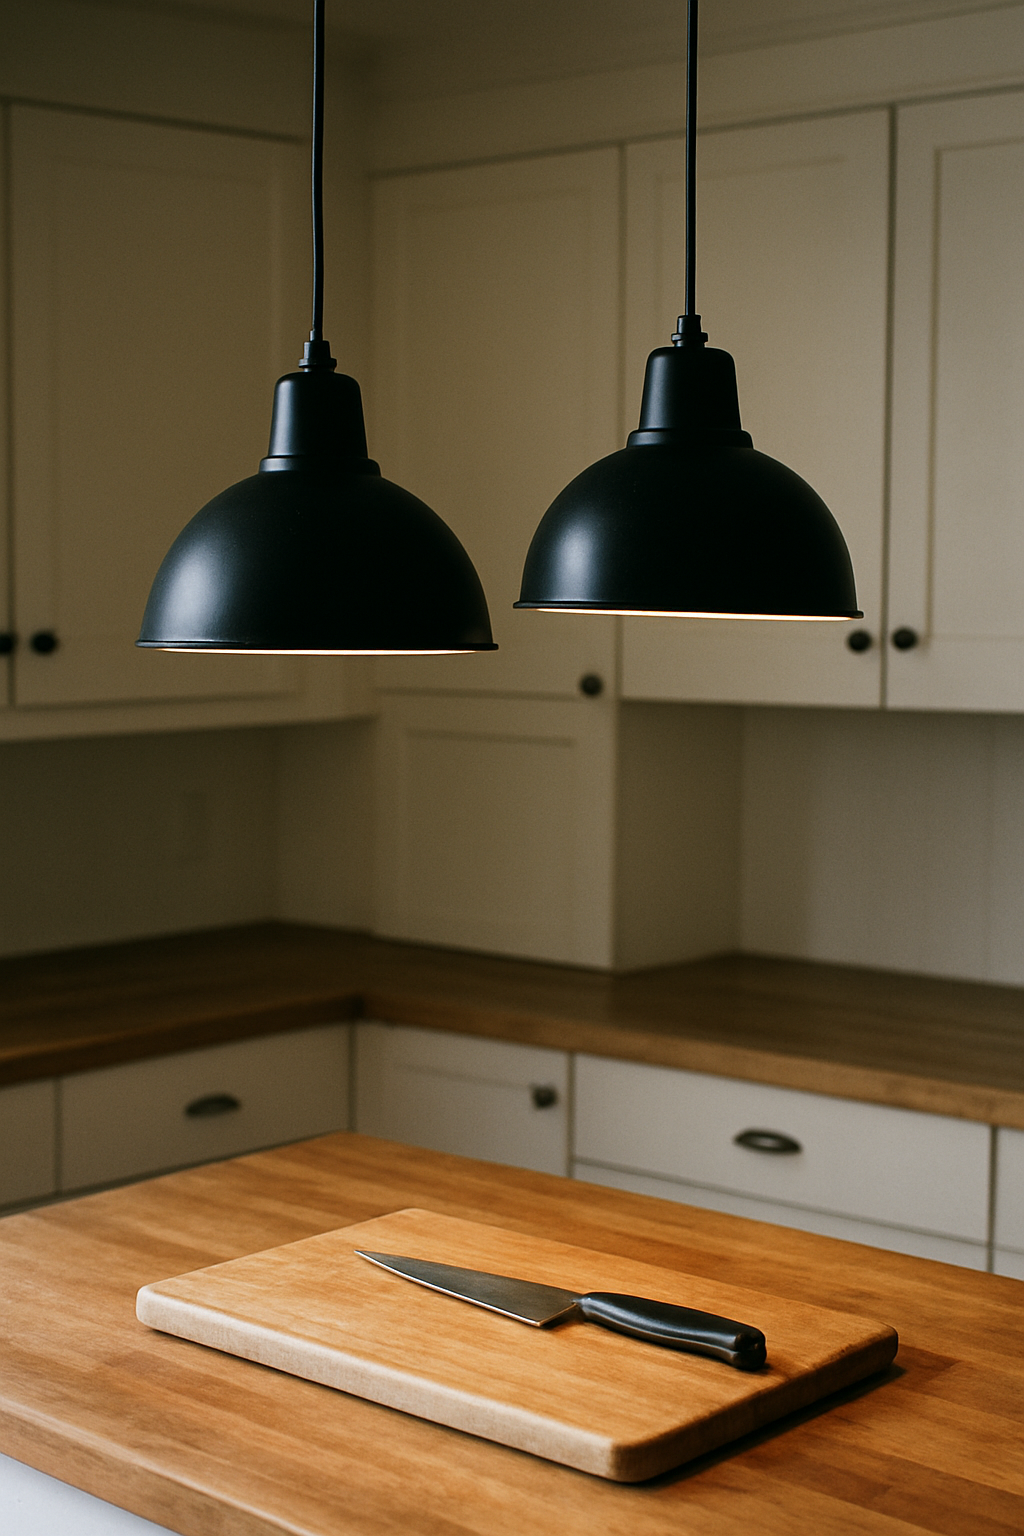
Now, the part where I get to rant about lighting a little.
Pendant spacing over an island isn’t a hard standard, it’s a rule of thumb tied to how long your island actually is, and it should follow the prep zone, not the whole island shape.
Two black farmhouse pendants centered over where you’re actually chopping and mixing matter more than pendants centered over the island’s full length including the stool end.
I’ve seen kitchens where the pendants are dead center over the island and one of them is just — I kid you not — lighting up someone’s cereal bowl at the stool.
Pointless.
Center them over the work, not the furniture.
And overhead can lighting the whole ceiling is still, in my opinion, a crime against ambiance, but that’s not the point here.
The point is your back door.
If your mudroom happens to be on the same side as your cook’s aisle, it’s incredibly tempting to just let everyday traffic — kids, dog, groceries, Biscuit tracking mud everywhere, don’t get me started — cut straight through that 42-to-48-inch work aisle.
Don’t.
The door’s swing and the path people actually walk through it need to stay out of that aisle entirely.
Otherwise you’re cooking dinner while someone’s boot laces are catching on your foot every time the door opens.
Free floor plan: Try it on your own measurements: open the farmhouse kitchen plan and drag the walls to your room →
Test It in the Free Plan Before You Touch a Wall
All of this is a lot easier to feel than to explain in paragraph form.
That’s why there’s a free plan to test every clearance above in an actual furnished layout, instead of just another mood board.
It’s free.
It’s got two runs of Shaker cabinets, a pantry cabinet, a butcher-block island, a farmhouse sink, a range, a refrigerator, three wood counter stools, an herb garden, a window plant, the kitchen window itself, a back door, and two black farmhouse pendants.
Line the stools up on one side (told you), put the sink under the window, keep the back door clear of the aisle, and hang the pendants over the prep zone, not the stools.
Three stools on one side, no table shoved into the mix.
That’s on purpose.
An island built around a dining table underneath it reads like a dining room wearing a farmhouse costume.
Pretty, but you can tell nobody’s actually cooking in it.
Three stools, clear aisle, landing space where it counts — that reads like a kitchen someone lives in.
Don’t just look at the plan and nod along, though.
Drag the pieces.
Move the island toward your own back door, slide the sink under where your actual window sits, see if the aisle still holds 42 or 48 inches once it’s shaped like your room and not ours.
This is worth doing before you touch a single stud — figuring out on-screen whether your budget kitchen dream actually fits your actual walls.
A sample plan isn’t sized for your kitchen, it’s a shape you’re supposed to pull apart and rebuild around your own.
That’s the whole point of testing it before anyone picks up a hammer, rental kitchen or not.
Related read: Things I Wish I Knew Before I Decorated My First Home — Instant PDF + Kindle download. Secure checkout by Stripe