
As an Amazon Associate I earn from qualifying purchases. This post contains affiliate links. If you buy through them we may earn a commission at no extra cost to you.
Product prices and availability are accurate as of the date and time indicated and are subject to change. Any price and availability information displayed on Amazon at the time of purchase will apply to the purchase of this product. Certain content that appears on this site comes from Amazon. This content is provided "as is" and is subject to change or removal at any time.
Measure your counter from the floor to the top and the side you will sit at. You get the stool height to buy, how many stools fit and whether your knees will.
Stools to buy
24″ counter stools3 fit on 6′ · seat 22½″–24½″ from the floor
Shop 24″ counter stools
As an Amazon Associate, Dreamy Home Style earns from qualifying purchases.
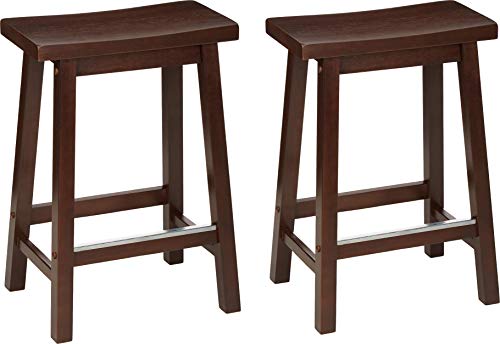
$69.65 In Stock
Paid link · price checked September 19, 2026 13:21

$109.95 In Stock
Paid link · price checked September 19, 2026 13:21

$179.99 In Stock
Paid link · price checked September 19, 2026 13:21
Shop 26″ counter stools
As an Amazon Associate, Dreamy Home Style earns from qualifying purchases.

$161.49 In Stock
Paid link · price checked September 19, 2026 13:21

$103.99 Only 19 left in stock – order soon.
Paid link · price checked September 19, 2026 13:21

$139.99 In Stock
Paid link · price checked September 19, 2026 13:21
Shop 30″ bar stools
As an Amazon Associate, Dreamy Home Style earns from qualifying purchases.

$209.99 In Stock
Paid link · price checked September 19, 2026 13:21

$119.98 In Stock
Paid link · price checked September 19, 2026 13:21

$249.99 In Stock
Paid link · price checked September 19, 2026 13:21
Quick answer: a stool’s seat should sit 10–12 inches below the underside of the counter. For a standard 36-inch kitchen counter that is a 24-inch counter stool; for a 42-inch bar, a 30-inch bar stool; for a 30-inch table, an 18-inch seat. Give each stool 24 inches of counter (28 inches if it swivels or has arms). The calculator above does it for your counter, and checks your knee space.
How to use the stool height calculator
- Measure the counter height from the floor to the top of the countertop, or tap Table, Counter or Bar for the standard heights.
- Enter the countertop’s thickness. 1½ inches is typical for stone; the calculator needs it to find the underside, where your thighs go.
- Measure the side you will sit at and how far the top sticks out past the cabinets (the overhang).
- Pick the kind of stool. Stools that swivel or have arms need more room each. If you already have a stool in mind, add its seat width.
- Read the result: the stool height to buy, how many fit and where to place them, and whether your knees will fit under the overhang.
The rules the calculator uses
How tall a stool should be
Leave 10 to 12 inches between the top of the seat and the underside of the counter. Less and your thighs hit the counter; more and you sit too low to eat comfortably. A 36-inch counter with a 1½-inch top has its underside at 34½ inches, so the seat belongs at 22½–24½ inches: a 24-inch counter stool. Stools are sold by seat height, usually 18″ (dining), 24″ and 26″ (counter), 30″ (bar) and 34″–36″ (extra tall, also called spectator height).
Counter height vs bar height
A counter is the kitchen work surface, 35–37 inches high (36″ is standard), and takes counter stools. A bar is a raised ledge, 40–42 inches high, and takes bar stools. Both are often called “bar stools” in shops, so check the seat height in the listing, not the name.
How many stools fit
The NKBA’s kitchen planning guidelines give each seated person 24 inches of counter. Stools that swivel or have arms need more elbow room, so the calculator uses 28 inches for them (the usual advice is 26–30″). A stool whose seat is wider than 18 inches gets its own width plus 6 inches. The stools are spaced evenly: the first center half a space from the end, then one every space.
How much overhang you need
Knees need room under the overhang, and less of it the higher you sit. The NKBA guidelines give 18 inches of knee space at table height (30″), 15 inches at counter height (36″) and 12 inches at bar height (42″). A stone top that overhangs more than about 10 inches usually needs brackets or corbels underneath; the exact limit depends on the slab, so ask your fabricator.
Stool height chart
| Surface | Surface height | Seat height | Stool to buy | Knee space |
|---|---|---|---|---|
| Table | 30″ | 16½–18½″ | 18″ dining | 18″ |
| Kitchen counter | 36″ | 22½–24½″ | 24″ counter | 15″ |
| Tall counter | 39″ | 25½–27½″ | 26″ counter | 15″ |
| Bar | 42″ | 28½–30½″ | 30″ bar | 12″ |
| Spectator bar | 46″ | 32½–34½″ | 34″ extra-tall | 12″ |
Seat heights assume a 1½″ countertop. A thinner top raises the underside and the seat with it.
How many stools fit: chart
| Seating side | Armless stools (24″ each) | Swivel or armed stools (28″ each) |
|---|---|---|
| 4 ft | 2 | 1 |
| 5 ft | 2 | 2 |
| 6 ft | 3 | 2 |
| 7 ft | 3 | 3 |
| 8 ft | 4 | 3 |
| 10 ft | 5 | 4 |
Three worked examples
A 6 ft kitchen island at counter height. The island is 36″ high with a 1½″ quartz top, so the underside is at 34½″ and the seat belongs at 22½–24½″: 24″ counter stools. Three armless stools fit, their centers 12″ from each end and 24″ apart. The 12″ overhang is 3″ short of the 15″ knees need at counter height, so either deepen it or sit a little further back.
An 8 ft bar with swivel stools. At 42″ high the seat belongs at 28½–30½″: 30″ bar stools. Swivel stools take 28″ each, so 3 fit, spaced 32″ apart. A 12″ overhang is exactly the knee space bar height needs.
A lowered 34″ counter. The underside is at 32½″, so the seat belongs at 20½–22½″, between standard sizes: 18″ is too low and 24″ too high. An adjustable stool set to about 21–22″ fits it best.
Common stool-buying mistakes
- Buying “bar stools” for a kitchen counter. Shops call every tall stool a bar stool. A 30″ seat at a 36″ counter leaves your knees under the top.
- Measuring to the top, not the underside. The 10–12″ gap is to the underside of the counter, and a thick top or an apron takes some of it.
- Squeezing in one stool too many. Four stools in 6 feet means elbows in plates. Keep 24″ each, 28″ if they swivel.
- Forgetting the overhang. With under 12–15″ of knee space, people sit sideways or pushed back from the counter.
- Skipping the footrest. At counter and bar height feet do not reach the floor; a footrest or rung makes a stool comfortable for more than a few minutes.
Planning the island itself? Draw your kitchen to scale in the free 2D room planner and try where the stools go.
Plan the kitchen freeRead next
- Bar stool ideas that get height and comfort right
- Kitchen islands with a raised bar
- Kitchen island styling ideas
- Pendant lighting over a kitchen island
- Painted kitchen island ideas
Stool height questions
What height should counter stools be?
Counter stools have a seat 24 to 26 inches high, for counters 35 to 37 inches high. For a standard 36-inch counter with a 1½-inch top, buy a 24-inch stool: its seat sits about 10½ inches below the underside of the counter.
What is the standard bar stool height?
Bar stools have a seat about 28 to 33 inches high, and 30 inches is the most common size. They are made for bars 40 to 42 inches high. For a 42-inch bar with a 1½-inch top, a 30-inch seat leaves a comfortable 10½ inches under the bar.
What is the difference between counter height and bar height?
Counter height is about 36 inches, the height of a kitchen work surface, and takes 24-inch counter stools. Bar height is about 42 inches, a raised ledge, and takes 30-inch bar stools. The six inches between them is exactly why the two stools are not interchangeable.
What size stool do I need for a 36 inch counter?
A 24-inch counter stool. A 36-inch counter with a typical 1½-inch top has its underside at 34½ inches, and the seat should sit 10 to 12 inches below that, at 22½ to 24½ inches. A 26-inch stool also works under a thinner top.
How much overhang do you need for island seating?
The NKBA guidelines give 15 inches of knee space at counter height, 12 inches at bar height and 18 inches at table height. A stone overhang past about 10 inches usually needs brackets or corbels, so plan the support with your fabricator.
How far apart should bar stools be?
Give each stool 24 inches of counter, measured center to center, or 26 to 30 inches for stools that swivel or have arms. That leaves roughly 6 inches between typical 18-inch seats, enough for elbows and for getting on and off.
How many bar stools fit at an island?
Divide the length of the seating side by 24 inches and round down: a 6-foot island fits 3 armless stools, an 8-foot island fits 4. For swivel or armed stools divide by 28 inches, which gives 2 on 6 feet and 3 on 8 feet.