
Send us photos of your rooms, their sizes and your wishes. We make the plan for your own home: up to 5 rooms, 4 ideas each drawn on your own photos, the walls that can come down drawn open, a palette with real paint codes, the shopping list and a 2D plan of every room. A person checks it before it reaches you.
Your Dreamy Home Plan
$249 for your 4 roomsa written plan on your own photos, checked by a person · in 5 business days · + 50 AI credits
Our promise: if the floor plan we confirm with you is wrong, we redo it free; and you get a full refund any time before we start your pictures.
Quick answer: the Dreamy Home Plan is a written design plan for your own home, made from your photos and your wishes: up to 5 rooms, 4 ideas a room drawn on your own photos, palettes with real paint codes, the shopping list and a 2D plan of every room. It costs $249 ($99 for one room), arrives in 5 business days, and a person checks every page before it is sent. It is not a designer in your home: it is the plan you take to your contractor. Below is a real one.
A real plan, page by page
This is the plan we made for a real home: a kitchen, a dining room opened up, a living room and two bathrooms. The family’s names are changed for privacy. Open all 24 pages (PDF).
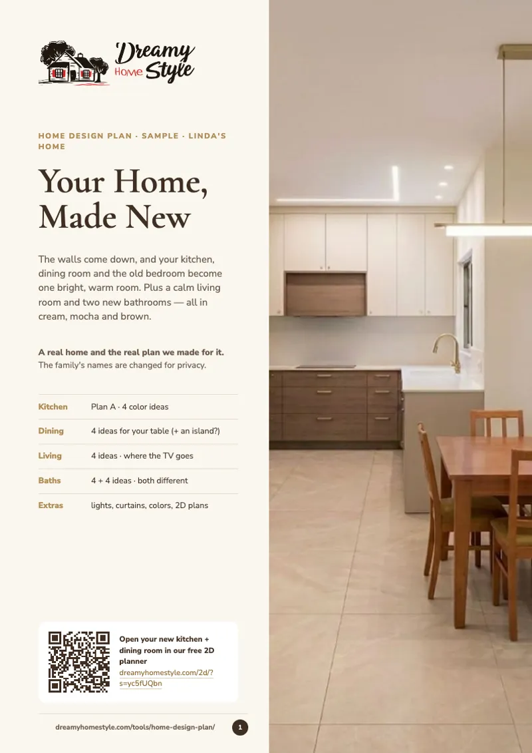
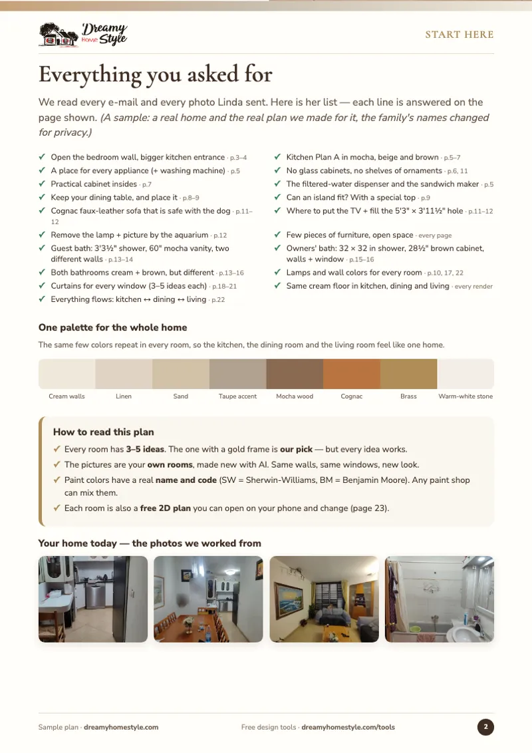
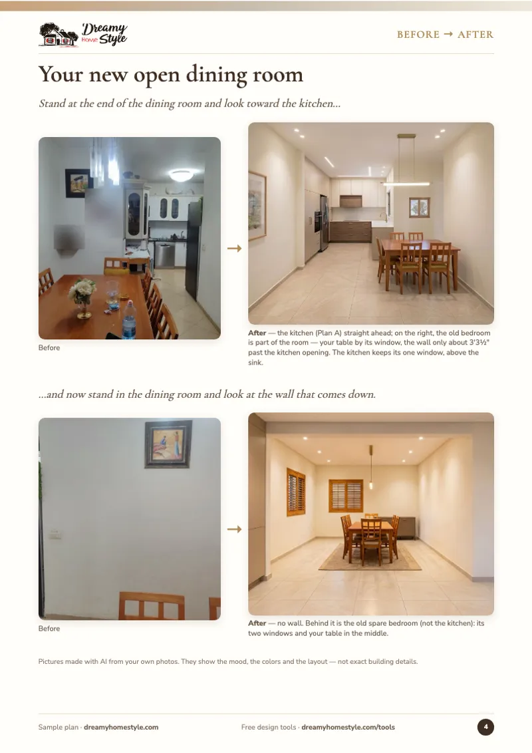
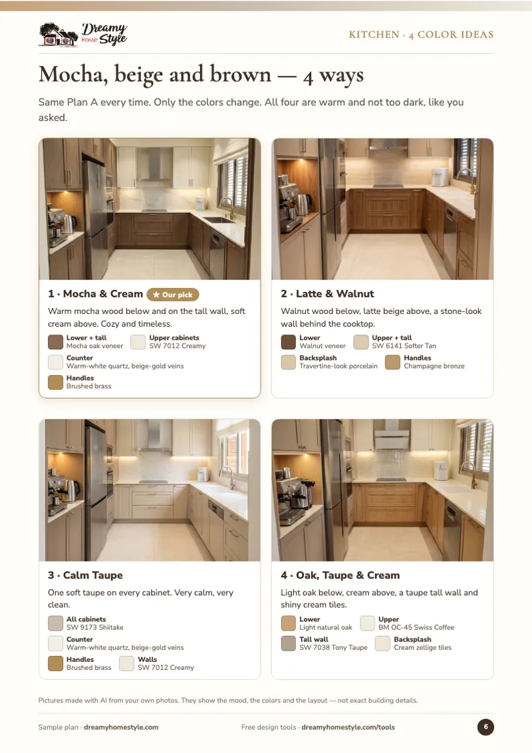
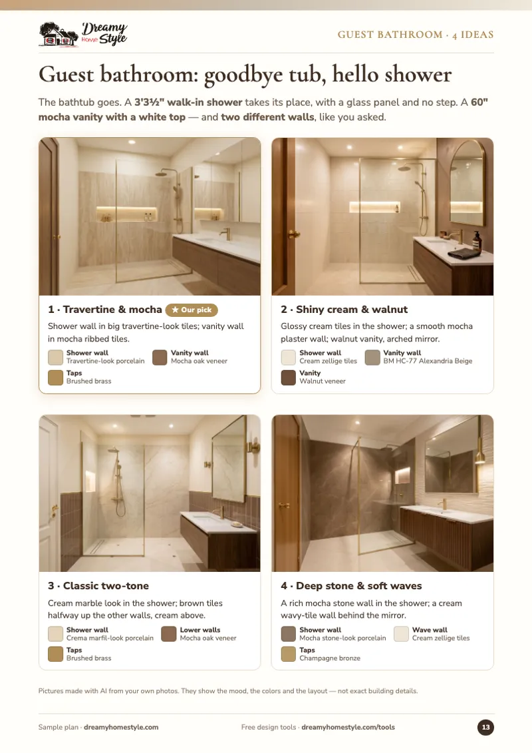
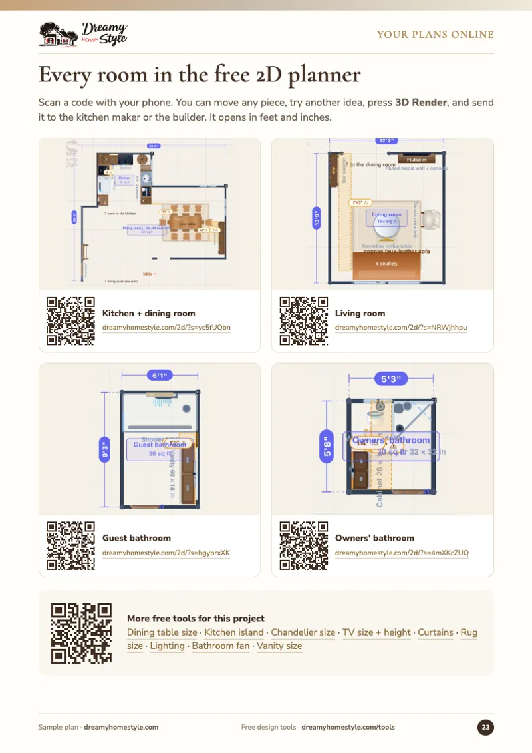
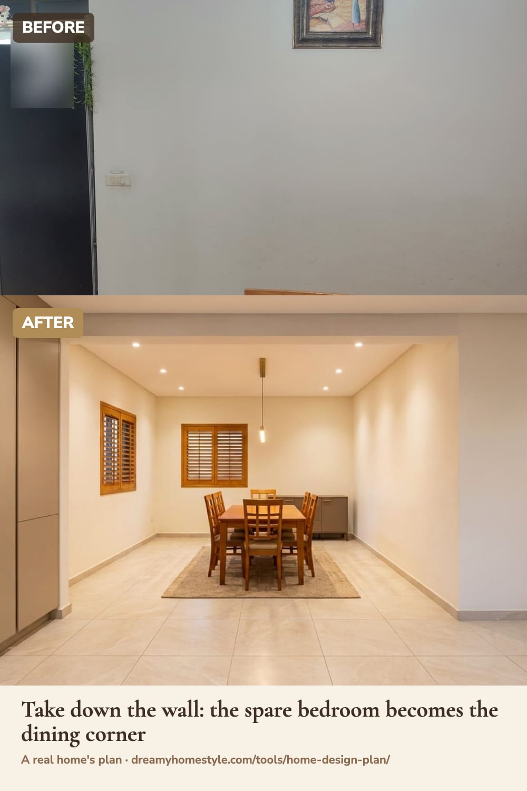
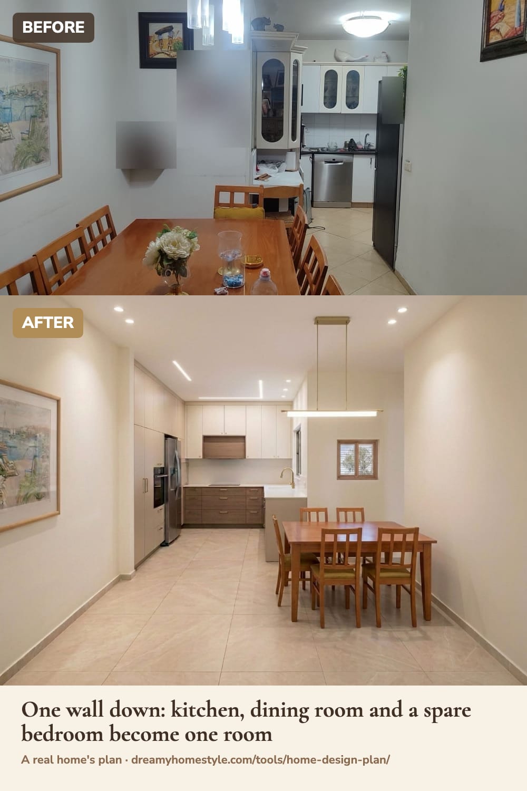
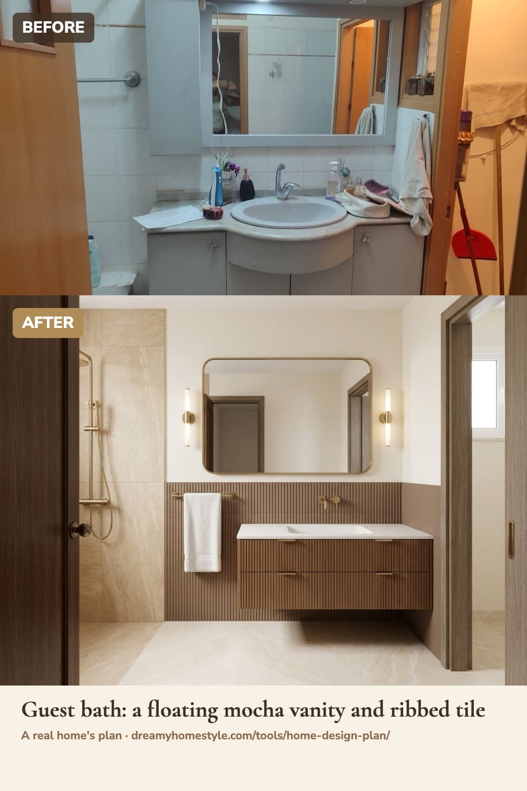
Every room of this plan, the decisions and the measurements behind each picture: a real whole-home plan, before and after, room by room.
What she asked for, in her own words
This is how the plan starts: the homeowner (we call her Linda) wrote what she wanted, room by room. A few of her lines, as she sent them, and where the plan answers them:
I like warms style modern but classic practical
: her kitchen in four ideas, each in mocha, beige and brown, all with solid doors.I will like two different walls it will be more interesting and special modern but classic design
: the guest bathroom, two walls in two finishes in every idea.No me gusta demasiados muebles en el comedor o living ne gusta ver espacios
(Spanish: “I don’t like too much furniture in the dining room or living room, I like to see spaces”): few pieces and open floor in every room.
Her words are quoted with her permission and her real name is changed. Every wish she sent is on the plan’s first page, with the page that answers it.
What is inside your plan
- Everything you asked for, on the first page: each wish with the page that answers it.
- Each room, up to 5: 4 ideas drawn on your own photos (same walls, same windows, new look), our pick marked, and why.
- The walls that can come down, drawn open, with the questions to ask a structural engineer.
- One palette for the whole home, with real paint names and codes (Sherwin-Williams, Benjamin Moore).
- Curtains and light for every window and room: sizes, lumens and the bulb color.
- The paint shopping list: every color, with how much to buy.
- A 2D plan of every room with a QR code: stand in the room, scan it, check every size on your phone.
- Before the builder starts: what to re-measure, and the questions for your engineer and your contractor.
- 50 AI credits on our tools, to try more ideas yourself (20 with a one-room plan).
How it works
- Order and send your photos. After paying, you get a short form: each room’s photos straight from your phone (each wall from the opposite corner, the room from its doorway), the wall lengths or a photo of your sketch, what stays, and your wishes.
- We confirm your floor plan first. We draw each room and send you the drawing: which wall has the window, where the door is. Nothing else starts until you say it is right, because a picture drawn on the wrong plan is wasted.
- Your plan, in 5 business days after your photos are in (2 with rush). A person checks every page before it is sent.
- One round of changes is included: tell us what to change, and we send the new edition.
What a home plan costs elsewhere
| Who | Price | What you get |
|---|---|---|
| A hired interior designer | $80–$200 an hour, or $450–$1,500 a room for design only | A designer in your home; buying and managing cost more (HomeGuide’s price list) |
| Decorilla | $599–$1,099 a room | Online design: concepts from several designers, 3D views, a shopping list (its pricing page, October 2026) |
| Havenly | $159 a room online ($119 each room more); $499 in person | A designer online, one room up to 400 sq ft (its help centre, February 2026) |
| Dreamy Home Plan | $249 for up to 5 rooms; $99 one room | A written plan with pictures on your own photos, checked by a person |
Work out a designer’s fee for your own rooms with the free Interior Designer Cost Calculator.
Our promise
If the floor plan we confirm with you is wrong, we redo it free. You get a full refund any time before we start your pictures. Your photos are used only to make your plan, kept on our own server (never published), and deleted 90 days after we deliver it, or sooner when you ask.
Questions about the Home Plan
Is this the same as hiring an interior designer?
No. A designer visits, manages the work and buys for you, and charges for it: $450–$1,500 a room for design alone. The Home Plan is the plan itself, made from your photos and wishes and checked by a person, for $249 for up to five rooms. You or your contractor carry it out.
Are these construction drawings?
No. The plan shows ideas, sizes, colors and products, and a 2D plan of each room, but it is not a permit drawing. Anything structural is a structural engineer’s decision.
Can you tell me if a wall can come down?
We draw the room with the wall open and list the clues and the questions for your engineer, but only a structural engineer can say a wall may be removed. Check the clues yourself first with the free load-bearing wall checker.
What if I don’t like it?
One round of changes is included: tell us what to change and we send a new edition. If the floor plan we confirmed with you turns out wrong, we redo it free, and you can have a full refund any time before we start your pictures.
What happens to my photos?
They are used only to make your plan. They are stored on our own server, never published, and deleted 90 days after we deliver the plan, or sooner when you ask. We show a before and after only if you tick the box that says we may, with your names changed.
How long does it take?
5 business days after your photos are in, or 2 with rush. We send you the floor plan to confirm in the first days, so answer it quickly and the plan stays on time.
Can I do some of it myself for free first?
Yes. The free Whole-House Renovation Planner prices your rooms and puts the work in order, and the Whole-House Color Palette Builder picks one palette for the house. The plan takes it from there.
Read next
- What makes open concept living rooms so appealing
- Open floor plan paint colors that keep spaces from fighting
- Bathroom remodel ideas that deliver big impact without a big budget
- 13 things interior designers notice the moment they walk into your home
The sample is a real home and the real plan we made for it; the family’s names are changed for privacy, and nothing in it was invented. Prices for other services were read on their own pages and price lists in October 2026 (HomeGuide’s through the Internet Archive). Try the free 2D planner any time.