

Okay, real talk — I spent two years feeling vaguely uncomfortable in my own open-plan space and I couldn’t figure out why.
Everything was pretty enough.
But sitting on the sofa, I could feel the dining table staring at me.
And at dinner, I felt like I was eating inside my own TV room.
It felt like one big, beautiful, slightly confused blob of space.
Sound familiar?
The secret isn’t more furniture or a bigger budget.
It’s about creating zones that feel intentional — warm little worlds that each have their own personality, even when they share the same four walls.
Why Open-Plan Spaces Can Feel So Emotionally Flat

Here’s the thing nobody tells you when you fall in love with an open-plan layout on a house tour.
All that beautiful, airy square footage?
It can feel weirdly cold once you actually live in it.
Without walls doing the emotional heavy lifting, rooms lose their sense of purpose.
When I tackled my own open-plan living-dining situation, the first thing I noticed was that neither space felt like it had an identity.
The living area felt too exposed.
The dining area felt like an afterthought.
And together, they just sort of… cancelled each other out.
The fix isn’t dramatic.
It’s actually quite gentle.
It’s about layering visual and sensory cues so your brain understands — without being told — that it has moved from one world into another.
That shift is everything.
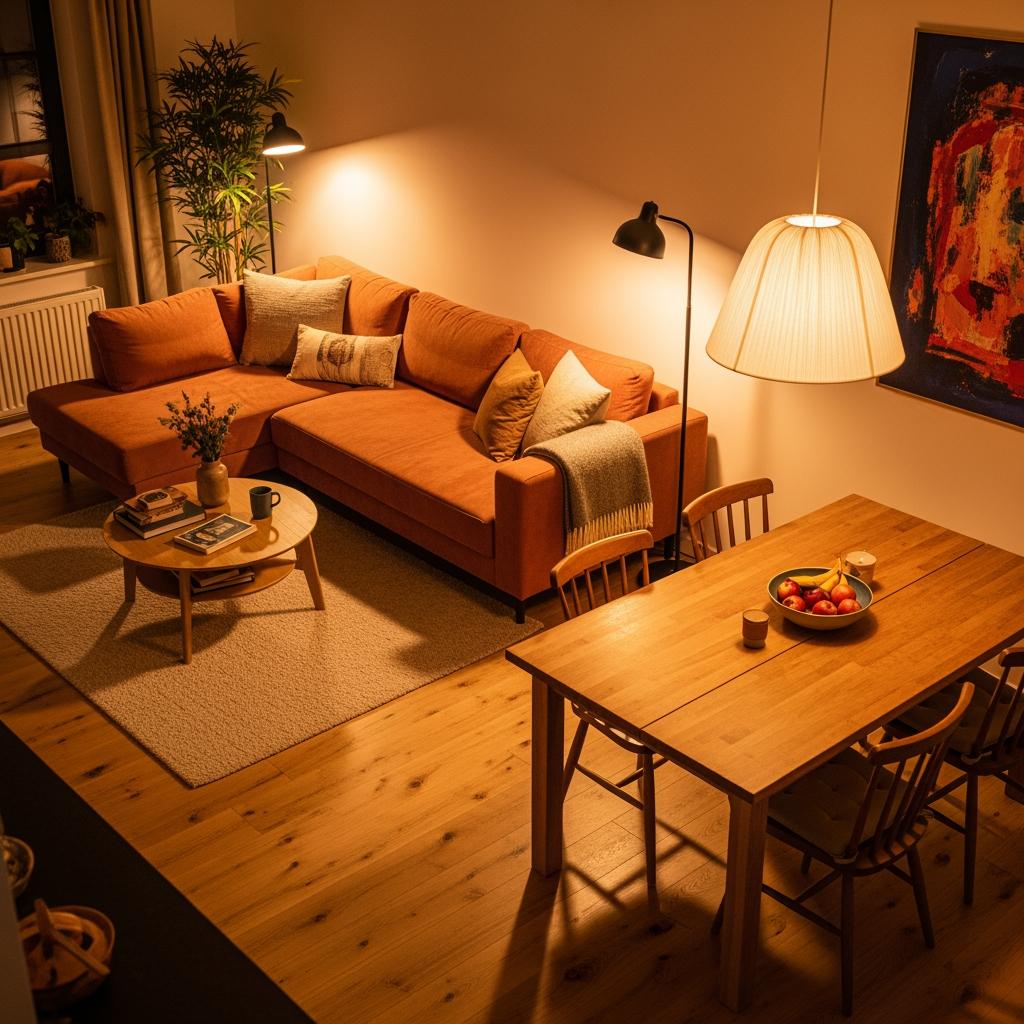
Start With Two Distinct Rugs — Not One Giant One

This is honestly the very first thing I’d do.
Two rugs.
Full stop.
One rug anchors your seating area.
One rug grounds your dining table.
And just like that, your floor becomes a map of two separate, intentional rooms.
The rugs don’t have to match — in fact, I think it’s more interesting when they don’t.
Maybe a soft, textured wool rug under the sofa and a flatter, patterned weave under the dining table.
Different textures tell a different story in each zone.
When I finally swapped out my single oversized rug for two smaller ones, the difference was immediate.
It was like the room took a deep breath and sorted itself out.
If I had a long narrow open plan, I’d make sure the rugs were clearly separated by at least a foot of bare floor — that gap is doing so much work.
Use Lighting to Set a Different Mood in Each Zone
Lighting is my absolute obsession when it comes to zoning.
It’s invisible architecture.
You can’t see it doing the work, but you feel it completely.
And it makes each area feel like it was designed with real intention.
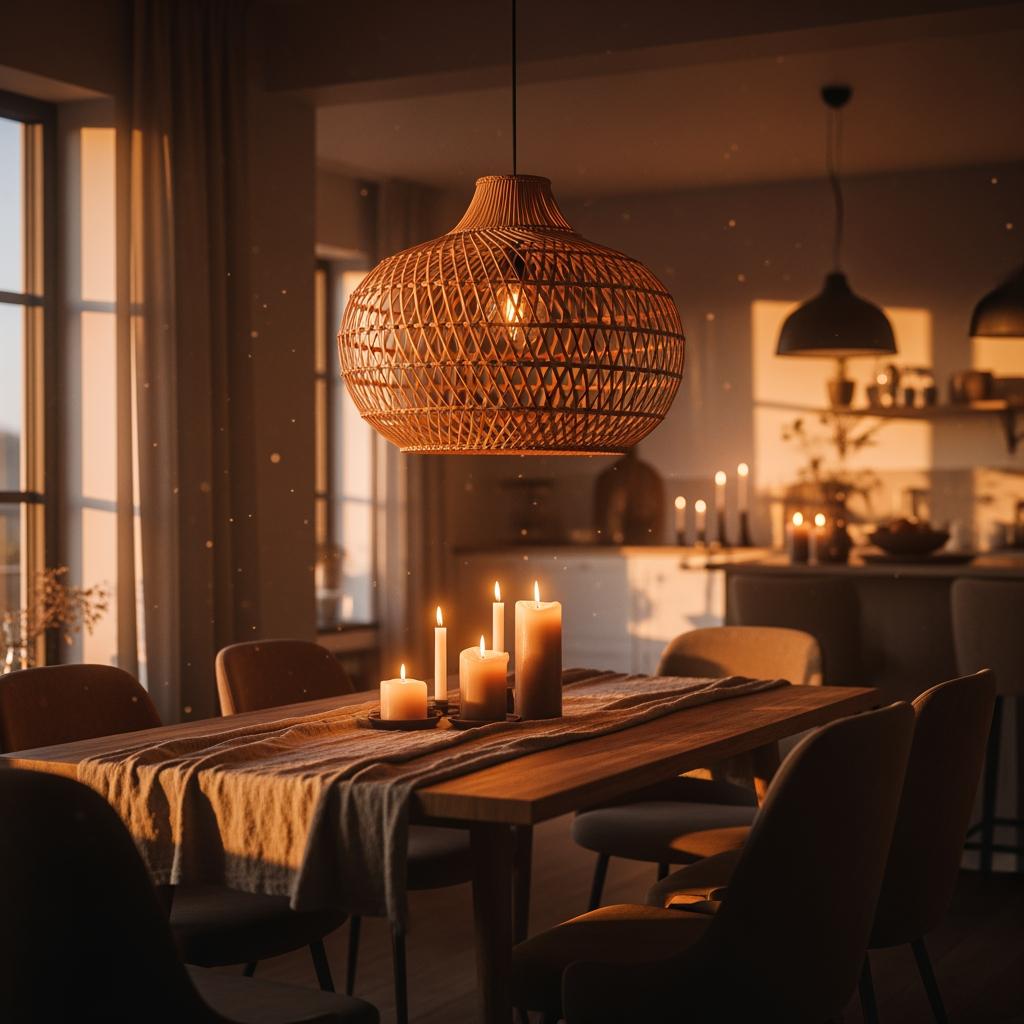
For the dining area, a pendant light hung low over the table is a non-negotiable for me.
It creates this warm, intimate little bubble of light that says — this is where we gather, this is where we slow down.
I’m obsessed with the way a good pendant transforms a dining space at dusk.
For the living area, layer your lighting.
A floor lamp in the corner.
A table lamp on the side table.
Maybe some warm candles on the coffee table.
Multiple light sources at different heights create that soft, enveloping glow that feels like a hug.
And when both zones are lit differently, the separation is effortless.
A Sofa Positioned Just Right Can Act Like a Soft Wall
If you take nothing else from everything I share here, take this.
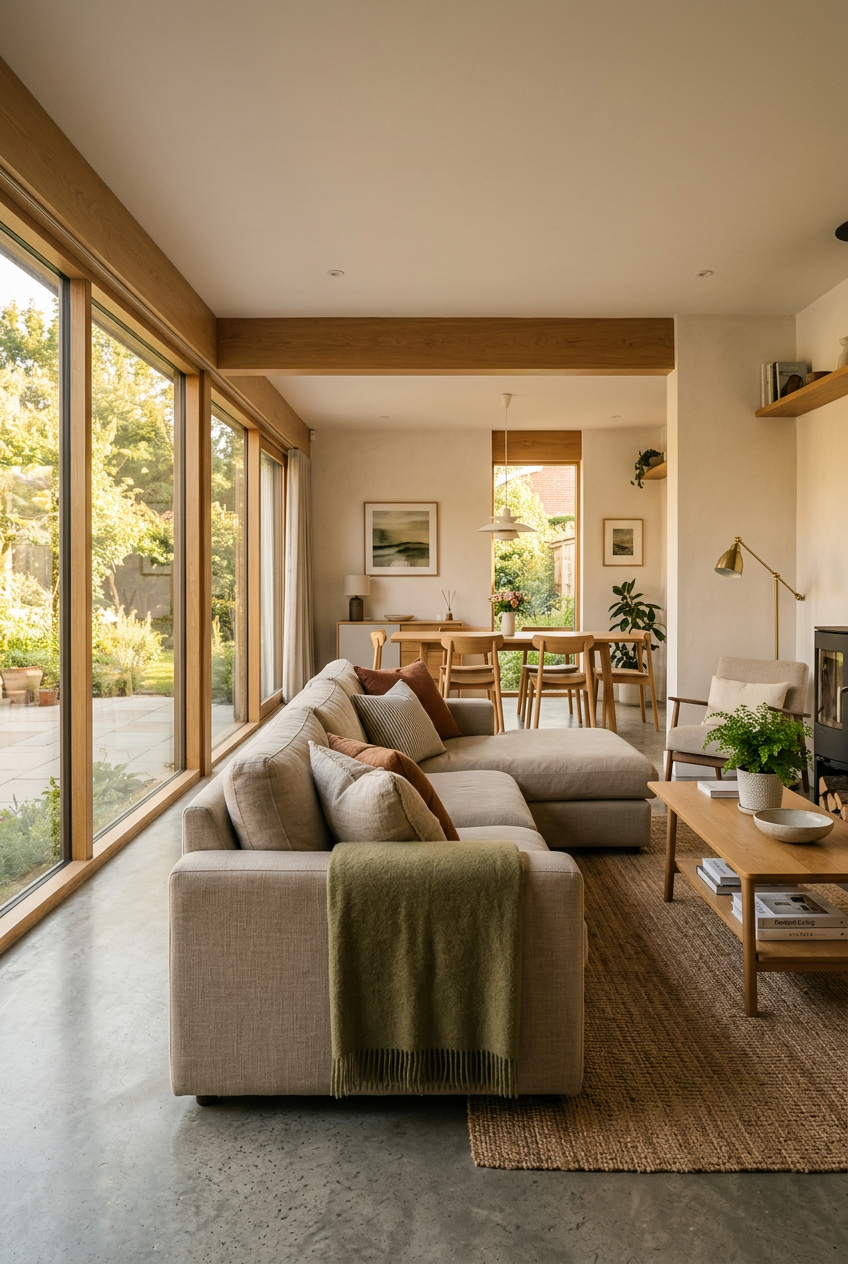
Your sofa placement is one of the most powerful zoning tools you have.
A sofa with its back facing the dining area creates a gentle, unofficial boundary between the two spaces.
No wall needed.
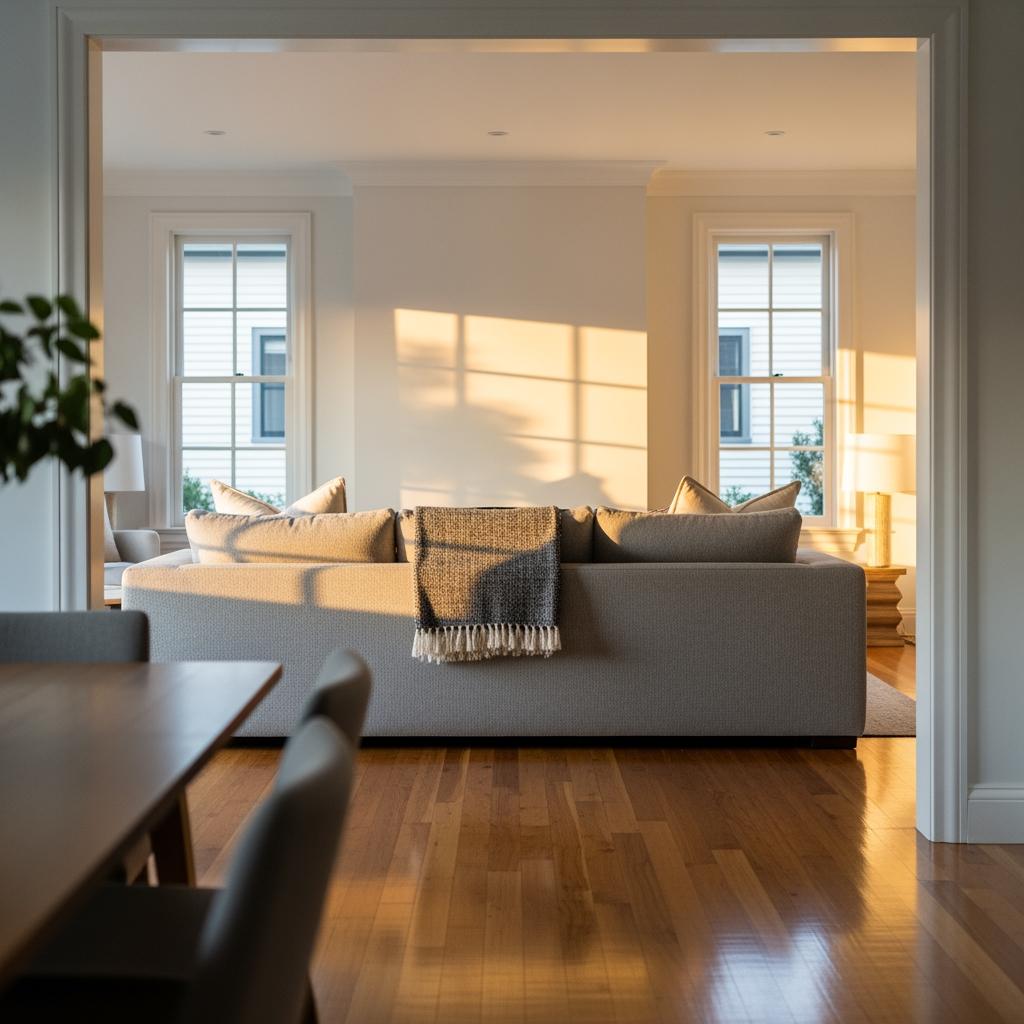
It signals — even subconsciously — that the living zone faces inward, away from the dining table.
You feel more cocooned on the sofa.
And from the dining table, you feel like you’re in your own distinct space too.
When I flipped my sofa around so its back faced the kitchen-dining side, the entire room transformed.
Suddenly the living area felt like a retreat.
And the dining area felt like its own destination.
Such a simple move with such a disproportionate impact.
Play With Color — Even Subtly — to Signal a Zone Change
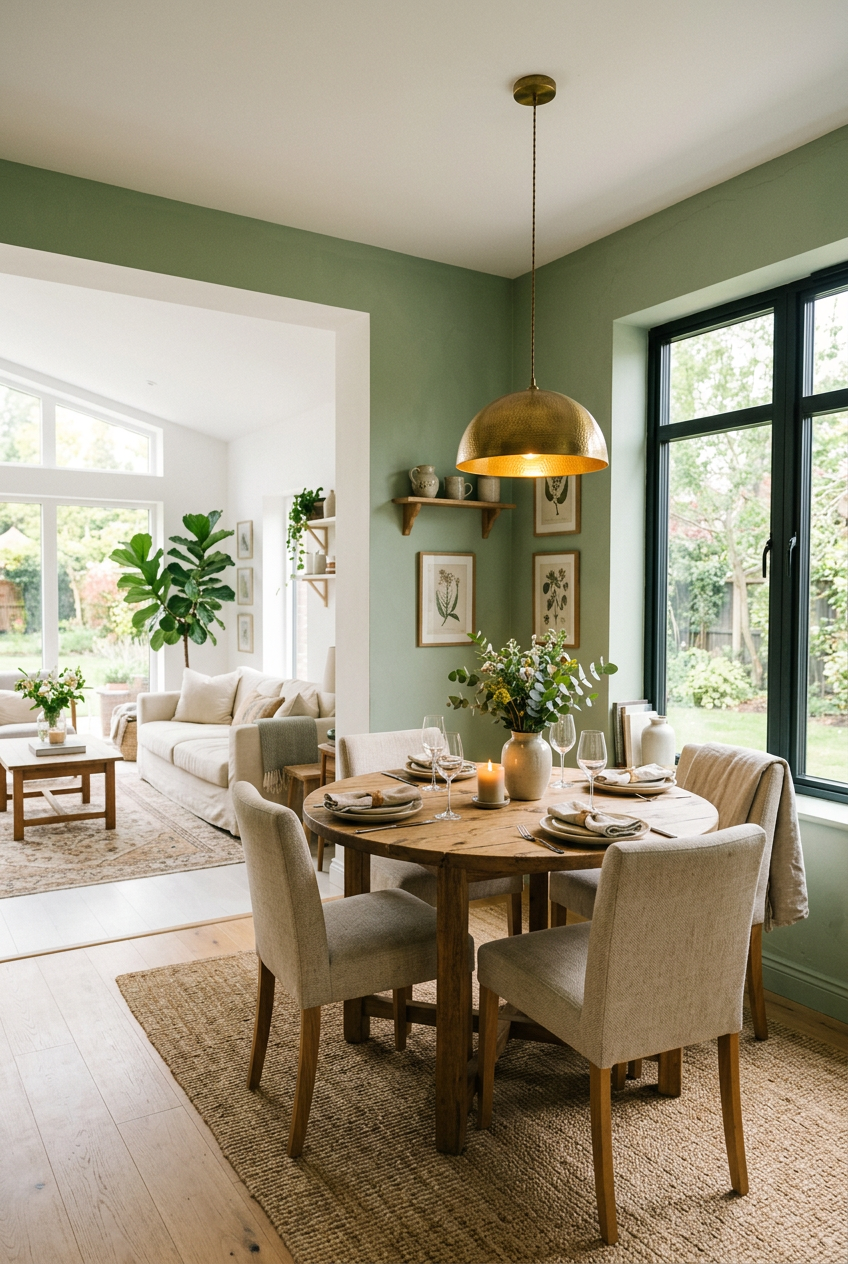
You don’t need to paint a wall a completely different color — though honestly, sometimes that’s the most satisfying thing you can do.
Even soft, subtle color shifts can train your eye to read two distinct spaces.
Try a deeper, moodier tone in the dining area — something warm and enveloping like a dusty terracotta or a soft sage.
Keep the living area lighter and breezier.
The contrast is gentle, but the zones feel completely different in energy.
I tried this in a rental once with wallpaper on a single dining room wall.
Just one wall.
And it anchored that dining space so completely that people would walk into the room and naturally gravitate to that corner first.
Color is so much more powerful than we give it credit for.
Bring in Bookshelves or Open Shelving as a Partial Divider
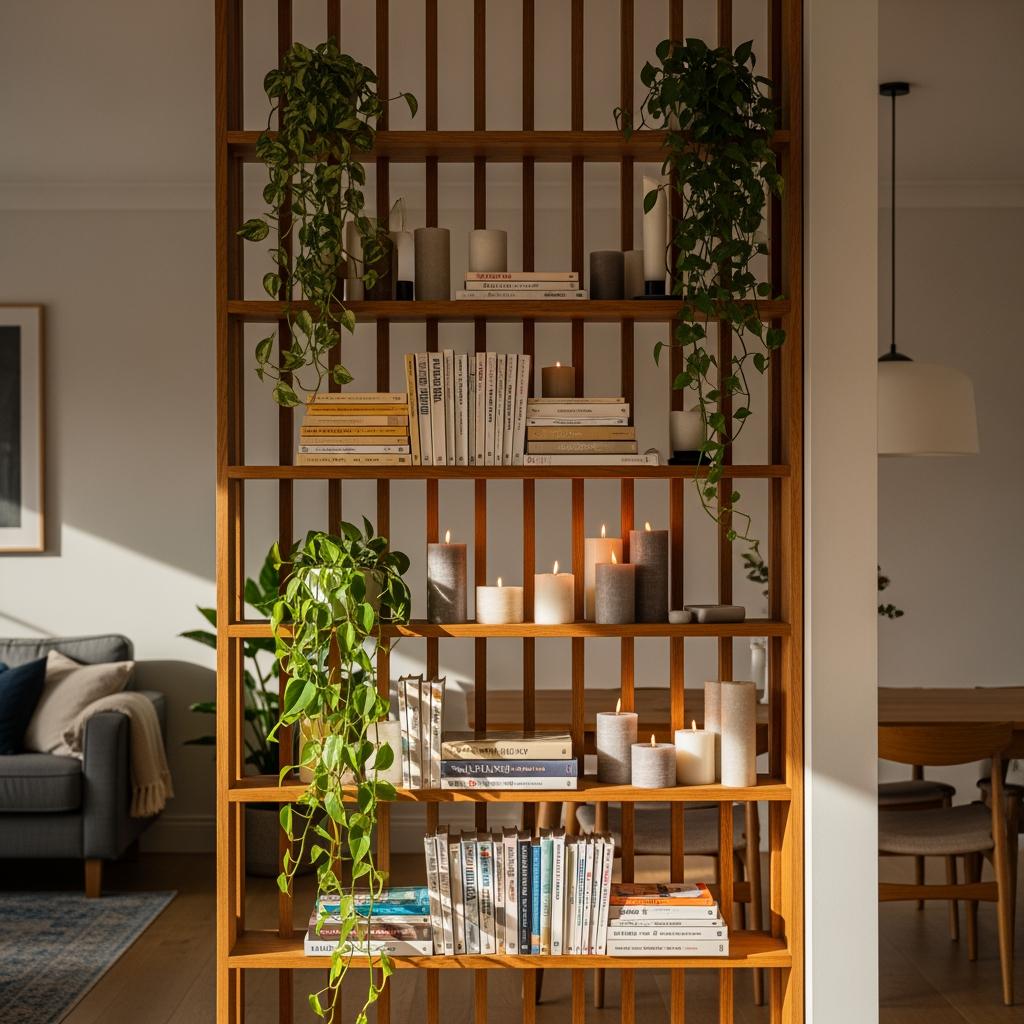
I am a forever believer in the open bookshelf as a room divider.
Not a solid wall.
Not a heavy partition.
Just a beautiful, open shelving unit that lets light through while still creating visual separation between zones.
A tall bookcase placed between the living and dining areas gives you the best of both worlds.
You keep the airy, connected feeling of open-plan living.
But you also create a soft visual break that makes each space feel more defined and intentional.
Fill those shelves with a mix of books, plants, candles, and a few decorative objects.
The layered look adds warmth and makes the divider feel like a feature, not an afterthought.
If I had a small open-plan space, this would be my very first investment.
Use Plants Strategically to Build a Green Boundary
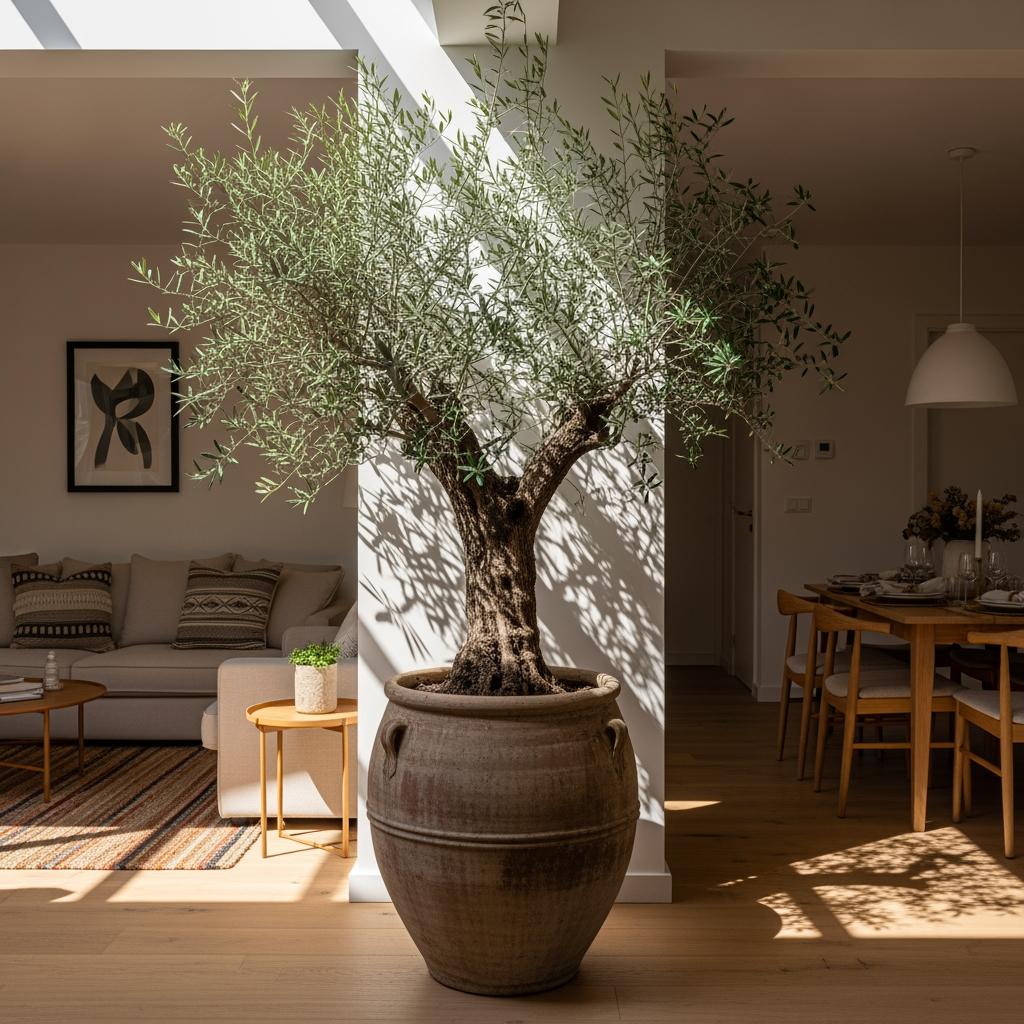
Plants are doing double duty in my home and honestly, I wouldn’t have it any other way.
They bring life and texture, yes.
But a thoughtful grouping of tall plants can also create a soft, organic boundary between your living and dining zones.
A cluster of tall fiddle leaf figs, snake plants, or a beautiful olive tree placed at the transition point between spaces acts like a living, breathing partition.
It’s softer than furniture.
More personal than a screen.
And it smells incredible in the morning light.
Even if you’re not the most confident plant parent, a grouping of faux stems mixed with a couple of real hardy varieties can pull off the same effect.
No judgment here — I’ve done it.
The visual impact is what matters, and plants just make every zone feel more alive.
Choose Furniture Styles That Complement But Contrast
Here’s something I feel pretty strongly about.
Your living room and dining room furniture don’t need to be matchy-matchy.
They shouldn’t be.
When each zone has its own furniture personality, it naturally feels like a separate room.
Maybe your living area leans soft and upholstered — a deep, slouchy sofa, velvet armchairs, a curved coffee table.
And your dining area goes more structured and grounded — solid wood table, rattan chairs, clean lines.
The contrast creates definition without any hard edges.
What ties them together is a shared palette or material story.
Maybe both zones pull from Warm Wood Tones.
Or both use a consistent accent color.
You’re creating siblings, not twins.
And that subtle difference between the two is what makes each zone feel like its own world.
Ceiling Treatments Can Quietly Separate Two Spaces
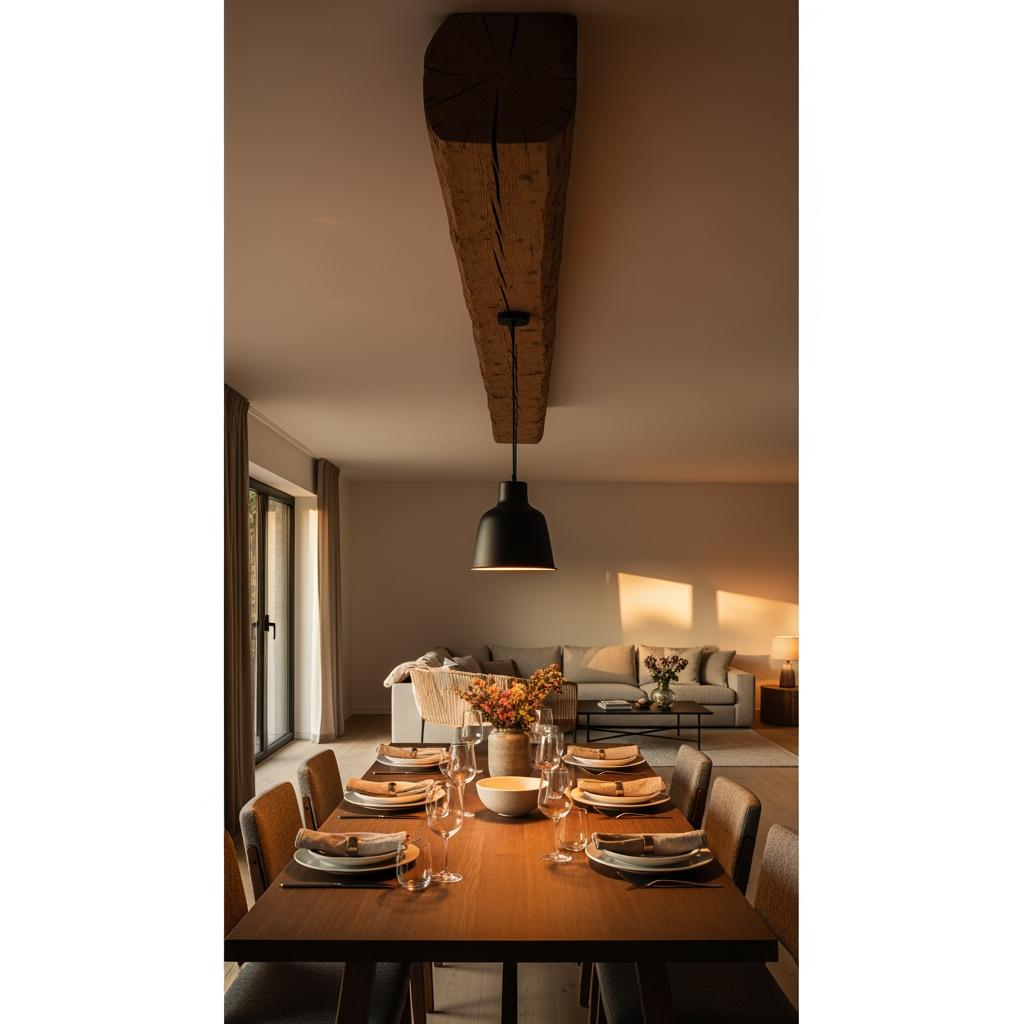
Not many people think to look up when they’re zoning a room.
But the ceiling is genuinely one of the most underused design surfaces in a home.
And in an open-plan space, it’s pure gold.
A simple ceiling treatment like a painted beam, a coffer detail, or even a swathe of ceiling paint in a slightly different shade over the dining area can quietly tell your brain that you’ve moved into a different space.
It’s subtle.
Almost invisible.
But it works beautifully.
I once saw a home where the dining zone had a simple shiplap ceiling painted in a warm white, while the rest of the open plan had standard smooth ceilings.
The dining area felt like an entirely separate room.
It was the coziest thing.
And nobody could quite put their finger on why.
Textiles Are Your Secret Weapon for Instant Zone Coziness
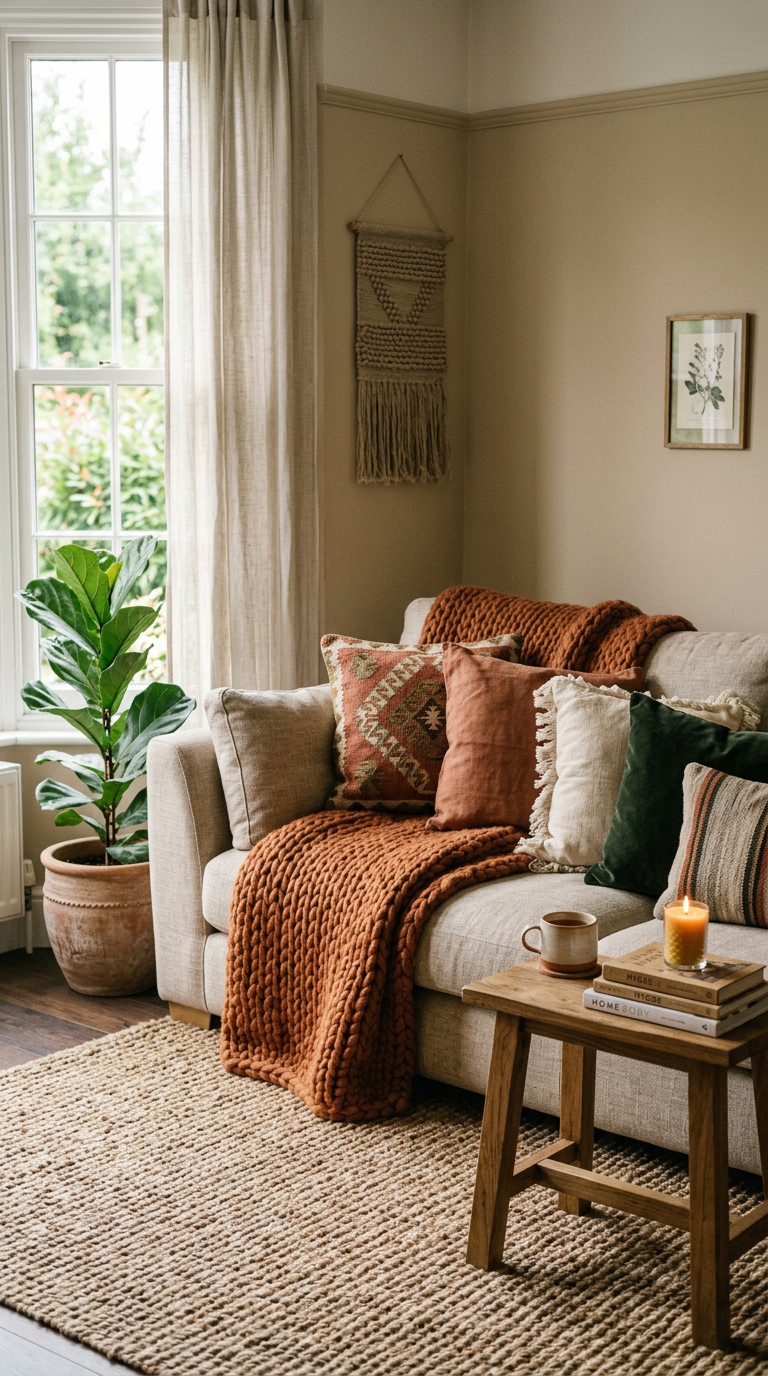
I believe textiles are the fastest way to make any space feel warm and purposeful.
And in an open-plan home, they’re doing so much invisible zoning work that I kind of want to write them a thank you note.
In the living zone, pile on the texture.
Chunky knit throws draped over the sofa.
A mix of linen and velvet cushions.
A soft, layered rug underfoot.
This space should feel like you want to sink into it and never leave.
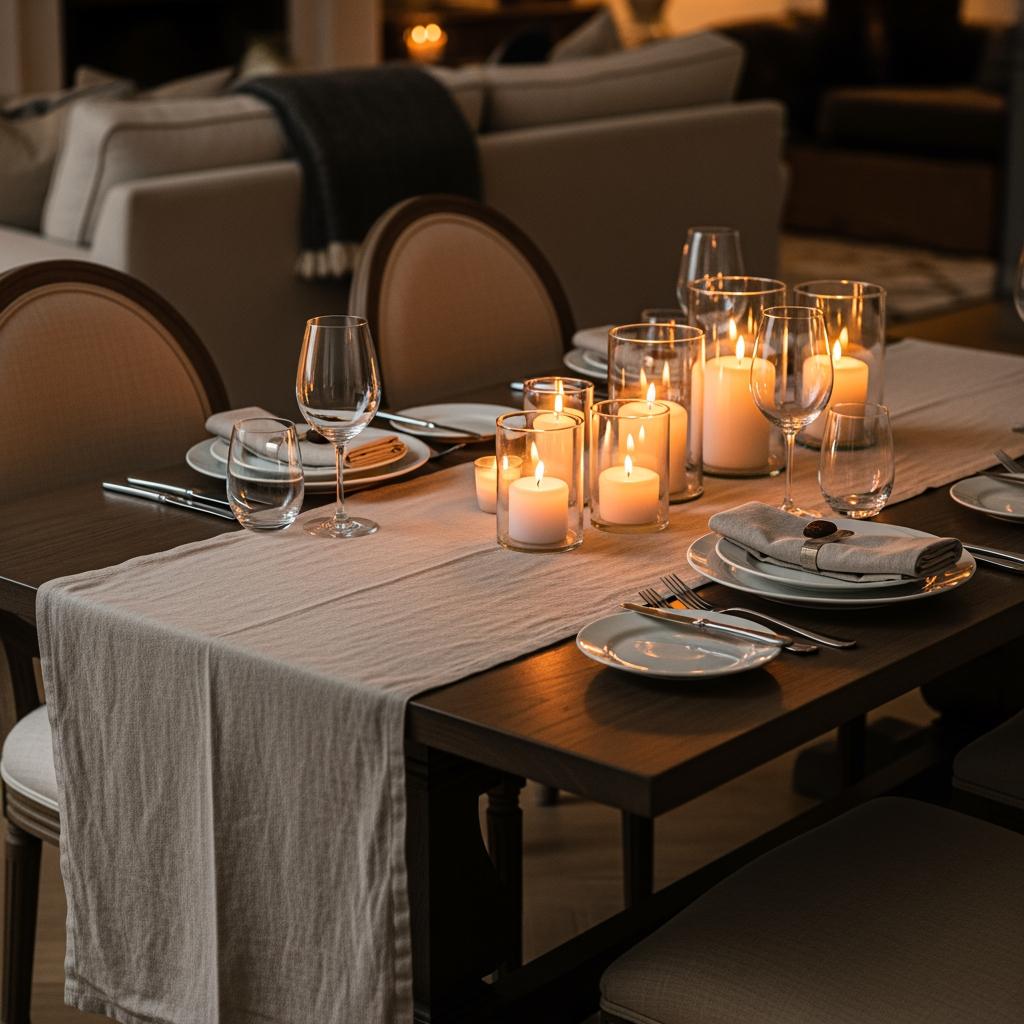
In the dining zone, keep the textiles more considered.
A simple linen table runner.
Maybe some softly upholstered dining chair seats.
The contrast in textile weight and layering reinforces the shift between spaces.
You feel the difference before you even consciously notice it.
A Gallery Wall or Statement Art Can Anchor Each Zone

Every room needs a moment — a visual anchor that says this is the heart of this space.
In an open-plan layout, giving each zone its own anchor is incredibly powerful for creating that sense of separation.
A gallery wall above the sofa gives the living zone its identity.
A large single artwork above a dining sideboard or on the dining room’s focal wall does the same for that space.
Two distinct art moments, two distinct rooms.
I’ve found that the art doesn’t need to match — but the frames can create a connecting thread.
Maybe both zones use simple black frames, but the art inside is entirely different in mood.
One playful and colorful, one calm and abstract.
The continuity is there, but each space still has its own story to tell.
Scent and Sound Are the Invisible Zone-Makers
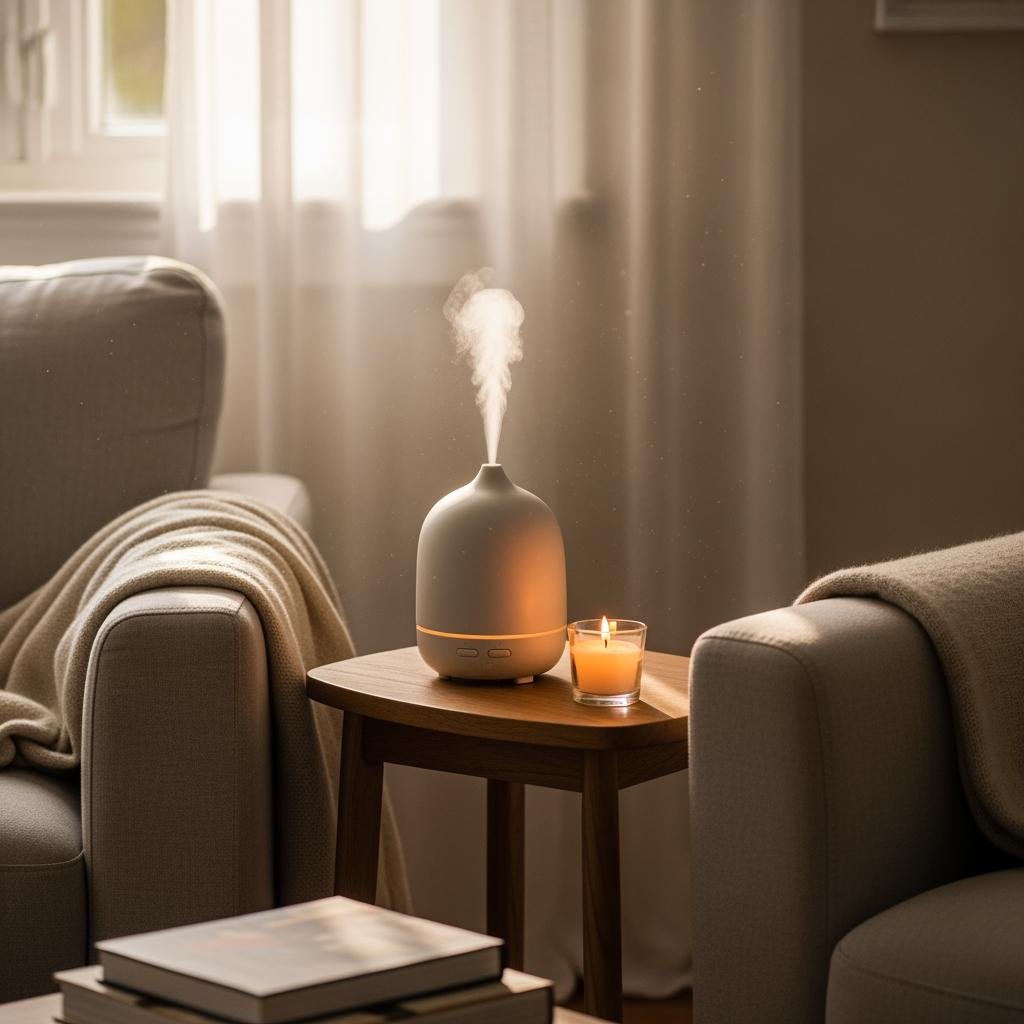
Okay, this one is a little unconventional and I love it for that reason.
Scent and sound are zone-makers that most designers never mention.
But they are so real and so effective.
I keep a diffuser with a warm, woody scent — something like sandalwood or cedar — running near the living area sofa.
And when we’re eating, a simple candle with a lighter, citrus-herb scent goes on the dining table.
Without changing a single piece of furniture, the sensory shift tells you exactly where you are.
Sound works the same way.
Soft background music playing from a small speaker in the living zone.
Something slightly livelier in the dining area during dinner.
These aren’t design decisions, exactly.
But they create an experience of two distinct rooms that no rug or bookshelf alone can fully achieve.
The Transition Space Between Zones Deserves Attention Too
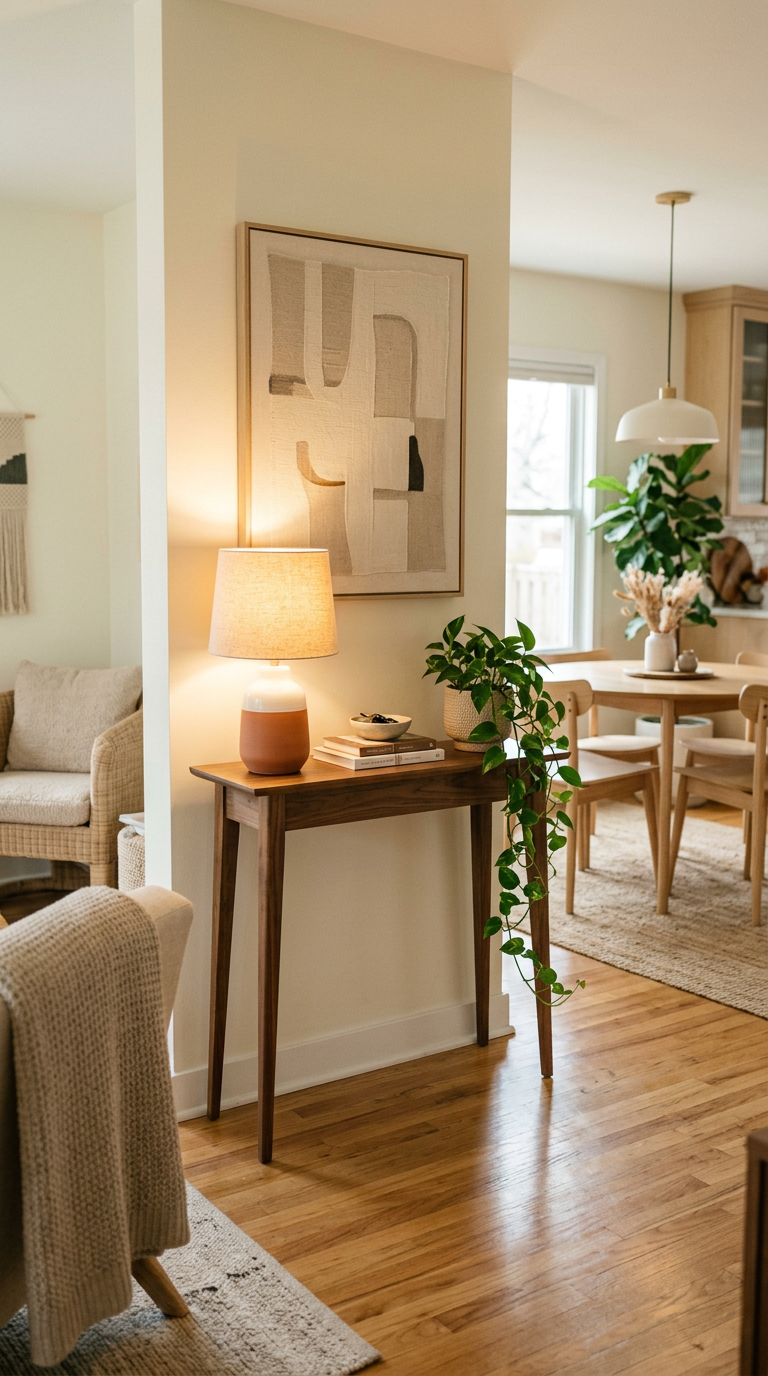
There’s this little strip of space between your living area and your dining area that most people completely ignore.
And honestly, that’s where so much of the magic — or lack of it — happens.
That transition space is where the zones either blur into one confusing mass or gently hand off to each other with intention.
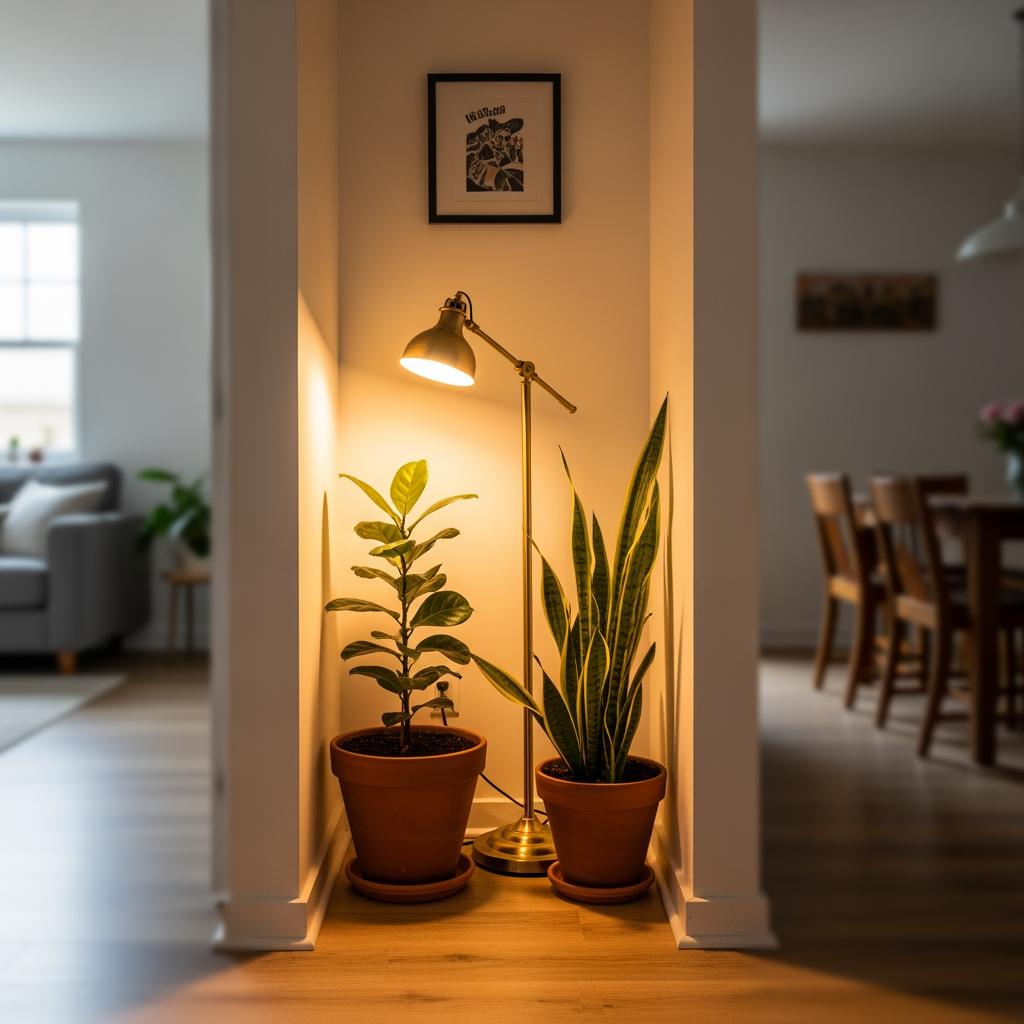
A slim console table, a pair of potted plants, or even a simple floor lamp placed at that threshold acts like a visual handshake between the two worlds.
When I finally styled the transition zone in my open-plan space — just a small console with a lamp and a trailing pothos — the room suddenly made sense.
It felt like two rooms with a shared hallway.
Cozy, distinct, and completely intentional.
Sometimes the smallest thing in the most forgotten spot changes everything.
Related read: Things I Wish I Knew Before I Decorated My First Home — Instant PDF + Kindle download. Secure checkout by Stripe