
This post walks you through planning a meditation room from the seat outward, instead of from the door in.
You’ll get a handful of plain rules about eye level, light, storage, plants, sound and walkways, plus a way to use the free plan as a starting point you can take apart.
Follow them in order and the room should end up with less in it than you expected.
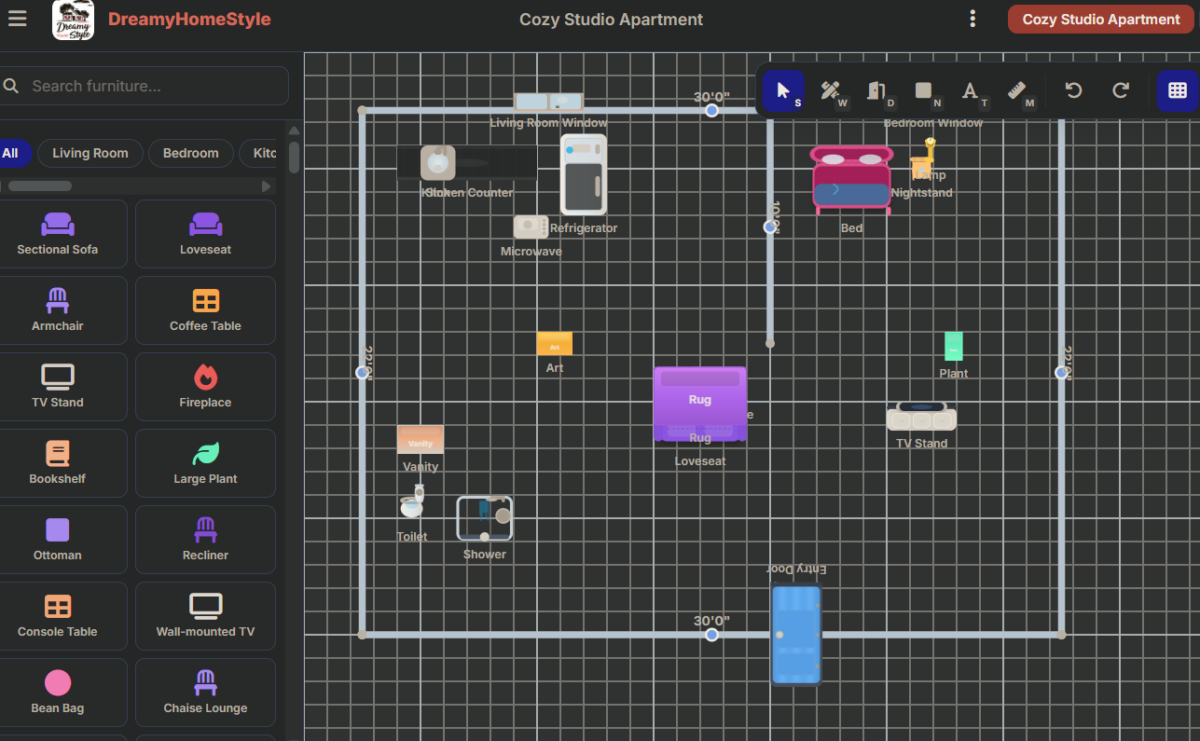
Free floor plan: Open this meditation room layout in the free room planner — furnished, to scale, and yours to move around →
Sit Before You Furnish Anything
Before you buy a single cushion, sit on the floor where you’d meditate and look straight ahead.
Whatever is in that view is the room, and most of it shouldn’t be there.
So the seat comes first.
My rule of thumb is to pick the seat spot, then the wall it faces, then figure out where the door sits relative to both.
Not the other way around.
The door should end up behind you or off to one side, where you can’t see it, because a door in your sightline is a to-do list with hinges.
I think it’s a mistake to arrange a room from the doorway, which is also where a room tends to get photographed.
It looks great from there.
But nobody sits in the doorway.
The room gets used from the cushion, so that’s where you plan it.
Now, an opinion that might annoy you: facing a blank wall beats facing a window, unless the window is diffused.
Bare glass pulls your eyes outward to the neighbor’s gutters, a parked car, whatever.
A wall doesn’t pull at anything.
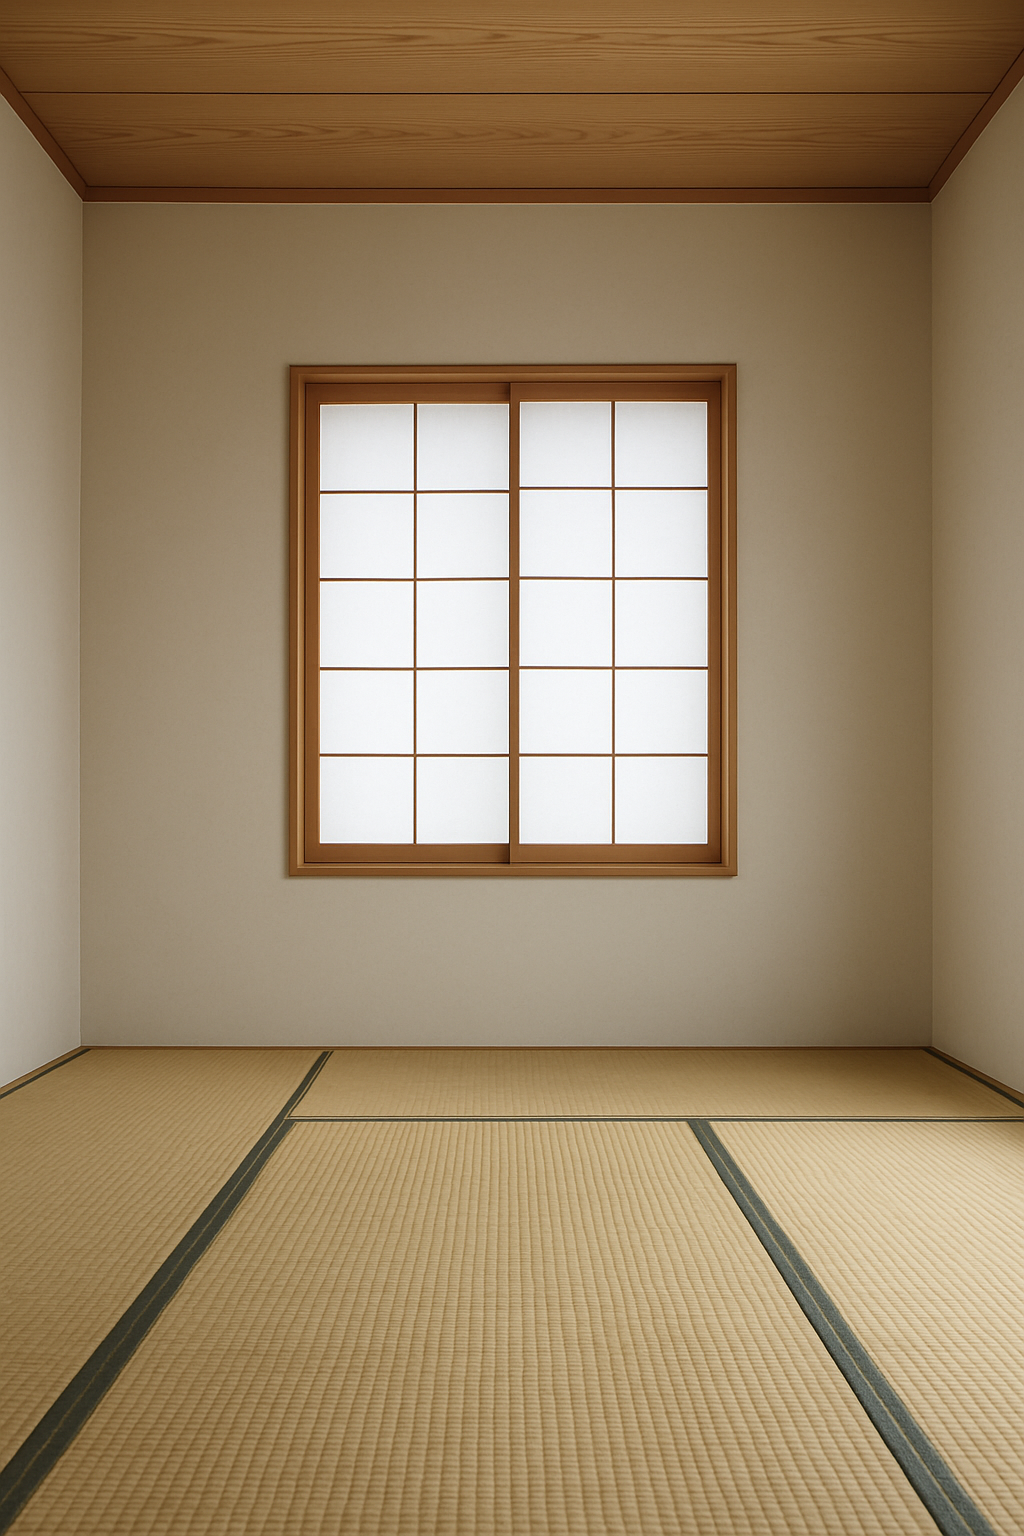
The shoji screen window in the free plan works because paper turns glare into a glow, so you get light without a view to chase.
If you’re using the planner, drop in the natural tatami mat first.
Traditional tatami is roughly 3 by 6 ft (rule of thumb, sizes vary by region), so check the mat’s size in the planner against your actual floor.
Then set a phone timer, sit there for a few minutes, and pay attention to what your eyes keep landing on.
In my own living room it would be Biscuit’s water bowl and a lamp cord I stopped seeing months ago.
Every time you notice a spot your eyes return to, that’s something to move or delete.
Eye Level Is Your Ceiling for Everything Else
This is the whole idea, so I’ll say it plainly.
Measure your seated eye height, then keep every object below it.
Do it properly.
Sit on the zafu, have someone hold a tape at the floor, and measure floor to eyes.
Write the number down (rule of thumb, it varies by person and by how squishy your cushion is).
Tape it to the wall if you have to.
Mine would be different from yours, which is exactly why I can’t hand you a number.
Then plan pieces that sit under that line.
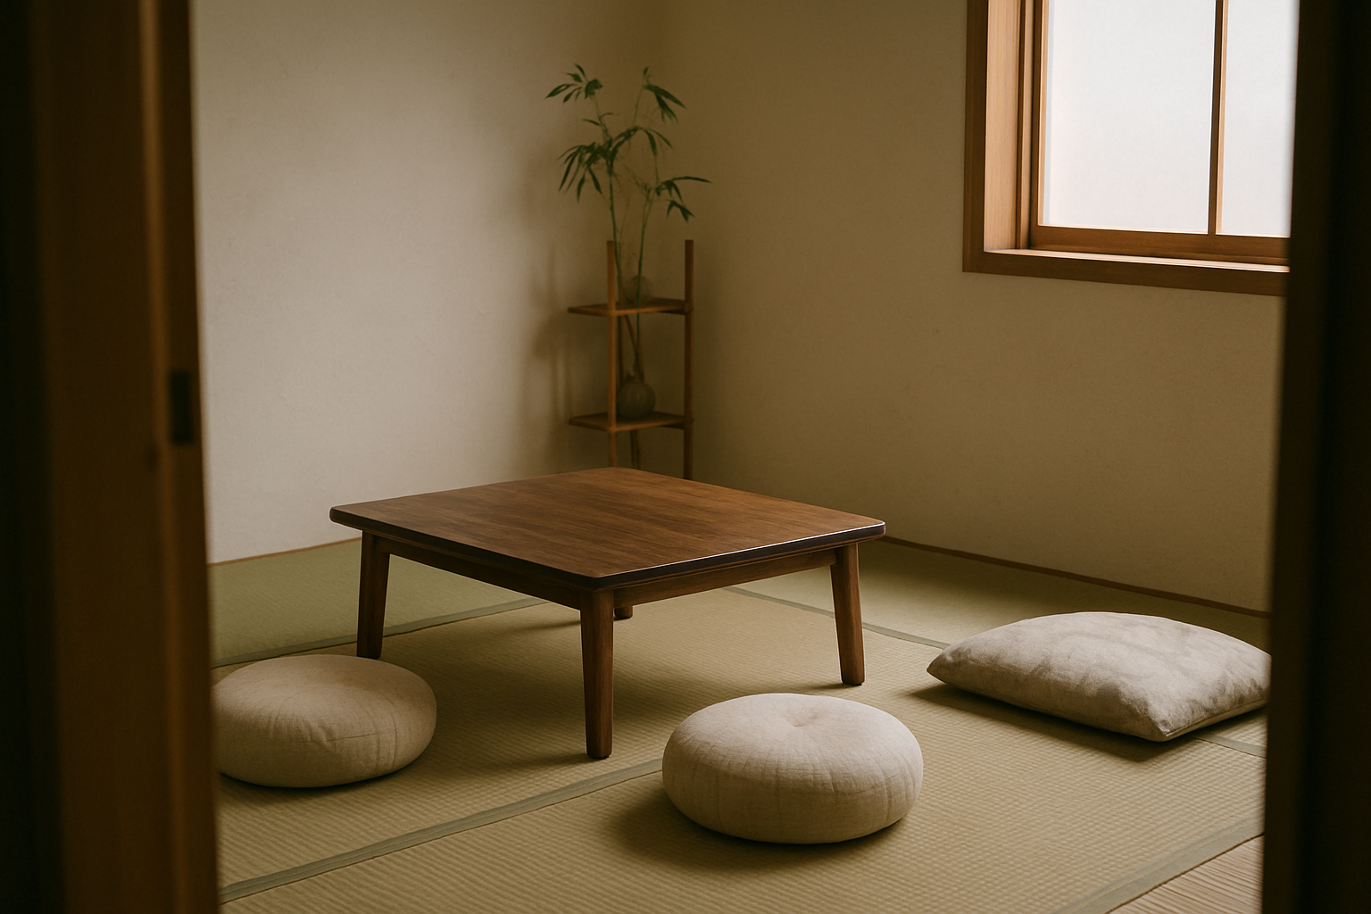
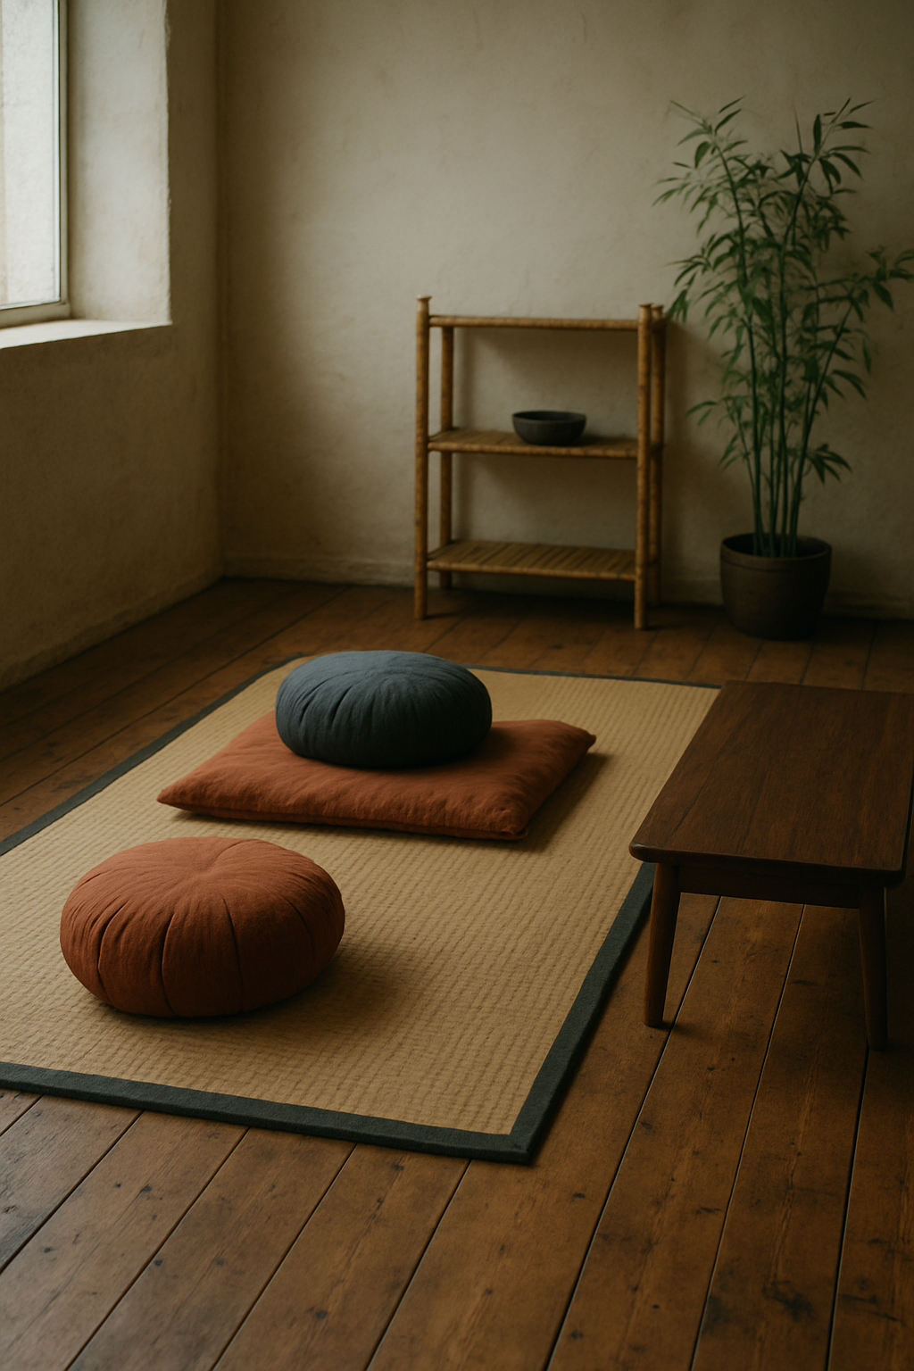
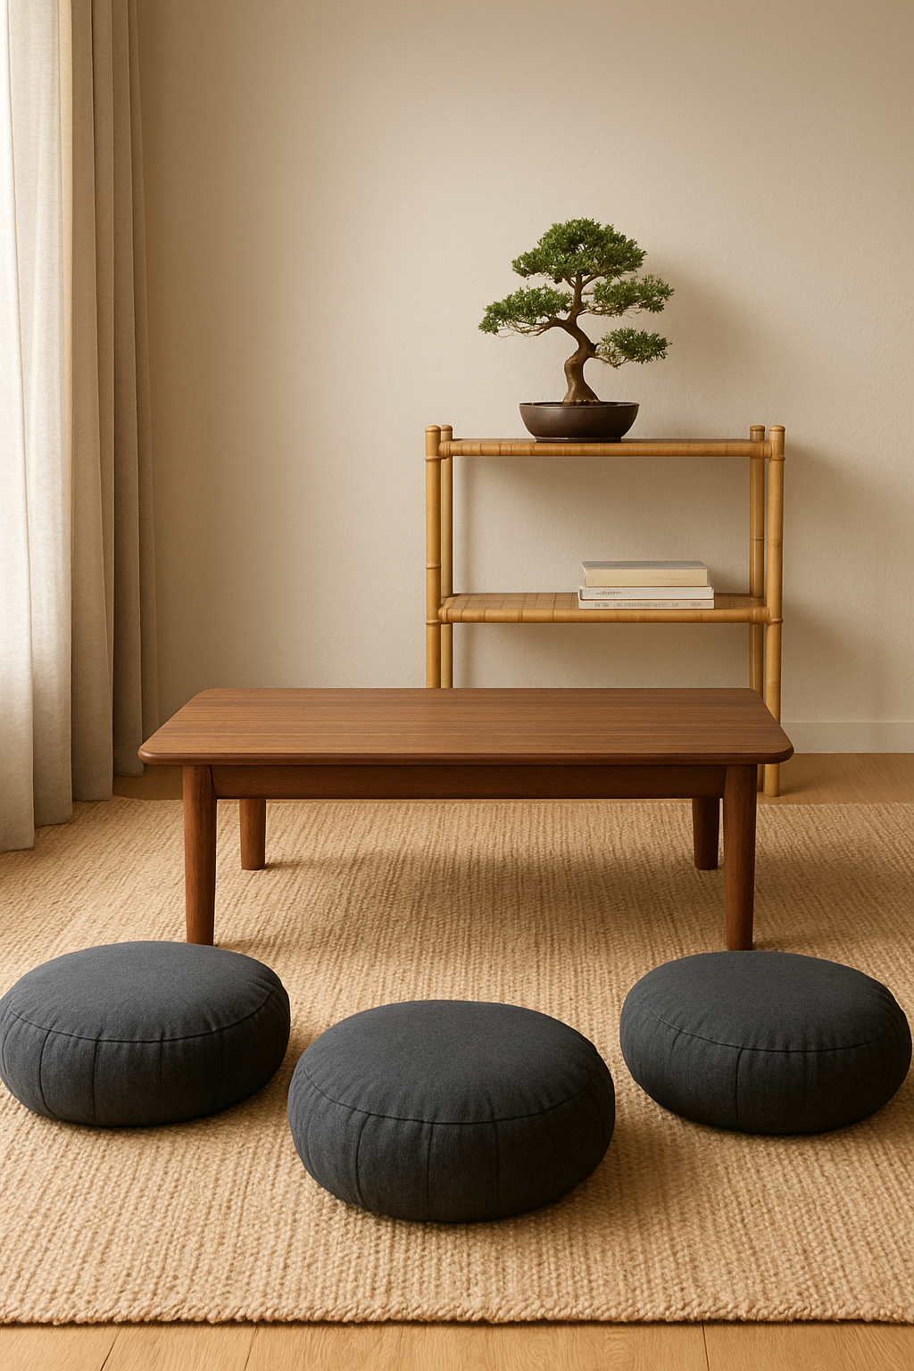
The walnut low table, the floor cushion, the 2 zafu cushions, the moss bowl, the lantern set low.
That’s already most of the plan, and it’s why a room with a table, a shelf, plants and a lantern can still look bare from the seat.
Nothing is competing at eye level, so your gaze slides across the room and finds nothing to grab.
The one that needs work is the bamboo shelf.
Resize it in the planner so its top sits under your measured number.
Drag the handle down until it stops being taller than you are while seated.
People think “minimal” means fewer objects.
It doesn’t, not by itself.
Five low objects read as emptier than two tall ones, because two tall things sit right in your face and five low things sit down by your knees.
A tall shelf ruins this room even if it only holds three things.
Height matters more than count.
I’ll die on that one.
Overhead Lighting Has No Place Here
Take the ceiling fixture off the switch.
Or leave it off, tape over the switch if someone in your house is a habitual light-flipper (looking at you, every roommate ever).
A ceiling light hits the top of your head and every horizontal surface a person can see.
It flattens everything and it puts a bright object above your eye line, which is the one place this room is trying to keep empty.
I hold this opinion about every room in my house, but here it’s not even a matter of taste.
It’s the rule.
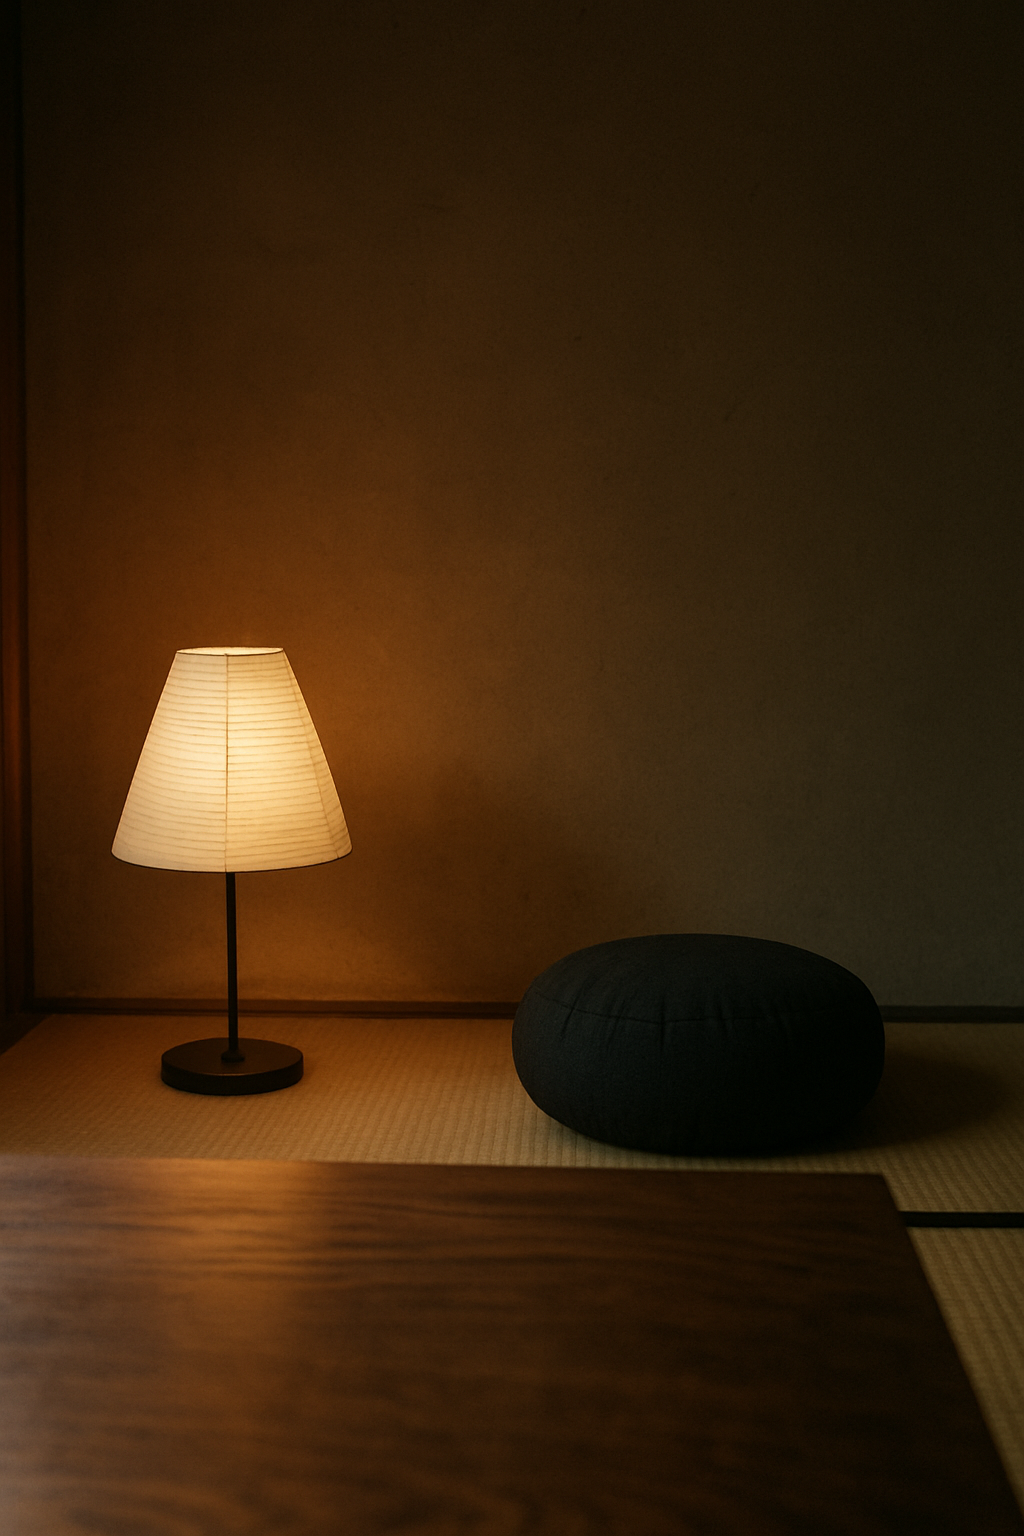
The paper lantern is the replacement, and it’s the room’s main light.
Not a decoration.
People treat it like a sweet accent piece and then wonder why the room feels dim and they reach for the overhead.
Put a warm bulb around 2700K or lower inside it (rule of thumb, go lower if you want it candle-ish).
Then put the lantern on the floor or on the walnut low table so the light source itself stays below eye level.
If you can see the glowing thing from your seat, it should be below your gaze, not above it.
Daytime is handled by the shoji screen window.
Shoji paper diffuses daylight, so the plan needs no separate window covering.
One less thing to buy, one less thing to look at.
Read next: Warm minimalist homes
Closed Storage Beats a Pretty Shelf
Here’s where I’ll be honest about the free plan.
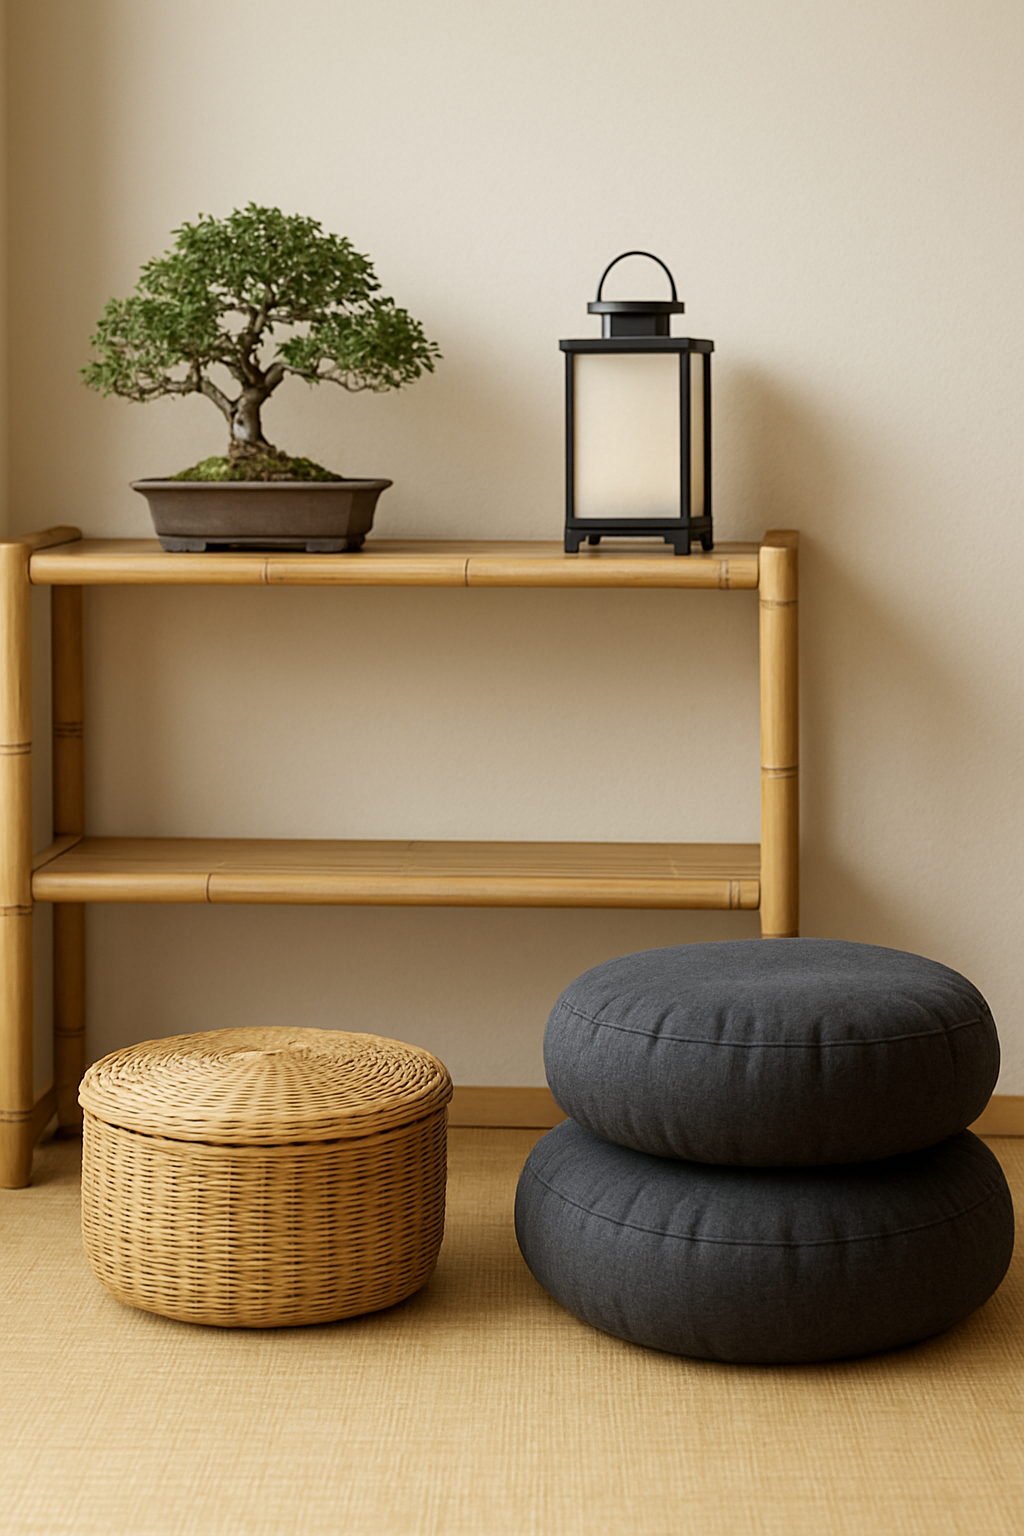
It has no closed cabinet or lidded box.
The bamboo shelf is open, and open means everything on it is on display.
So anything you use in the room needs a home that closes and sits low, and that’s something you add yourself.
A lidded box or a low cabinet works, as long as it stays under your measured eye line.
On a budget like mine, that means a lidded basket from the thrift store, the kind that always seems to be sitting by the register for a few bucks.
Otherwise you’ve just brought a new tall thing into the room.
My rule of thumb: if it’s not used every session, it lives outside the room.
Extra blankets, the book you’re halfway through, the timer you keep meaning to replace.
Out.
An open shelf is a display case.
In this room you want a hiding place, and I feel strongly that the bamboo shelf shouldn’t turn into a small gallery.
I’ve watched it happen in other people’s rooms (and on a thrifted shelf or two of my own): a stone here, a little wooden something there, a stack of three books “for texture.” Then suddenly the shelf is the loudest thing in the room, and it’s covered in zen props.
Let it hold the plant and little else.
Low-Light Plants, and the One That Isn’t
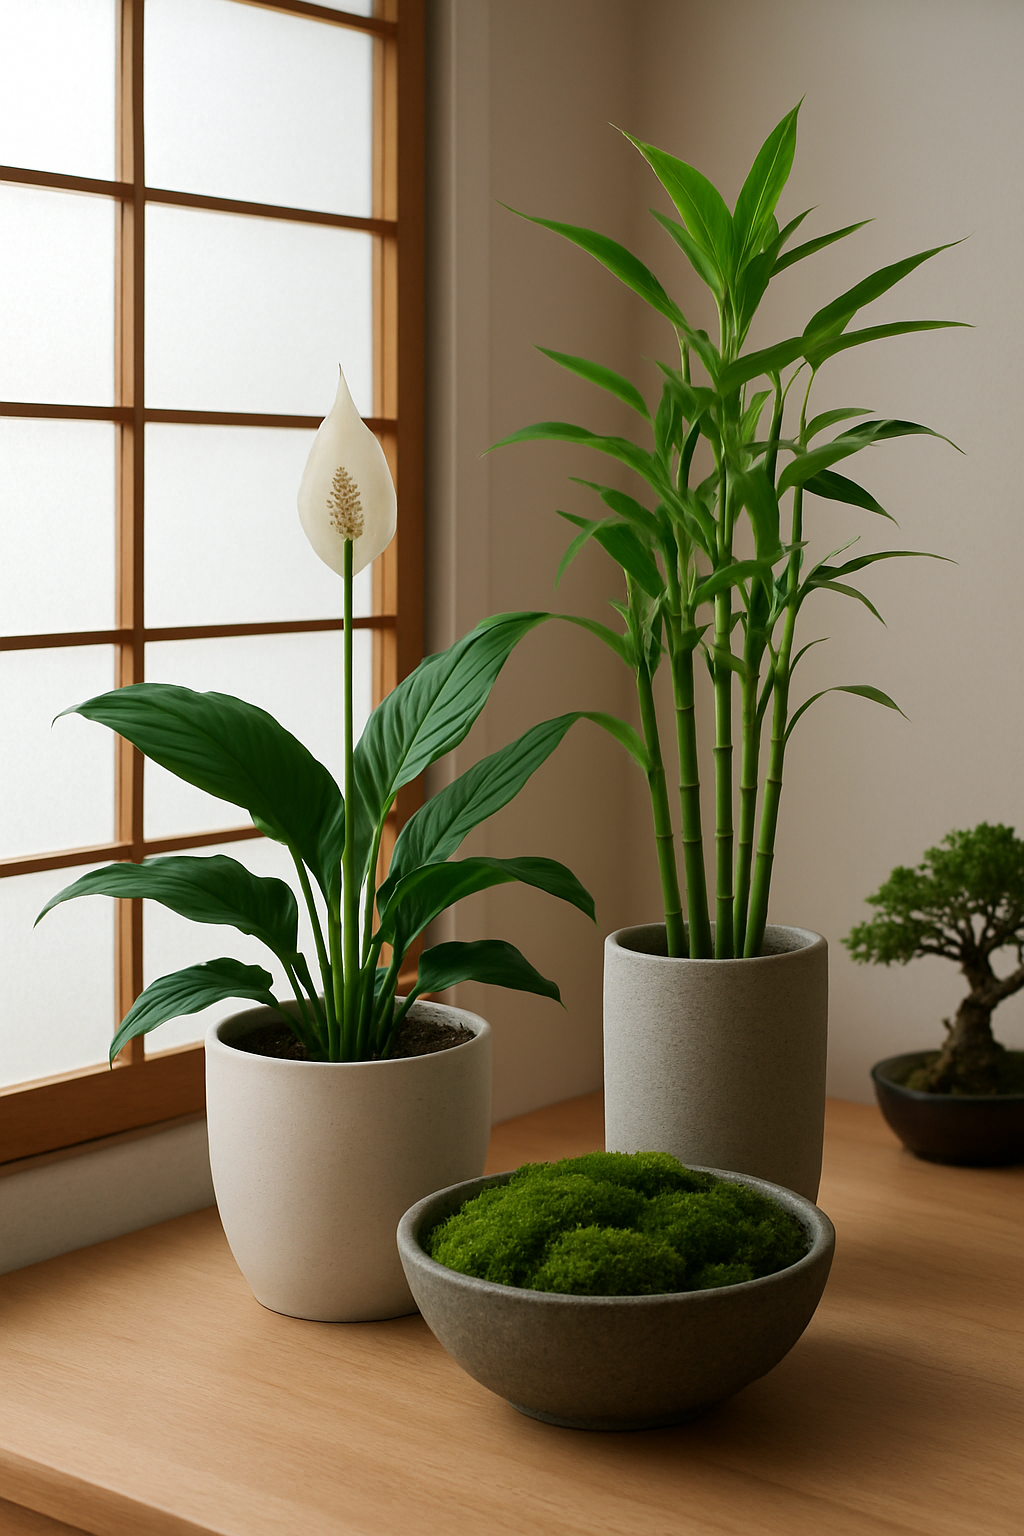
Four of the plan’s pieces are alive, and they don’t all want the same thing.
The peace lily and the bamboo plant are the forgiving ones.
Both are commonly recommended for lower-light rooms (rule of thumb, and it’s worth checking your actual light with a phone app before you trust anyone’s list, including mine).
The moss bowl wants indirect light and steady moisture, so it likes a spot that’s bright-ish but never sunny, and it likes being remembered.
The bonsai is the one that isn’t forgiving.
It generally wants bright light, so it goes closest to the shoji screen window.
Brightest spot, no argument.
People buy a bonsai for a dim corner because it looks calm, then spend a few months watching it decline.
Calm-looking and calm-to-keep are different things.
And if you have a dog, check the ASPCA list.
Peace lily is on it (chewing it irritates a dog’s mouth), and so is lucky bamboo, if that’s the bamboo you bring home.
Biscuit would absolutely test that theory, so mine would go somewhere she can’t reach, or it wouldn’t go in at all.
Five plants would defeat the room.
Whether this plan’s mix of a tall plant, a low one, a bowl and a bonsai looks right to you is a matter of arrangement and taste, not some formula.
And in a dim room the bonsai is a poor fit wherever you put it.
Delete one if the room feels crowded, and if you’re going to cut one, that’s my vote.
Nobody’s checking your plant count.
Paper Walls Don’t Stop Sound
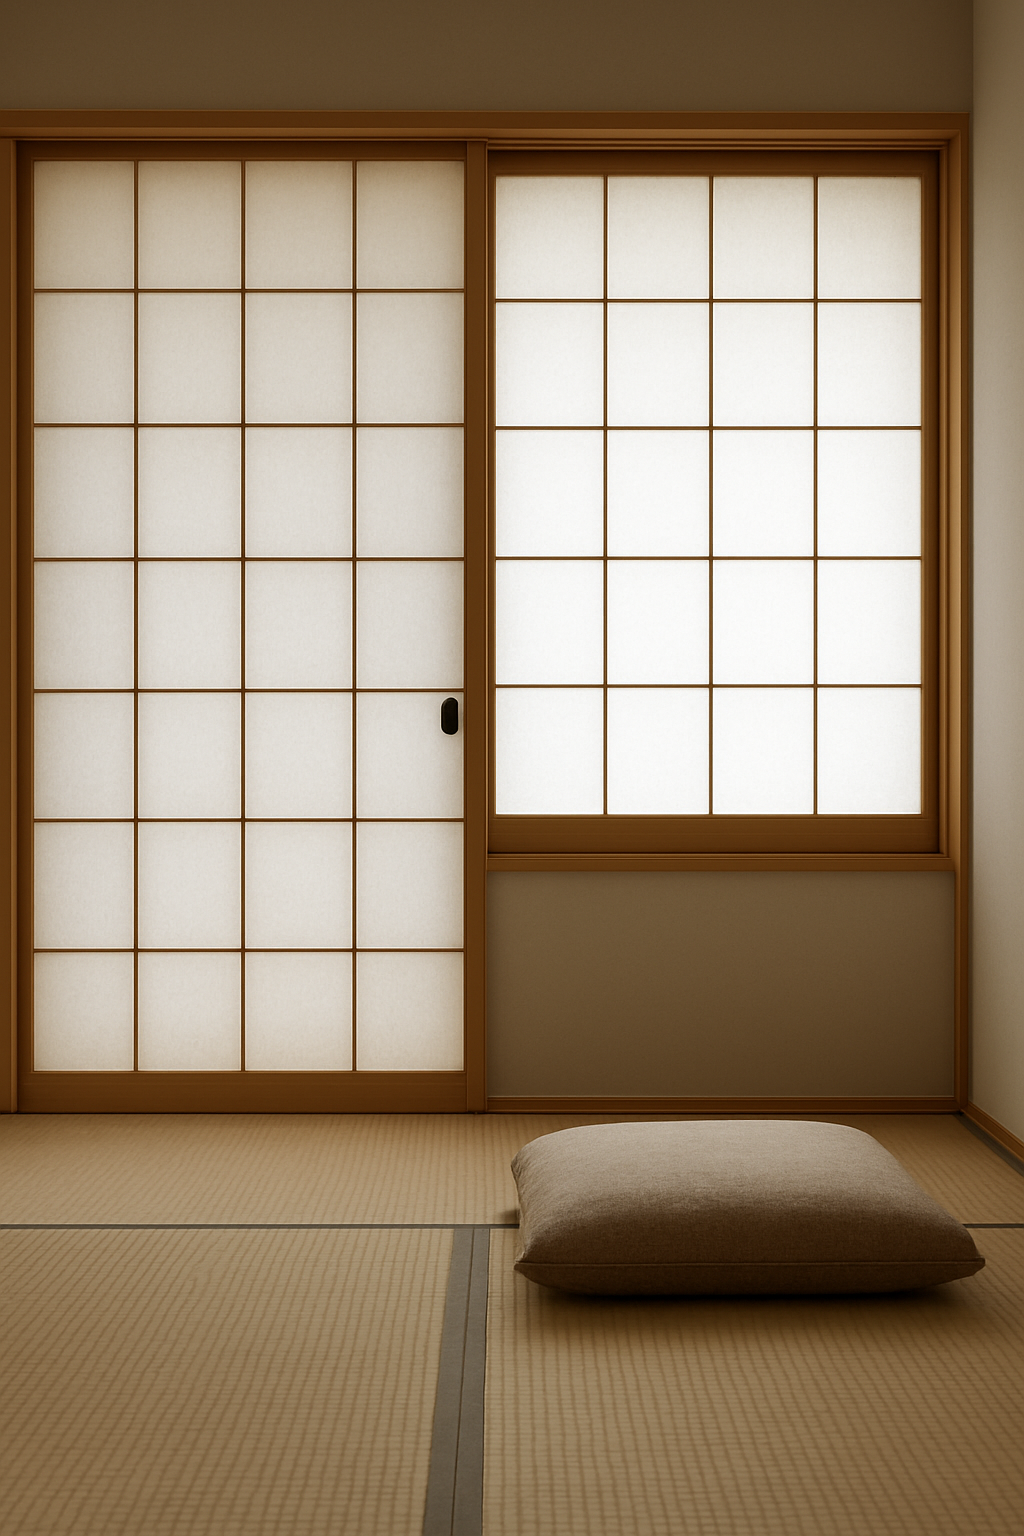
A Japanese-style paper door looks quiet.
It isn’t.
Shoji is paper and lattice, and noise goes right through it like it isn’t there.
The plan’s shoji door and shoji screen window are visual dividers, not soundproofing.
They soften what you see.
They do nothing for the dishwasher, the street, or whoever is on a call in the next room.
Soft materials like the tatami mat and the cushions help a little, but nothing in the plan is a sound barrier, and I’d be lying if I said otherwise.
So treat sound as a location decision.
Put the seat on the far side of the room from the loudest wall.
Then test it: sit at the planned seat for 10 minutes with a timer and note what you hear.
Write it down, even the small stuff.
The fridge hum counts.
Moving the seat costs nothing.
Move it before you buy any acoustic fix.
It’s astonishing how many problems a few feet solves, and how many panels people buy before trying it.
And if you rent, you probably can’t touch the walls anyway, so this is the fix you were going to end up with regardless.
Walkways: Keep Two Feet Clear Even in a Tiny Room
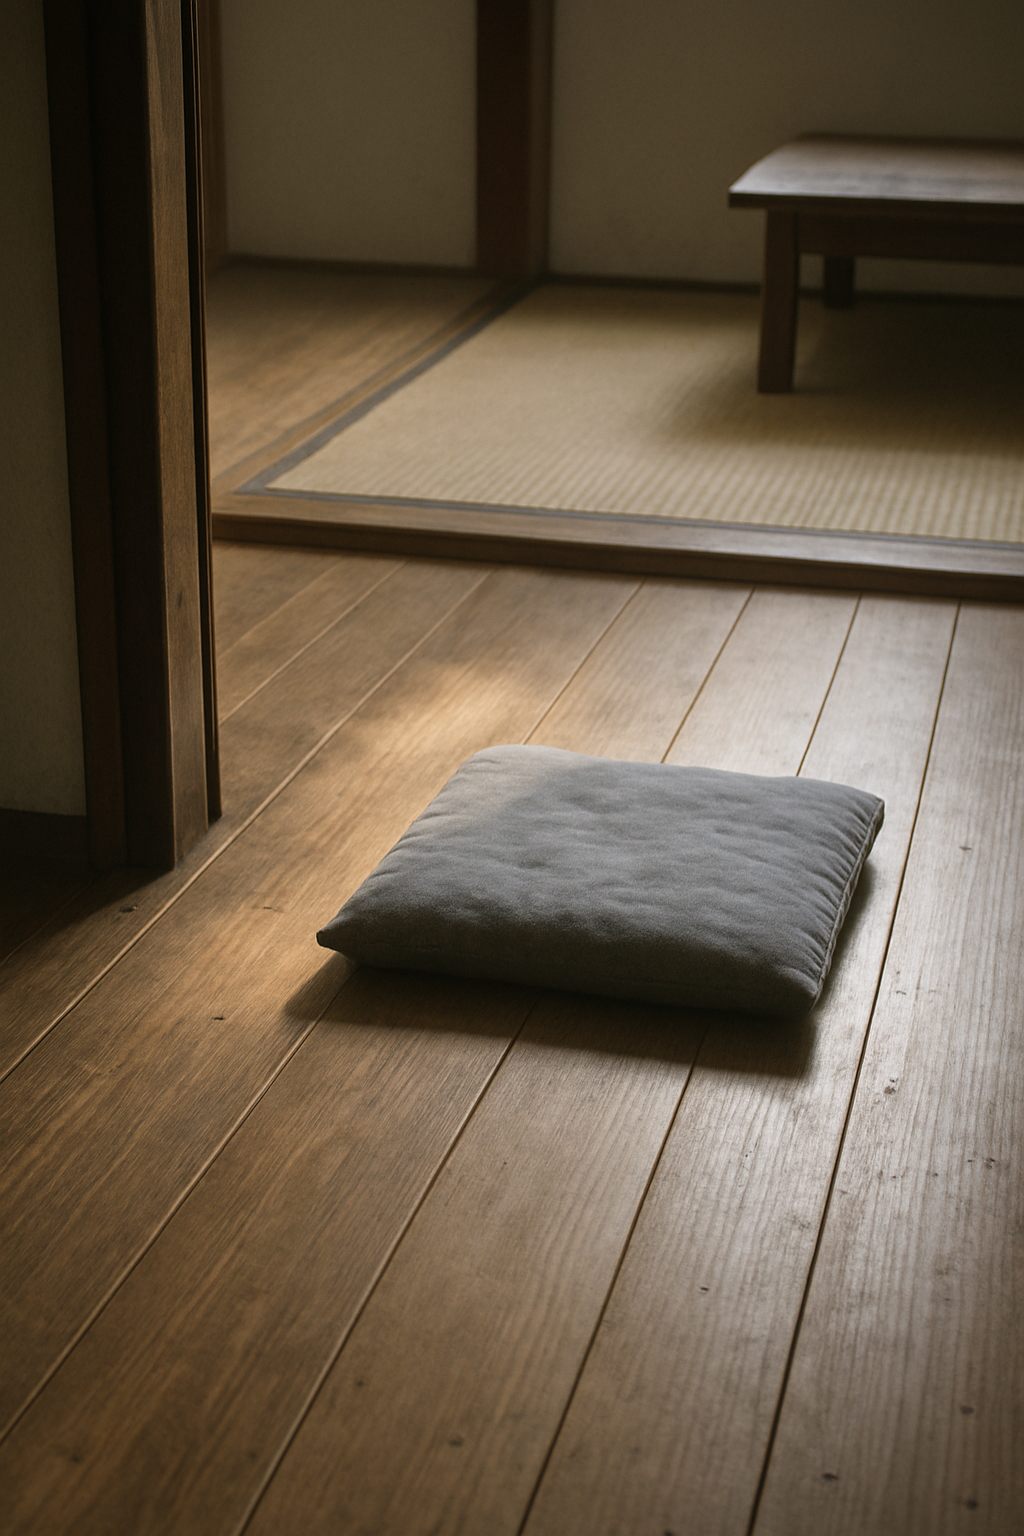
Even a small room needs a path.
There’s a standard guideline for this: about 36 in for a main walkway through a room, and 24 to 30 in for a secondary one.
For a single-person room like this, plan the door-to-mat route at the 24 to 30 in secondary range.
You’re not moving a crowd through.
You’re walking to a cushion.
But it should still be a clean line, no sidestepping the low table, no ducking the lantern cord.
Measure your own room with a tape before you drag anything around in the planner.
Screens lie.
A room on a screen has no baseboards, no radiator, no weird jog in the wall where the closet sticks out.
A clear path is part of the emptiness.
If you have to step around a cushion to sit, the room isn’t done.
And when the room “feels” too bare, resist the urge to fill every clear foot.
That feeling is usually the room working.
Sit with it a few days before you add anything.
A Free Plan You Can Rip Apart
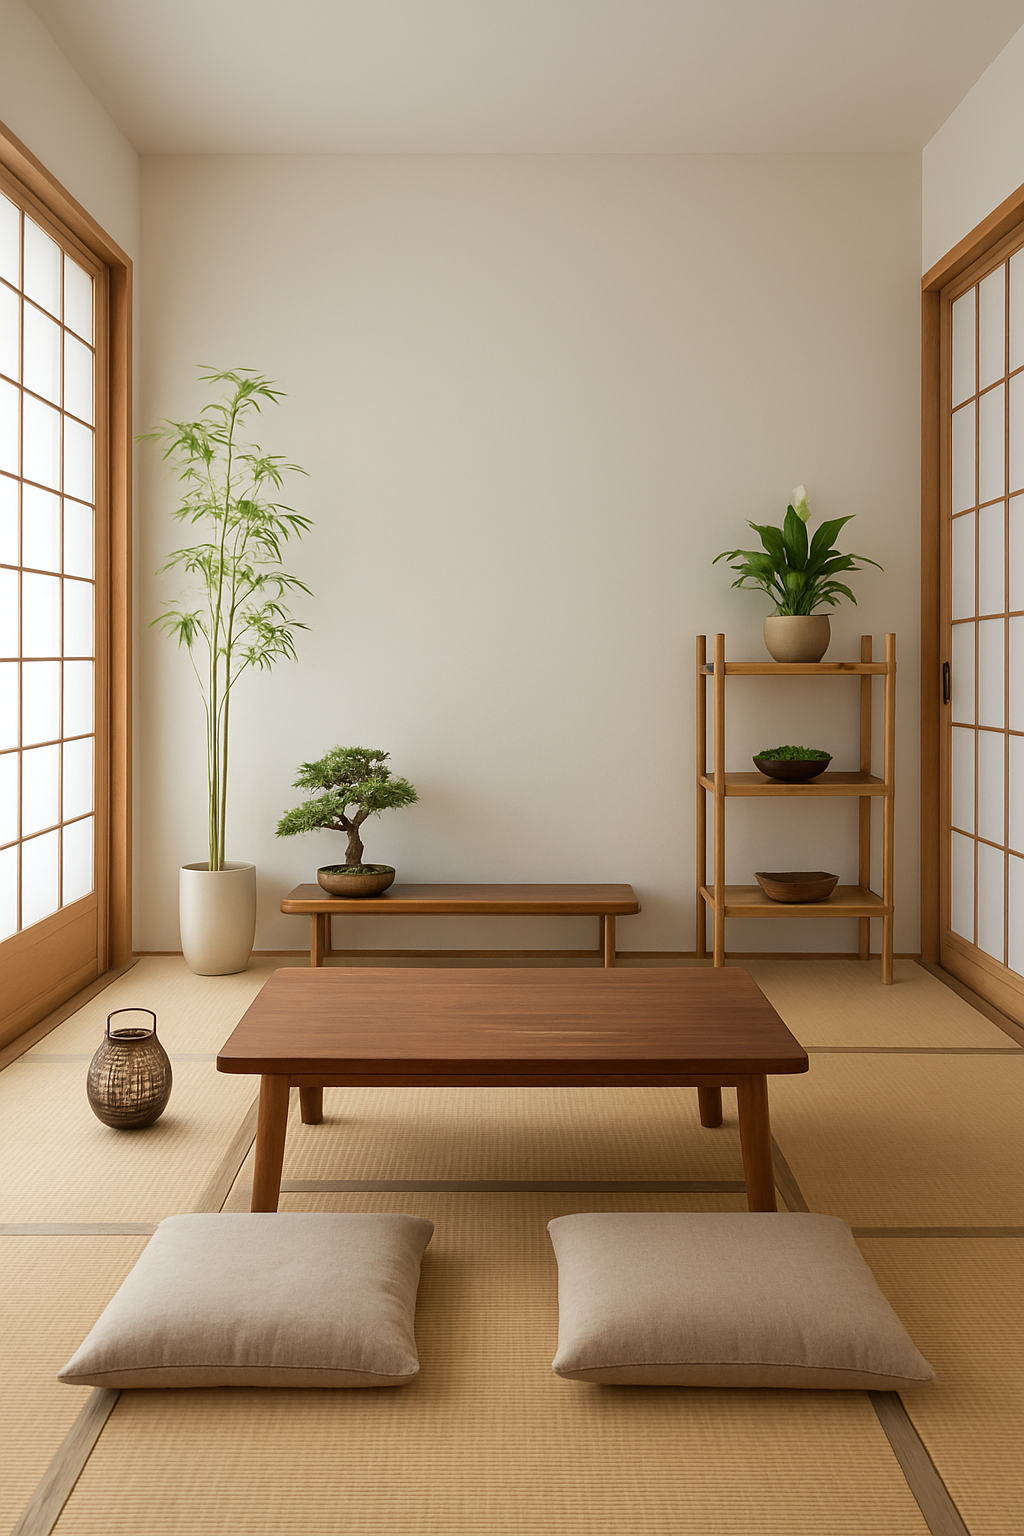
Dreamy’s room planner has a free furnished plan for this.
It’s a template, and I didn’t build it, but I’m a fan of how easy it is to take apart.
It has 13 pieces in all: a natural tatami mat, 2 zafu cushions, a floor cushion, a walnut low table, a bamboo shelf, a bamboo plant, a peace lily, a bonsai, a moss bowl, a paper lantern, a shoji screen window and a shoji door.
You can move, resize, swap or delete any of them.
It’s a starting point, not a room size, so please don’t copy it piece for piece into a room with a different size and door position.
That’s how you end up with a door in your sightline and a walkway you have to shuffle through.
Set the plan’s canvas aside and enter your own room’s measurements first.
Then bring the pieces in.
Suggested first edits: resize the bamboo shelf under your eye line, set the lantern low, and delete a plant if the view feels busy.
That’s three changes, and you can do them in about ten minutes.
Honestly, it’s a good weekend-morning job, one with a second cup of coffee and no trip to the store.
Delete something on your first pass.
If you can’t, the plan isn’t yours yet.