
Give your shower's size, where the drain goes and your floor tile. You get the linear drain that fits, the slope and how much the floor falls, how far to lower the floor for an entry with no step, and the tray, drawn.
Your curbless shower
Drop the floor 1⅝″a 55⅛″ KERDI-LINE against the back wall · the floor falls ¾″ over 36″ at 2% · flush at the entry
As an Amazon Associate I earn from qualifying purchases. This post contains affiliate links. If you buy through them we may earn a commission at no extra cost to you.
Product prices and availability are accurate as of the date and time indicated and are subject to change. Any price and availability information displayed on Amazon at the time of purchase will apply to the purchase of this product. Certain content that appears on this site comes from Amazon. This content is provided "as is" and is subject to change or removal at any time.
Shop Schluter KERDI-LINE linear drains
As an Amazon Associate, Dreamy Home Style earns from qualifying purchases.

$456.17 In Stock
Paid link · price checked November 2, 2026 09:26
$407.00 Only 10 left in stock - order soon.
Paid link · price checked November 2, 2026 09:26
$580.37 In Stock
Paid link · price checked November 2, 2026 09:26
Shop Schluter KERDI-LINE-VARIO drains
As an Amazon Associate, Dreamy Home Style earns from qualifying purchases.

$199.00 Only 7 left in stock - order soon.
Paid link · price checked November 2, 2026 09:26

$119.97 Only 15 left in stock - order soon.
Paid link · price checked November 2, 2026 09:26

$321.88 Only 2 left in stock - order soon.
Paid link · price checked November 2, 2026 09:26
Shop Schluter trays for a linear drain
As an Amazon Associate, Dreamy Home Style earns from qualifying purchases.

$283.19 Only 12 left in stock - order soon.
Paid link · price checked November 2, 2026 09:26

$356.81 Only 17 left in stock - order soon.
Paid link · price checked November 2, 2026 09:26

$158.44 In Stock
Paid link · price checked November 2, 2026 09:26
Shop Schluter trays for a centre drain
As an Amazon Associate, Dreamy Home Style earns from qualifying purchases.

$122.77 In Stock
Paid link · price checked November 2, 2026 09:26

$162.33 In Stock
Paid link · price checked November 2, 2026 09:26
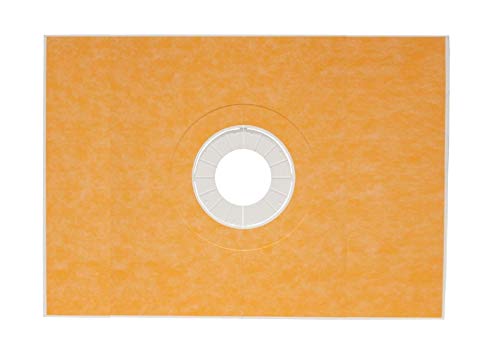
$225.47 In Stock
Paid link · price checked November 2, 2026 09:26
Shop collapsible shower water dams
As an Amazon Associate, Dreamy Home Style earns from qualifying purchases.

$35.99 In Stock
Paid link · price checked November 2, 2026 09:26

$29.99 In Stock
Paid link · price checked November 2, 2026 09:26

$19.99 In Stock
Paid link · price checked November 2, 2026 09:26
Shop shower grab bars
As an Amazon Associate, Dreamy Home Style earns from qualifying purchases.

$25.65 Only 2 left in stock - order soon.
Paid link · price checked November 2, 2026 09:26


$27.29 In Stock
Paid link · price checked November 2, 2026 09:26
Quick answer: a curbless shower’s floor slopes ¼″ a foot (2%) to the drain, the code’s least (IRC P2709.1). With a linear drain against the back wall, the base is ⅞″ thick at the drain (Schluter’s trays) and rises 2% to the entry, so a 60 × 36″ shower needs the floor dropped 1⅝″ for no step, and takes a 55⅛″ KERDI-LINE (57⅛″ with its flange). With the drain at the entry, only ⅞″. Schluter’s FRS brackets lower a wood subfloor 11⁄16″. Give your own sizes above.
How to use the curbless shower planner
- Measure the shower inside, between the wall boards: the width is the side a linear drain runs along, the depth from the back wall to the entry. A drain along a side wall? Give that wall’s length as the width.
- Pick where the drain goes: a linear drain against the back wall, across the middle or along the entry, or a square drain in the centre.
- Give your floor tile’s longest side: a 24 × 48″ plank is 48, a sheet of 2″ mosaic is 2.
- Say where the water comes from: one shower head, or more (a rain head, body sprays, a hand shower). It decides which of Schluter’s linear drains fits.
- The answer is how far to drop the floor for an entry with no step, with the drain that fits, the slope, the fall, the tray and what your tile does on that floor, drawn from above and cut through. Copy link to this shower keeps it all.
KERDI-LINE lengths: the widest shower each one fits
KERDI-LINE cannot be cut, and its bonding flange reaches about 1″ past the channel all round, so it is 2″ longer overall than its grate. The planner picks the longest whose flange fits between your walls (Schluter’s own sheet, 09/2026).
| KERDI-LINE | Grate (L) | Overall (L1) | A shower at least |
|---|---|---|---|
| 50 cm | 19 11⁄16″ | 21 11⁄16″ | 21 11⁄16″ wide |
| 60 cm | 23⅝″ | 25⅝″ | 25⅝″ wide |
| 70 cm | 27 9⁄16″ | 29 9⁄16″ | 29 9⁄16″ wide |
| 80 cm | 31½″ | 33½″ | 33½″ wide |
| 90 cm | 35 7⁄16″ | 37 7⁄16″ | 37 7⁄16″ wide |
| 100 cm | 39⅜″ | 41⅜″ | 41⅜″ wide |
| 110 cm | 43 5⁄16″ | 45 5⁄16″ | 45 5⁄16″ wide |
| 120 cm | 47¼″ | 49¼″ | 49¼″ wide |
| 130 cm | 51 3⁄16″ | 53 3⁄16″ | 53 3⁄16″ wide |
| 140 cm | 55⅛″ | 57⅛″ | 57⅛″ wide |
| 150 cm | 59 1⁄16″ | 61 1⁄16″ | 61 1⁄16″ wide |
| 160 cm | 62 15⁄16″ | 64 15⁄16″ | 64 15⁄16″ wide |
| 170 cm | 66⅞″ | 68⅞″ | 68⅞″ wide |
| 180 cm | 70 13⁄16″ | 72 13⁄16″ | 72 13⁄16″ wide |
KERDI-LINE-VARIO is the one you cut: from a 48″ or 96″ channel, never under 10″. Schluter makes it for one standard shower head (2.5 gpm) and not for the entry; with more water, or at the entry, KERDI-LINE.
Schluter’s trays and how thick they are at the edge
The height at the edge is how far the floor drops for no step when the tray is that size. Linear trays are ⅞″ at the drain and rise 2%; square-drain trays are printed at their edges. Every tray can be cut down or extended with dry-pack mortar (Schluter’s spec sheet, 04/2025).
| Tray | Drain | Size | At the edge |
|---|---|---|---|
| KSLT 1000 S · 1220 S · 1395 S | linear, at a wall | 39 × 39 · 48 × 48 · 55 × 55″ | 1 21⁄32 · 1 13⁄16 · 2″ |
| KSLT 915/1395 S · 915/1830 S | linear, along the 36″ side | 36 × 55 · 36 × 72″ | 2 · 2 5⁄16″ |
| KSLT 965/1930 S · 1930/965 S | linear, along the 38″ · the 76″ side | 38 × 76″ | 2⅜ · 1⅝″ |
| KSLT 1000 · 1220 · 1395 (LT) | linear, across the middle | 39 · 48 · 55″ square | 1¼ · 1⅜ · 1 7⁄16″ |
| KST 965/810 BF · 915 BF · 965 BF (TT) | square, centre | 32 × 38 · 36 × 36 · 38 × 38″ | 29⁄32 · ⅞ · 29⁄32″ |
| KST 915/1220 BF · 1220 BF (TT) | square, centre | 36 × 48 · 48 × 48″ | 1″ |
| KST 965/1525 · 1220/1525 · 1525 (T) | square, centre | 38 × 60 · 48 × 60 · 60 × 60″ | 1⅛ · 1 3⁄32 · 1 3⁄16″ |
| KST 1220/1830 · 1830 (T) | square, centre | 48 × 72 · 72 × 72″ | 1¼″ |
The TT trays are Schluter’s thin ones, made for curbless showers. A mortar bed screeded at exactly ¼″ a foot comes out at most 1⁄16″ higher than the 2% trays over 6 ft.
Four curbless showers, planned
A 60 × 36″ shower, the drain against the back wall, 24″ tile. Drop the floor 1⅝″: the base is ⅞″ at the drain and falls ¾″ over the 36″. A 55⅛″ KERDI-LINE (57⅛″ with its flange), or a VARIO cut to 60″ from its 96″ channel. Schluter’s 76 × 38″ tray (KSLT 1930/965 S) is cut to 60 × 36″ from its thick end. The FRS brackets give 11⁄16″, leaving 15⁄16″ to make up.
The same shower with the drain at the entry. The drain is the low point, so the floor drops only ⅞″ and rises ¾″ to the back wall. KERDI-LINE only, its openings across the whole entry; a second drain may be needed outside. The FRS leaves 3⁄16″.
A 48 × 48″ shower with a square drain in the centre and 2″ mosaic. Schluter’s thin tray KST 1220 BF is 1″ at its edges: drop the floor 1″, the FRS leaving 5⁄16″. Mosaic follows the four slopes; a large tile would not.
A 72 × 42″ shower with a rain head and a hand shower, 24 × 48″ tile, the drain at the back. A 66⅞″ KERDI-LINE (68⅞″ overall): VARIO is made for one shower head. No tray covers 72 × 42″, so a mortar bed from ⅞″ to 1 11⁄16″: drop the floor 1 11⁄16″. Each 48″ plank falls 15⁄16″ along the slope, fine on one flat plane.
Common mistakes
- Buying the drain by the shower’s width. KERDI-LINE is 2″ longer overall than its grate: a 60″ shower takes the 55⅛″, not the 59 1⁄16″.
- Large tile with a square drain. The floor folds along its diagonals and a flat tile can’t follow a fold. Large tile wants a linear drain.
- Recessing without asking about the joists. Schluter: recessing the floor “may require the services of a qualified design professional”.
- A VARIO with a rain head and body sprays. It is made for one standard shower head; KERDI-LINE takes more water.
- Forgetting the floor outside. A membrane or heat mat under the bathroom’s tile counts toward the drop; so does a plywood layer to raise it.
- Skipping the water test. A curbless shower has no curb to hold water for it: Schluter wants a temporary dam across the entry.
Curbless showers: questions people ask
How much slope does a curbless shower need?
At least ¼″ a foot (2%) and at most ½″ a foot (4%) toward the drain, by the code (IRC P2709.1). Schluter’s trays are sloped 2%. The least slope gives the least drop.
How much do I recess the subfloor for a curbless shower?
By the base’s height at the entry. With a linear drain at the back wall that is ⅞″ plus 2% of the depth: 1⅝″ for a 36″ deep shower. With the drain at the entry, ⅞″. Schluter’s thin square-drain trays are ⅞–1″ at their edges. Its FRS brackets lower a wood subfloor 11⁄16″ without cutting the joists.
What size linear drain do I need?
The longest that fits between your walls with its flange. KERDI-LINE is 2″ longer overall than its grate and can’t be cut, so a 60″ shower takes the 140 cm (55⅛″). KERDI-LINE-VARIO is cut on site to the shower’s width.
Where should the linear drain go?
At the entry it needs the least drop (⅞″), but its openings should span the whole entry and a second drain may be needed outside. Against the back wall the floor slopes away from the entry, at the cost of a deeper drop. Across the middle, two slopes meet at it.
Can I use large tiles in a curbless shower?
Yes, with a linear drain: the floor slopes in one plane, so the bathroom’s floor tile can run straight in. A square drain needs four slopes, and Schluter says that limits the floor to “mosaics or other relatively small-format tiles”.
Can a curbless shower have a center drain?
Yes: a square drain in the centre with four slopes, or a linear drain across the middle with two. Schluter’s thin trays for a centre drain run from 32 × 38″ to 48 × 48″, ⅞–1″ thick at the edges.
How do I keep water in a curbless shower?
The slope does the work: Schluter says curbless showers “rely on the slope of the floor to effectively contain water”. Put the drain where the water lands, a splashguard profile at the entry if you like, and waterproof the whole floor by the system maker’s instructions.
Read next
- Luxurious walk-in shower ideas
- How cozy a small shower can be
- Shower tile combinations
- Bathroom remodel ideas without a big budget
Turning a tub into the shower? The tub-to-shower conversion planner fits it to the alcove. The tile calculator counts the boxes, and the bathroom remodel cost calculator prices the job. Planning the room? Draw your bathroom in the free 2D planner.
About these numbers: the drains and trays are Schluter’s, read from its own spec sheets, data sheet, Shower System handbook and FRS brochure in October 2026, and the slope and size rules the 2021 International Residential Code’s. Other makers’ drains and trays have their own heights. Follow your waterproofing system’s maker, and ask your building department before you cut into a floor.