

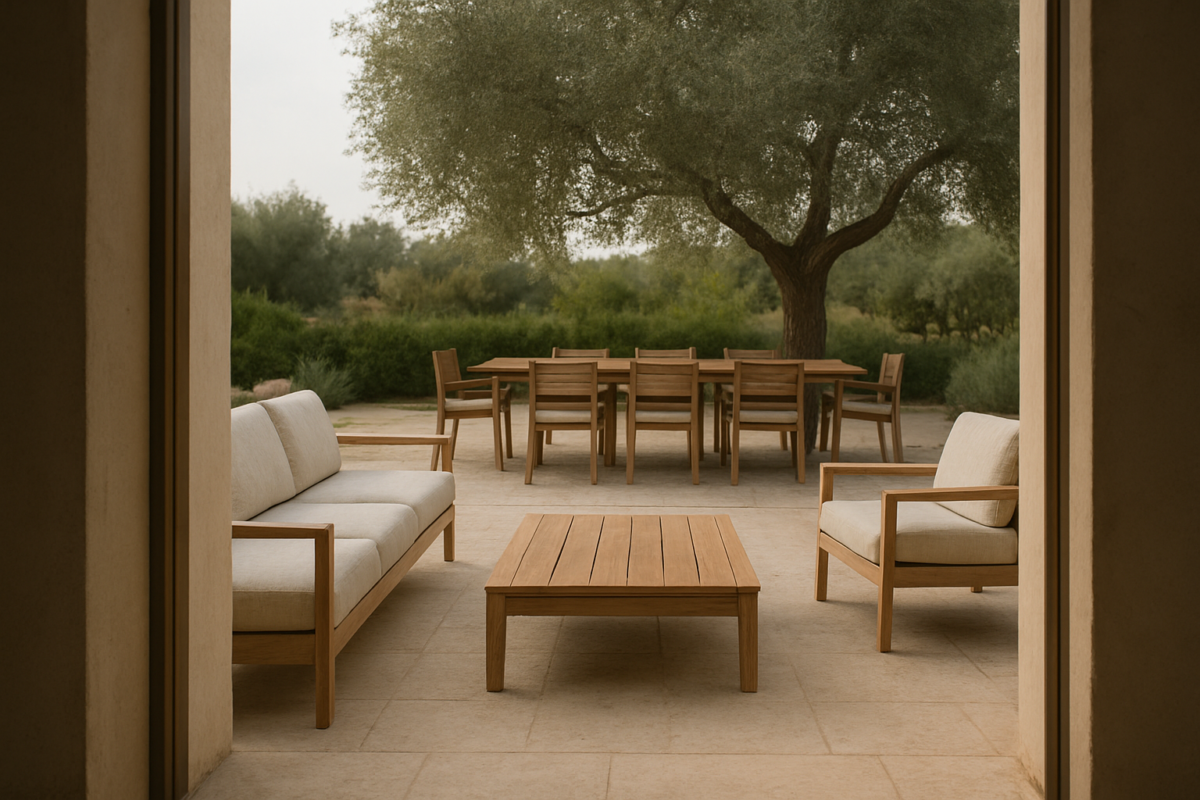
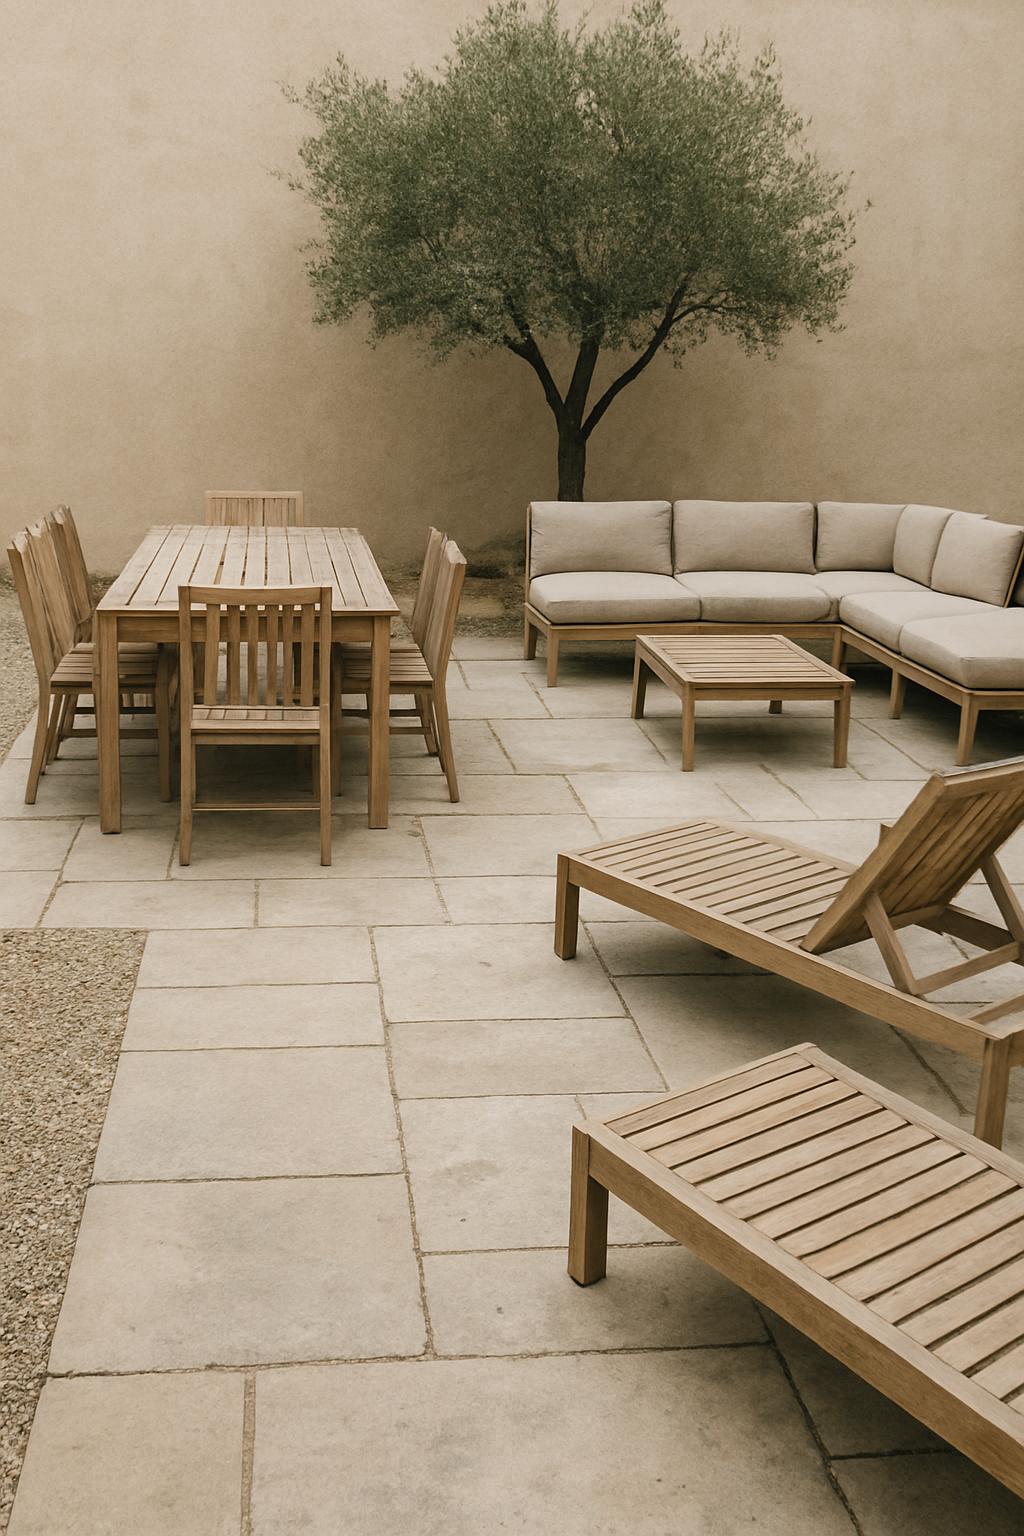
Free floor plan: Open this outdoor patio layout in the free room planner — furnished, to scale, and yours to move around →
Draw the Three Paths Before You Buy a Single Chair
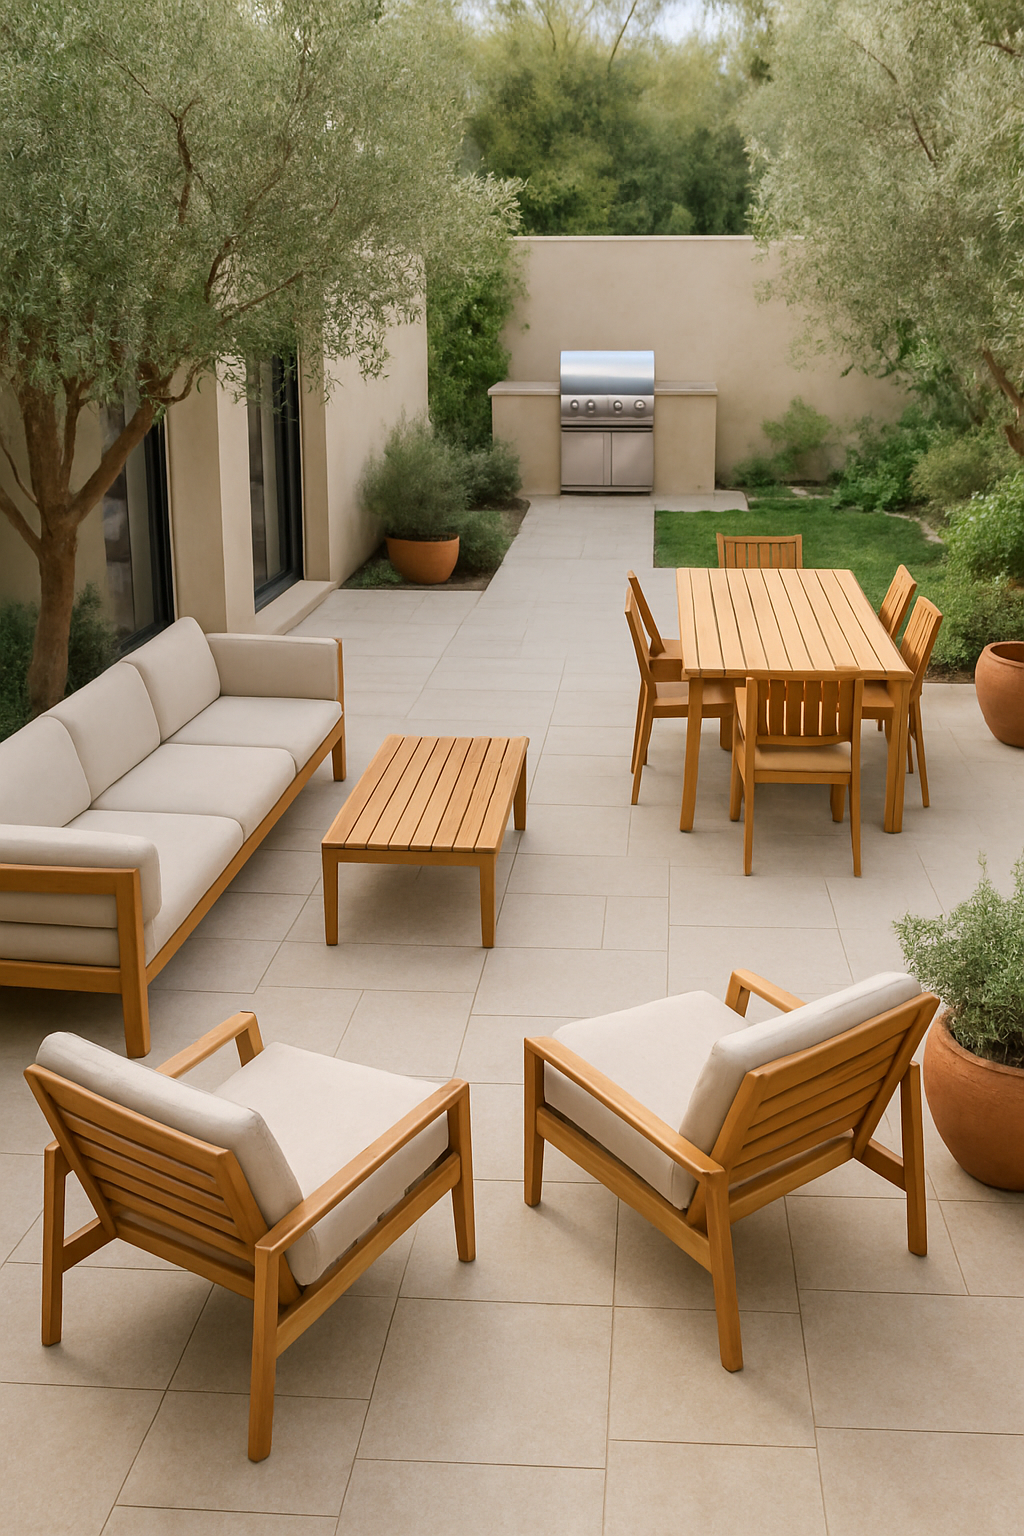
Almost every patio layout that “doesn’t work” has the same root cause: someone put the dining table where it looked good first, and now the walk from the back door to the grill cuts straight through a stranger’s shoulder blades.
Furniture-first thinking is the whole problem.
You wouldn’t arrange a living room by ignoring the doorway, but people do this outside constantly, because a patio feels like it should just be a vibe, not a floor plan.
Here’s what actually needs to happen before you look at a single sectional: grab a rope, a hose, painter’s tape, whatever’s lying around, and lay out three paths.
Door-to-table.
Door-to-lawn.
Grill-to-table.
Those are non-negotiable, and they get drawn before anything else touches the ground.
A main walkway (think the path through a room that people actually use to get somewhere, not just amble through) wants about 36 inches.
A secondary path, something less trafficked but still real, can get away with 24 to 30 inches.
Write those numbers down.
You’ll need them in a second.
The mistake I see constantly is treating a patio like an outdoor living room, full stop, and arranging it the way you’d arrange a rug and a sofa indoors.
Except indoors, your walls tell you where the door is and where the traffic has to go.
Outside, there’s nothing stopping you from putting a table smack in the middle of the one route to the yard.
Nothing except good sense, which apparently is in short supply once people start picturing string lights.
Grill-to-Table Traffic Is the One Everyone Forgets
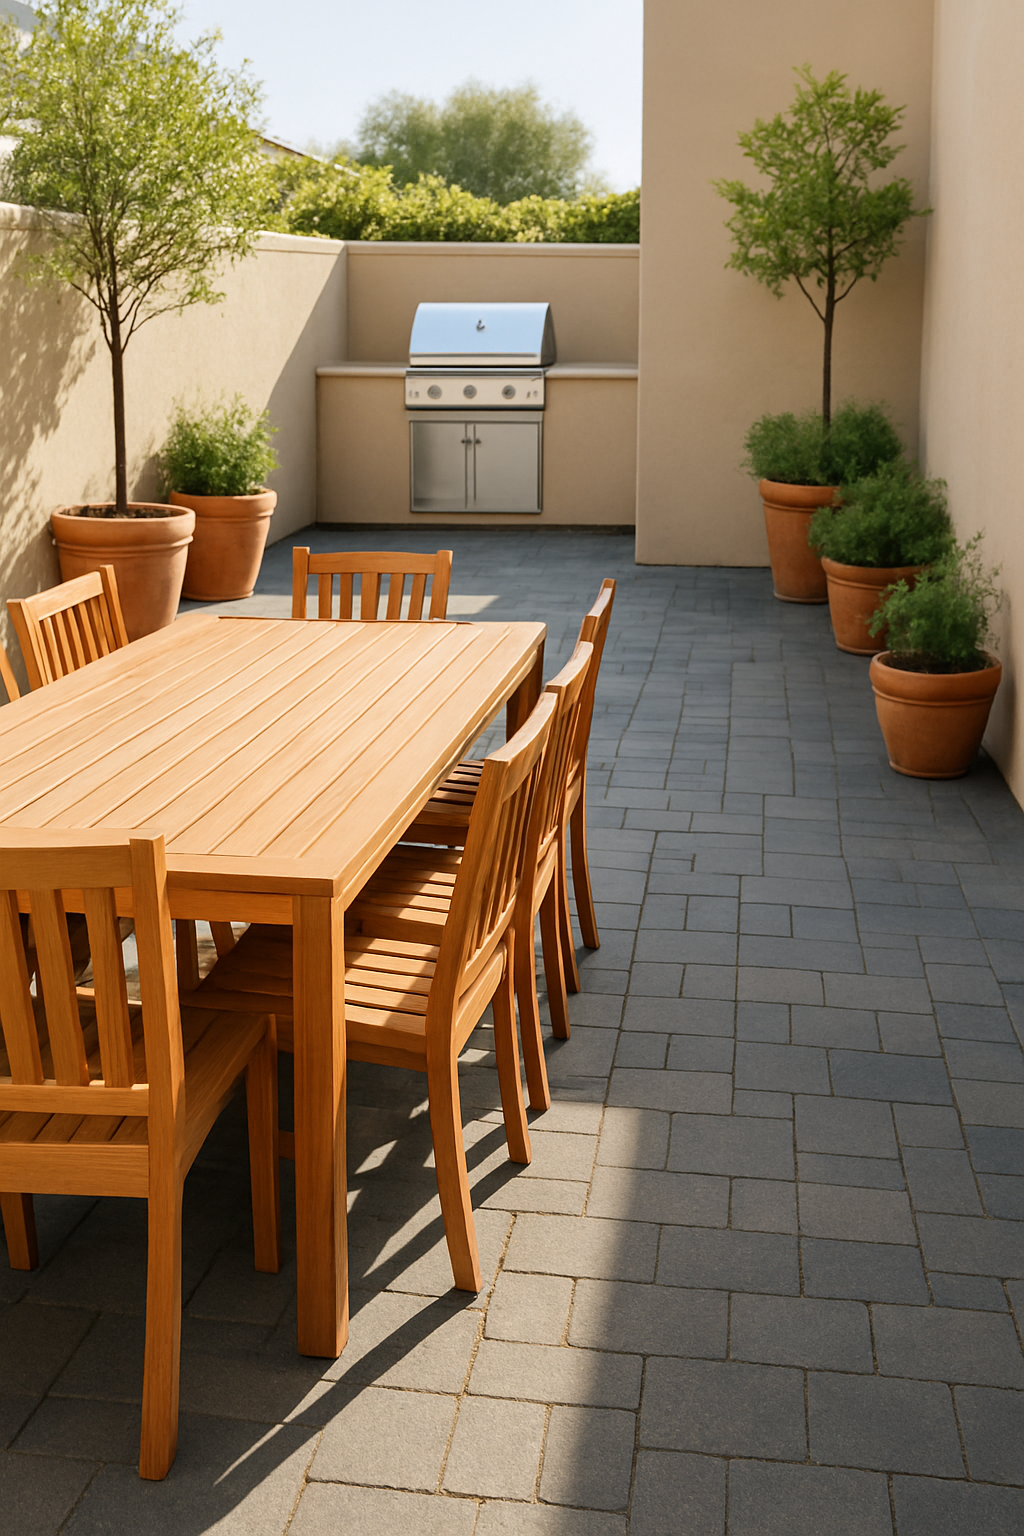
Nobody plans for the grill.
They plan for the table, they plan for the lounge chairs, and then the grill gets shoved wherever there’s a gap, usually right behind the dining set, because that felt efficient.
It is not efficient.
It’s how someone ends up stepping over a chair leg with a spatula full of hot chicken thighs, muttering things I won’t repeat here.
The grill-to-table path needs its own lane, sized like a secondary path, that 24 to 30 inch range again, and it cannot overlap the seated zone behind the dining chairs.
That seated zone (the space chairs get pushed back into) is already claimed real estate.
The grill lane has to go around it, not through it.
I know this feels like overthinking a grill.
It’s not.
If you’re grilling more than twice a summer, you will make this walk fifty times before Labor Day, and every one of those trips matters.
People assume nobody’s sitting at the table while the grill’s going, which, sure, in theory.
In practice, someone’s always parked there with a drink, chairs pushed all the way out, right as you’re trying to get past with a hot platter.
The fix isn’t complicated.
It’s just a lane that doesn’t share pavement with pulled-out chairs.
Clearance Around the Dining Table Isn’t Optional Outside
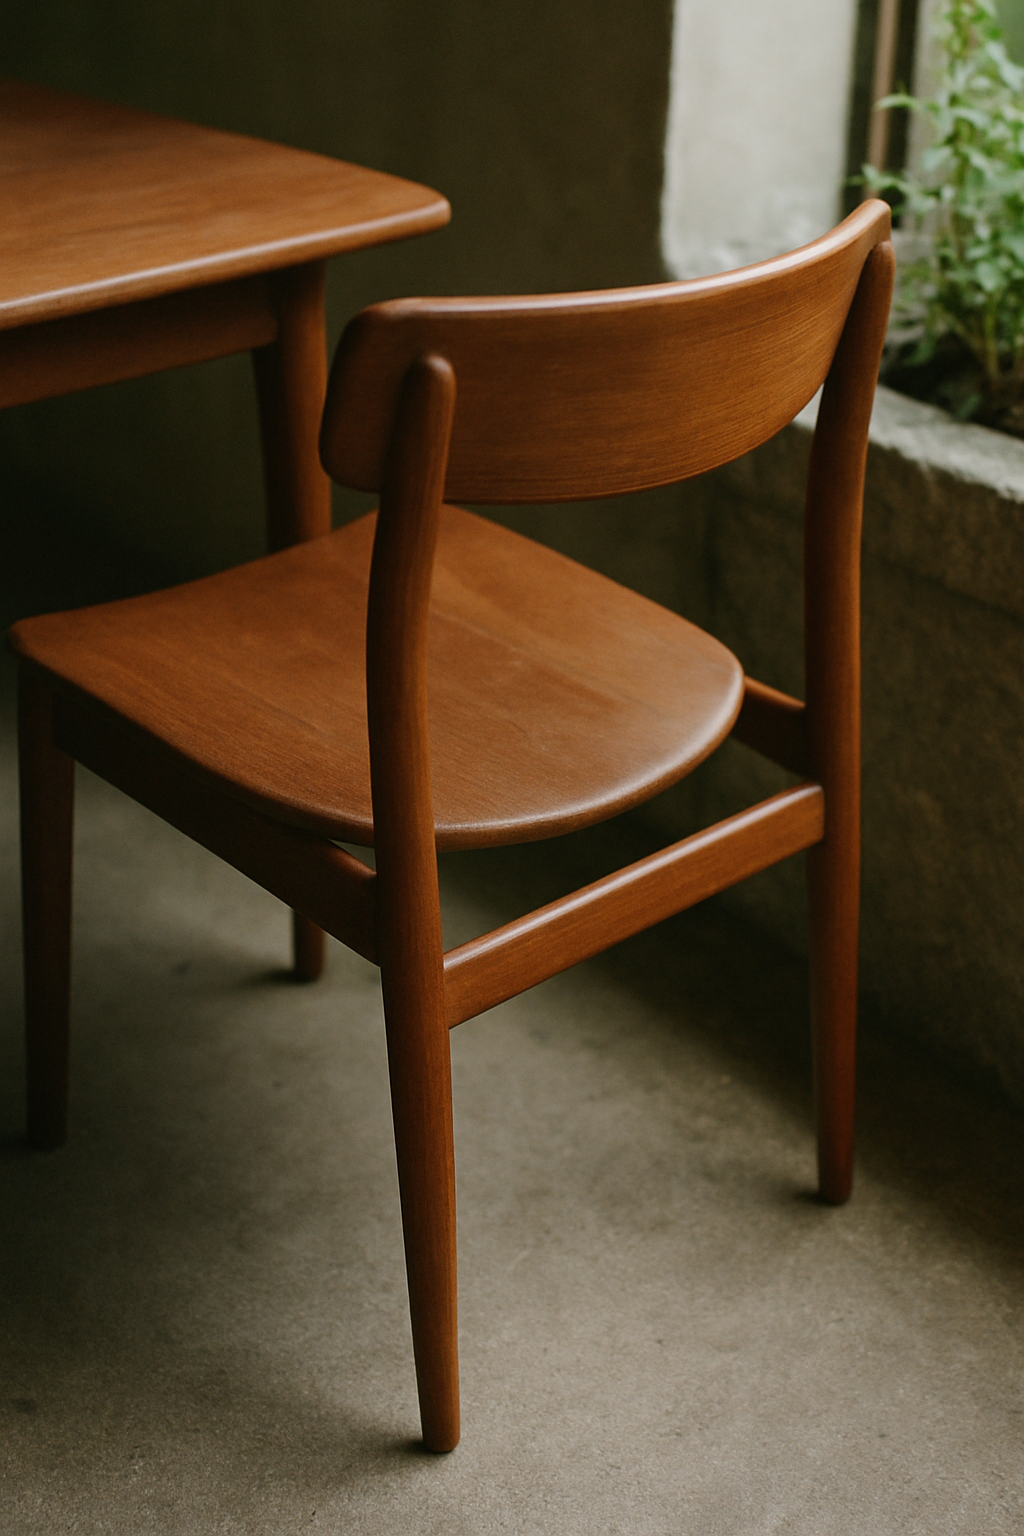
People give outdoor dining way less clearance than indoor dining, on the theory that it’s outside, there’s room, who cares.
That’s exactly backwards.
Indoors, if a chair’s a little tight against the wall, you can usually still squeeze by.
Outside, your hard edges are planters, railings, the literal edge of the patio slab, and none of those move for you the way a wall corner sort of does.
NKBA seating clearance guidelines apply just as much out here as they do in a kitchen.
When nobody needs to pass behind a seated diner, you want 32 inches from the table edge to whatever’s behind them, a wall, a planter, doesn’t matter.
When someone occasionally needs to edge past a seated diner, bump that to 36 inches.
And when someone’s actually walking past behind a seated diner on a regular basis, that’s 44 inches, full stop.
Those aren’t numbers I’m making up on the fly; they’re NKBA’s seating guidelines, and I’d hold outdoor dining to them too, sky overhead or not.
On top of that, budget about 24 inches of table edge per place setting as your rule of thumb.
For a 6-person table, that adds up fast, and it’s easy to eyeball a table’s footprint and forget the chairs pushed back are their own footprint too.
I’ve watched people measure the tabletop, nod, call it good, and then wonder why the grill path suddenly needs a weird zigzag around someone’s elbow.
The chair, pushed out, is the real edge of that zone.
Measure that.
Free calculator: Size the dining table and the clearance around it →
Split Dining and Lounging Into Two Rooms, Not One
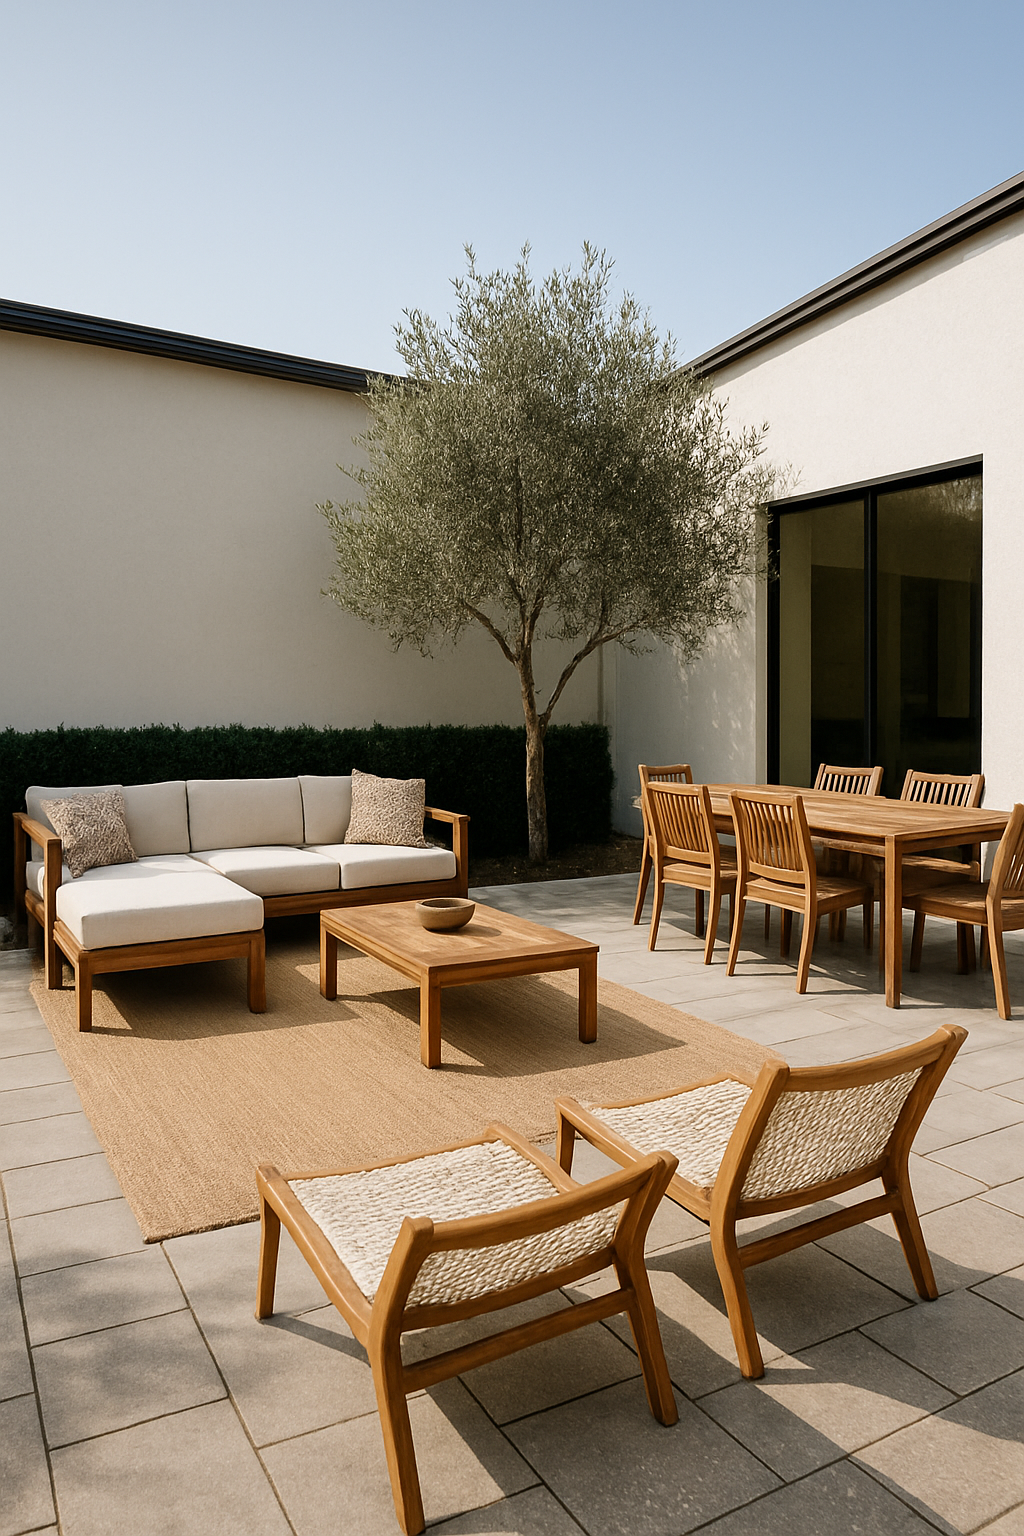
A patio with one big furniture blob isn’t cozy.
It’s just crowded, and it makes every single path run through both zones at once because there’s no seam telling your feet where one activity ends and the other begins.
Dining and lounging are different rooms.
They need to act like it, even outside, even without walls.
So: a dining zone, meaning the dining table plus its 6 chairs, gets treated as its own contained footprint with its own clearances.
A lounging zone, meaning a sectional, 2 lounge chairs, and a coffee table, gets treated as a separate footprint entirely.
Not touching.
Not sharing a rug edge.
Two rooms.
The mistake, and I get why people make it, is pushing the sectional and the dining set close together to “fill the space.” It looks intentional in your head.
In practice it erases the separation completely, and now anyone walking the door-to-lawn path is cutting straight between someone’s knees at the coffee table and someone’s chair back at the dinner table.
Give the two zones room to breathe apart from each other.
It’ll feel less full, not more empty.
I promise.
Read next: Budget patio ideas
Planters Make a Better Wall Than an Actual Wall
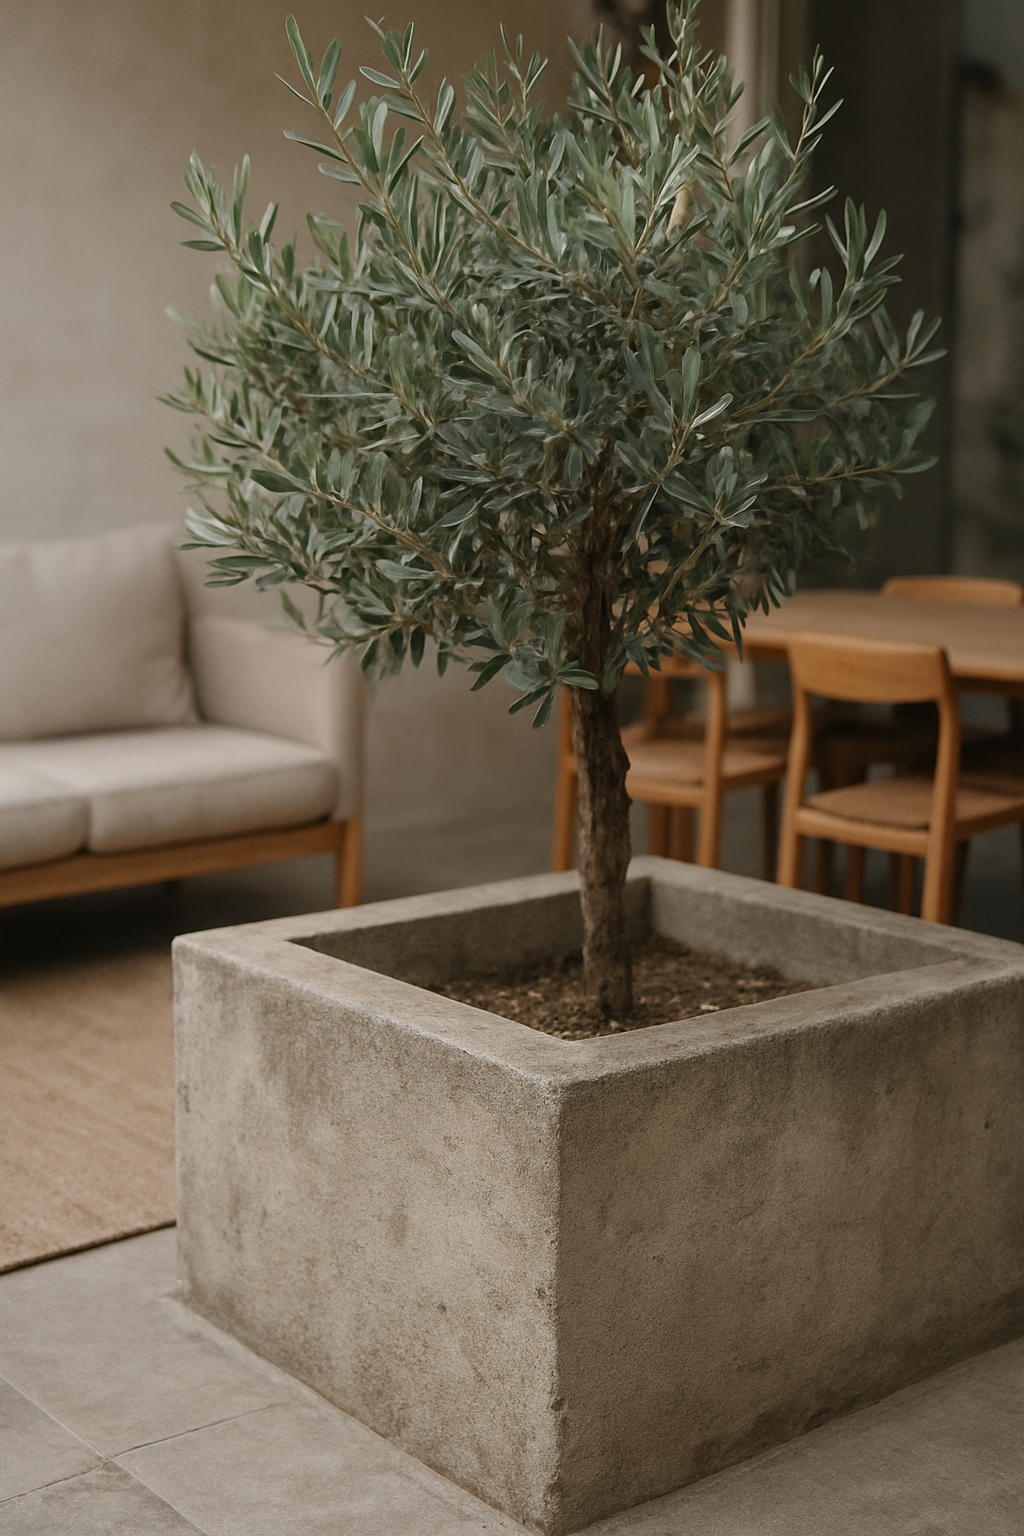
A planter edge beats a built edge, full stop.
You can move it next spring when you realize the sun angle changed or the sectional needs to shift two feet.
It doesn’t need a permit, a contractor, or a weekend you don’t have.
And it still tells your legs “this is a different room” just as clearly as drywall would, which honestly kind of surprised me the first time I saw it done well.
Along the seam between the dining zone and the lounging zone, that’s where the planters go, not scattered around for decoration, but placed like a wall would be placed, marking the line.
In the plan that’s two terracotta planters, a potted olive tree and a second potted tree — put them on that seam.
Together they read as a boundary your body registers even if your eyes are on your phone.
I’ll say this as a mild hot take: pergolas and screens get all the Pinterest attention, but they’re expensive, they’re permanent, and half the time they don’t even sit on the actual seam between zones, they just sit wherever the structure made sense.
A planter goes exactly where the path logic says it should.
That’s the whole advantage.
Hang the String Lights Over the Path, Not the Furniture
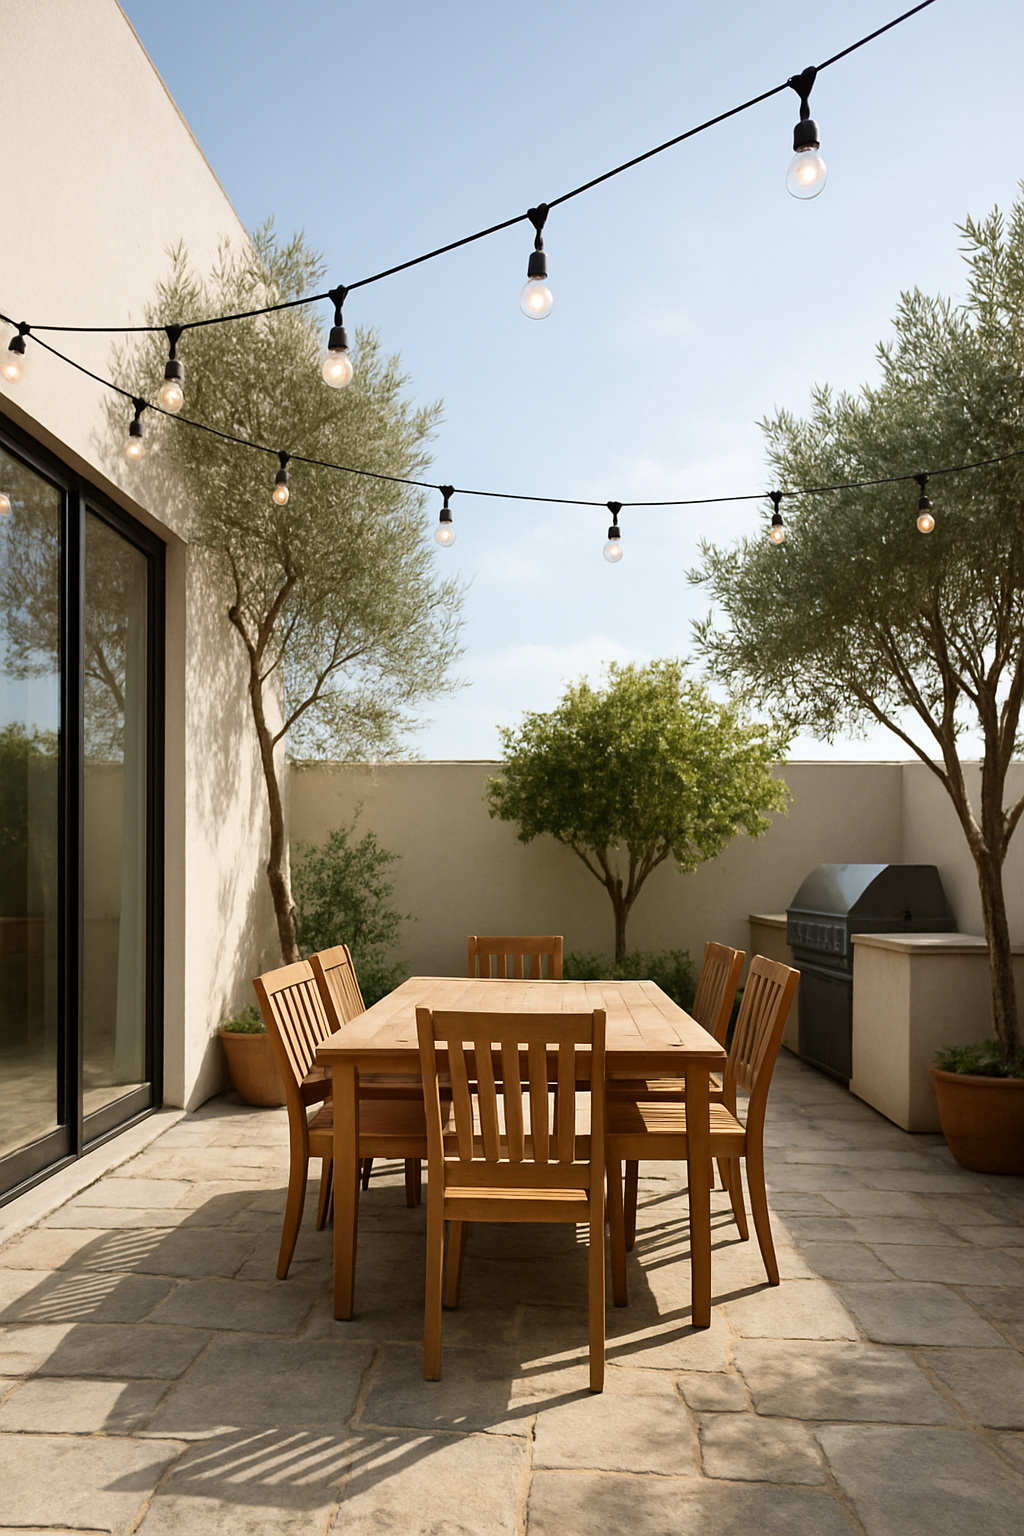
String lights strung dead center over the dining table just glare down on plates.
It’s not romantic, it’s just bright light in your food.
I learned to hate this look before I ever thought about why it happens, it’s because people center the lights on the whole patio for symmetry, and symmetry usually lands the string smack over someone’s dinner.
Run them over the door-to-table path instead, or the door-to-lawn path, somewhere people are moving through, not sitting under.
Let the light fall on footsteps, not foreheads.
Let the outdoor lamp cover the lounging zone, near the sectional and chairs, as the secondary light source, doing quiet ambient work while the string lights handle the walk.
This isn’t just an aesthetics call, though it does look better.
It’s the same path logic from section one, applied to light instead of feet: whatever’s happening over a route should stay over the route.
Sun and Wind Decide Which Way the Grill Faces
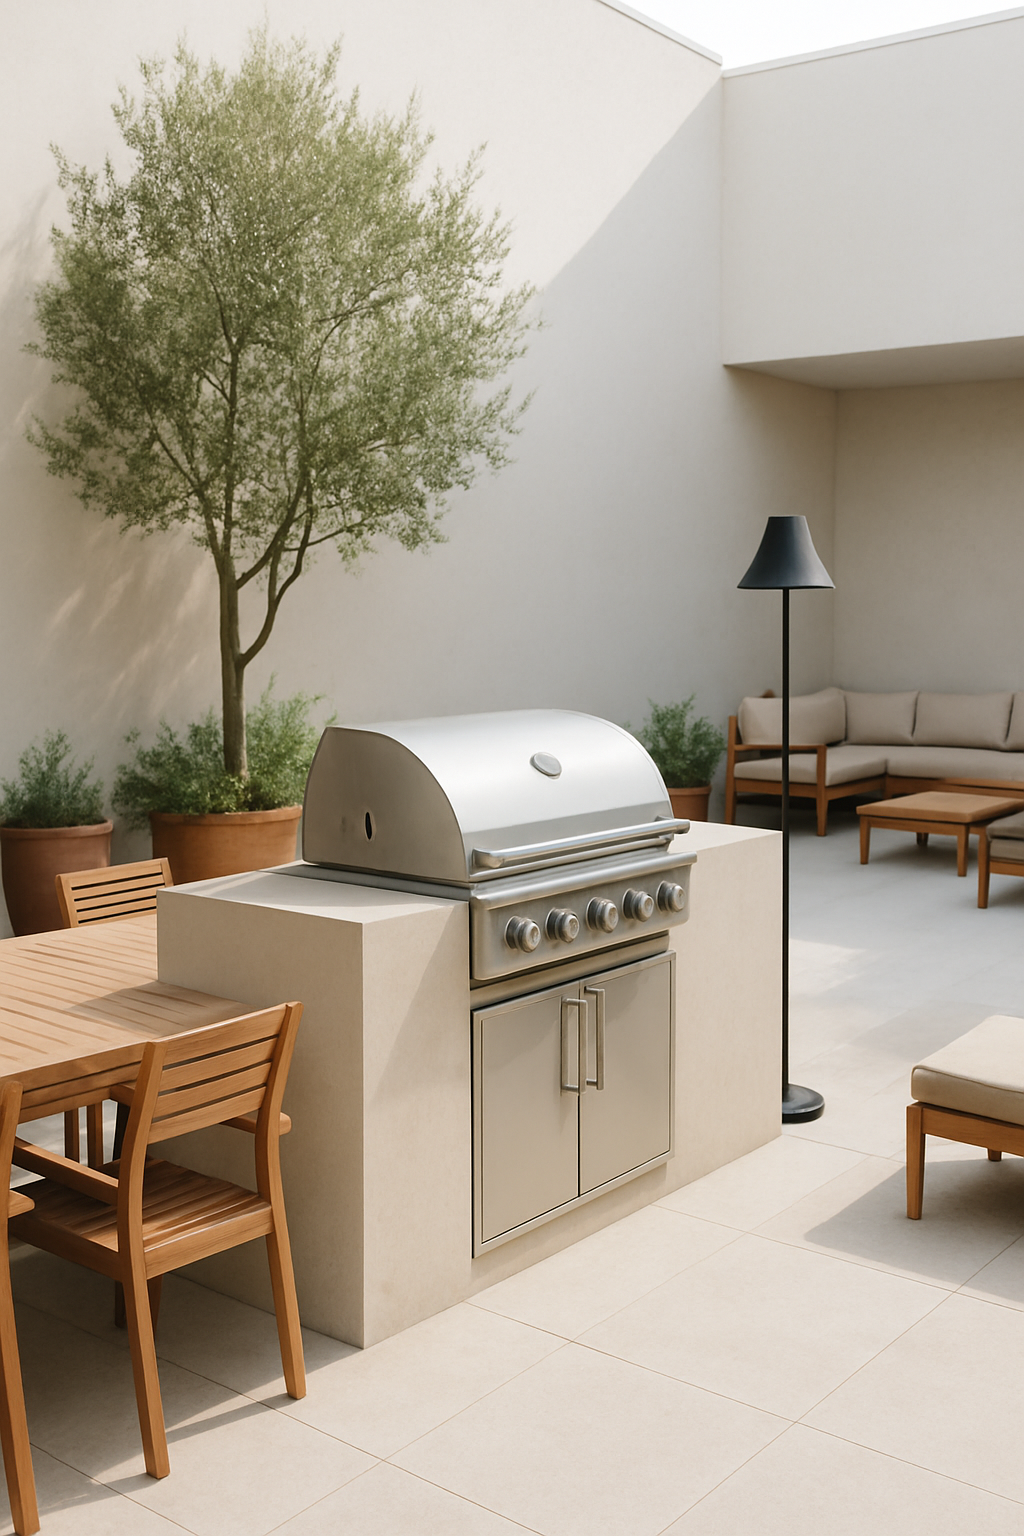
You can get every clearance number right and still end up with a layout nobody wants to sit in, because the grill’s pointed the wrong way and smoke drifts straight into the dining zone every single evening around dinner.
Orientation matters as much as measurement, and it’s the thing people skip because it requires actually standing outside at 6pm and paying attention, instead of just working off a diagram.
Position the grill so smoke doesn’t blow across the dining zone on whatever side the prevailing wind usually comes from.
Face the dining table away from direct low-angle sun during the hours you actually eat out there, not noon, not some theoretical golden hour, the actual hours.
If dinner’s at seven and the sun’s still raking in sideways at seven, that’s the hour that counts.
And no amount of correct chair clearance fixes a table nobody can look across without squinting.
Inside the Free Plan: A Sectional, Two Chairs, a Table for Six
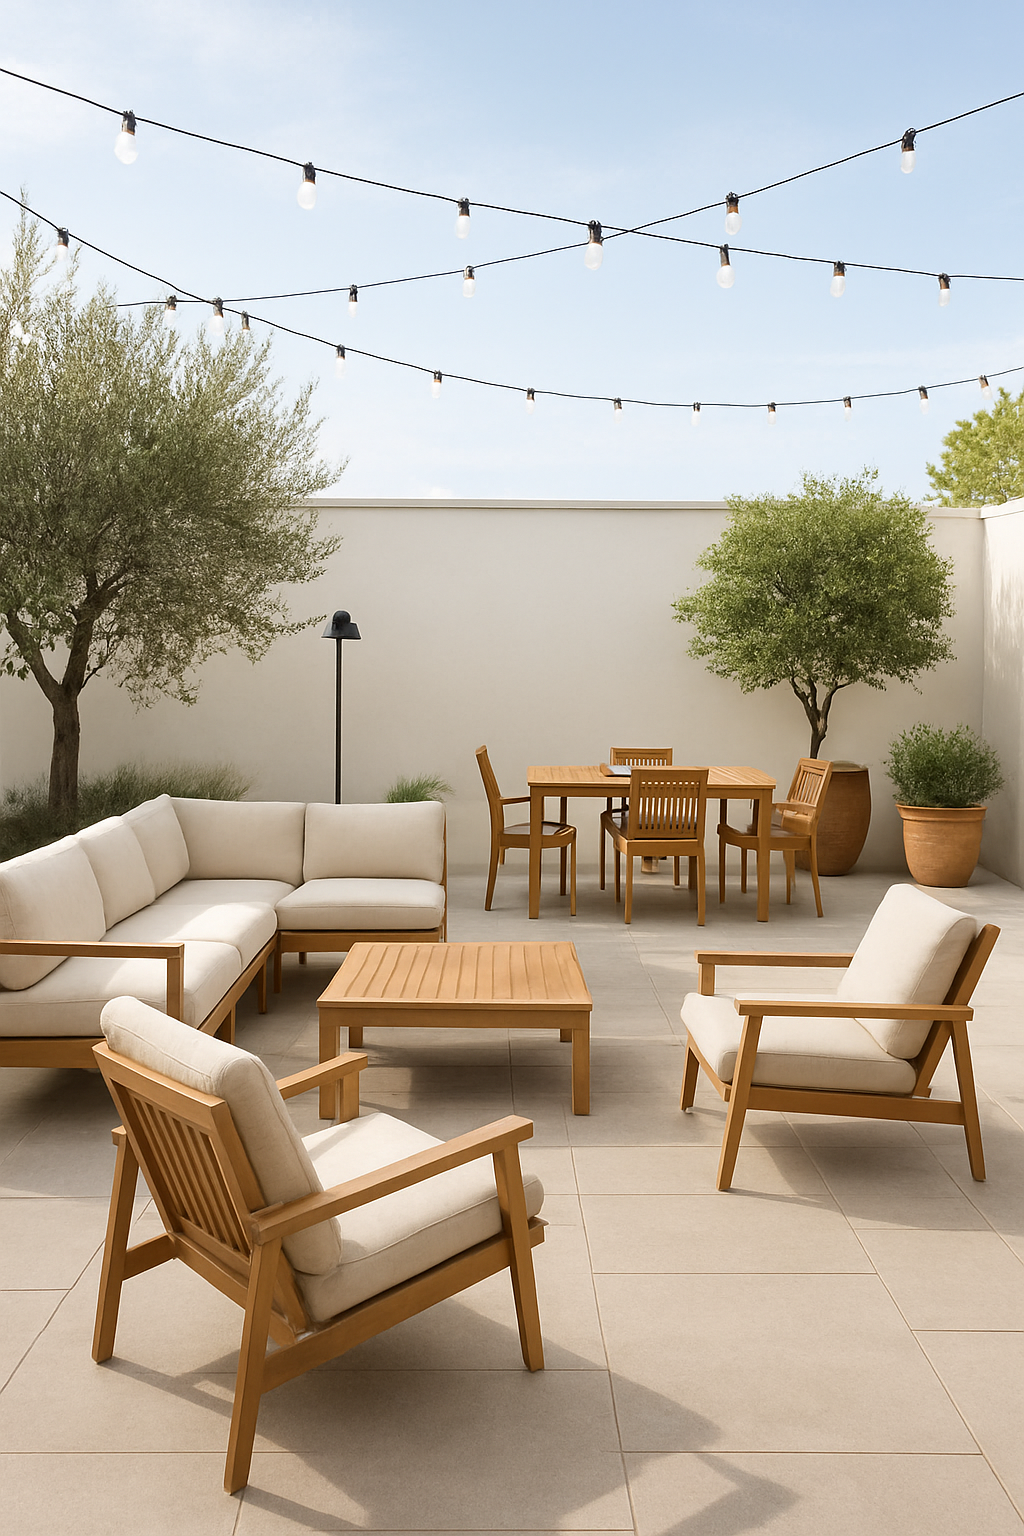
This plan is a starting layout, not a finished room.
The value in opening it isn’t that the furniture is perfect for your space, it’s that you can draw the three paths on it first and rearrange inside them, instead of guessing from a blank slate and hoping.
Here’s what’s in it.
For lounging: a teak sectional, 2 teak lounge chairs, and a teak coffee table, grouped as one zone.
For dining: a teak dining table with 6 dining chairs.
For the seam between the two zones: an olive tree, a potted tree and 2 terracotta planters.
For light: an outdoor lamp and string lights.
Open it, drag pieces around, swap the dining table for a smaller one if six people is more than you host.
Just draw the paths first and keep them clear.
That’s the part doing the actual work.