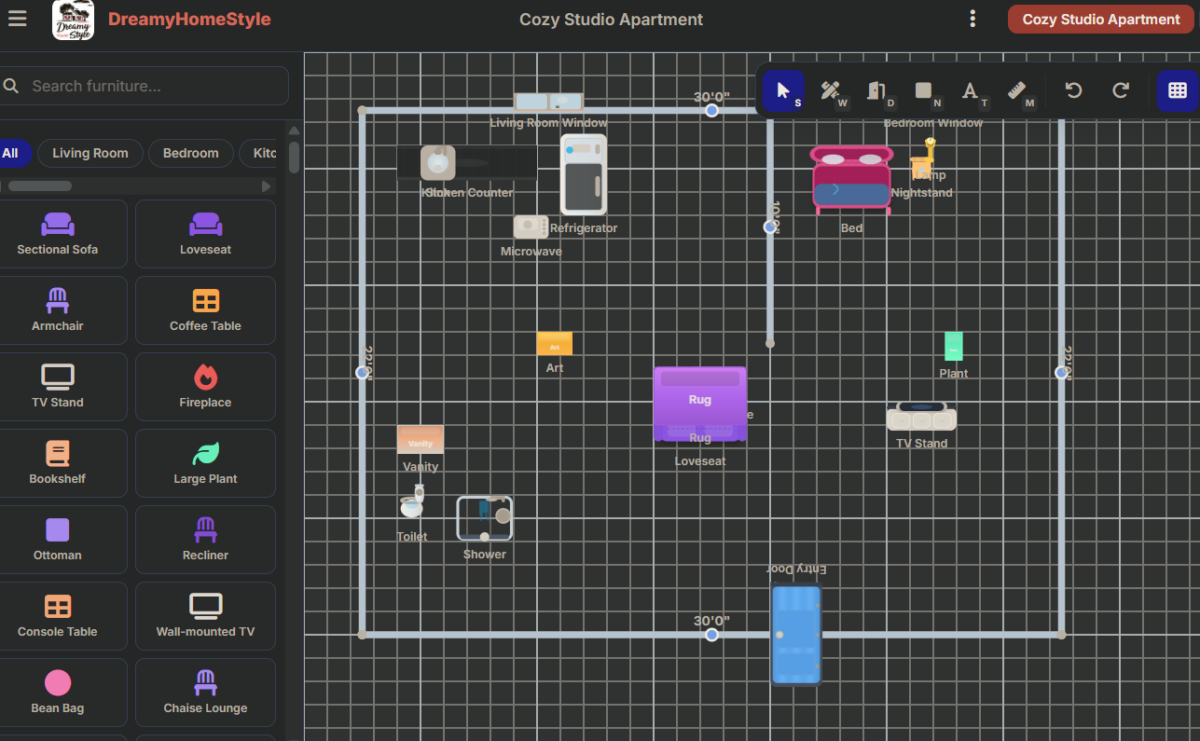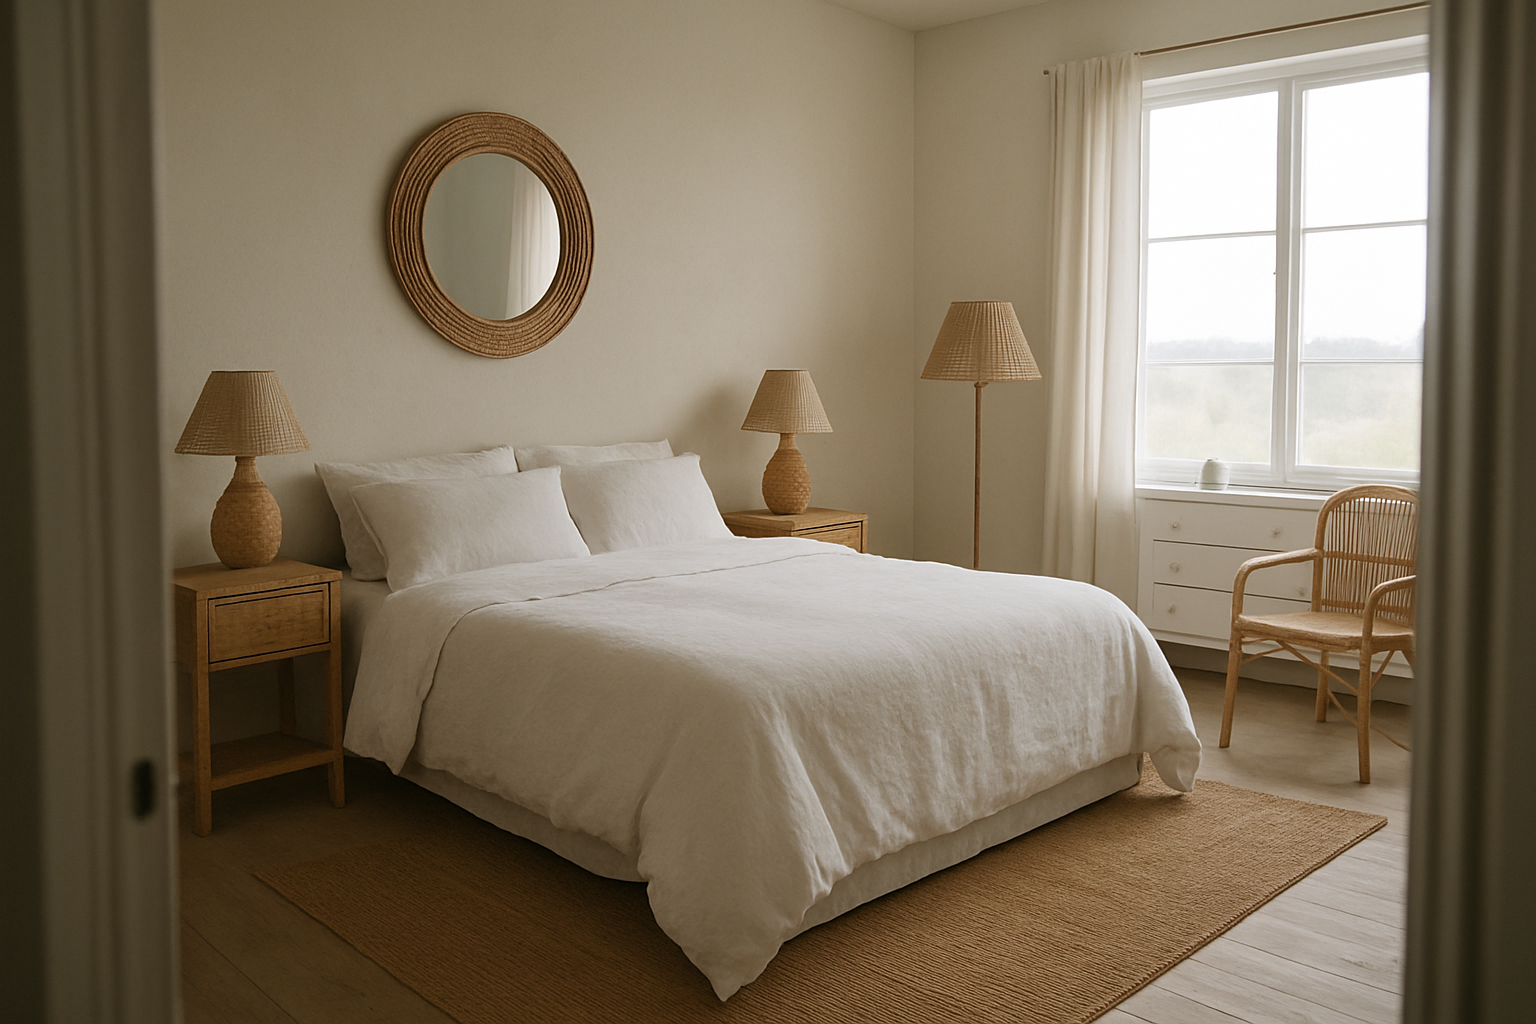

This post walks you through how to lay out a coastal bedroom starting from the one thing that actually can’t move: the window.
From there it covers walkway space, nightstand height, rug sizing, dresser clearance, and where the chair really belongs, before landing on what the free plan actually holds.
No fluff, just the order these decisions should happen in.
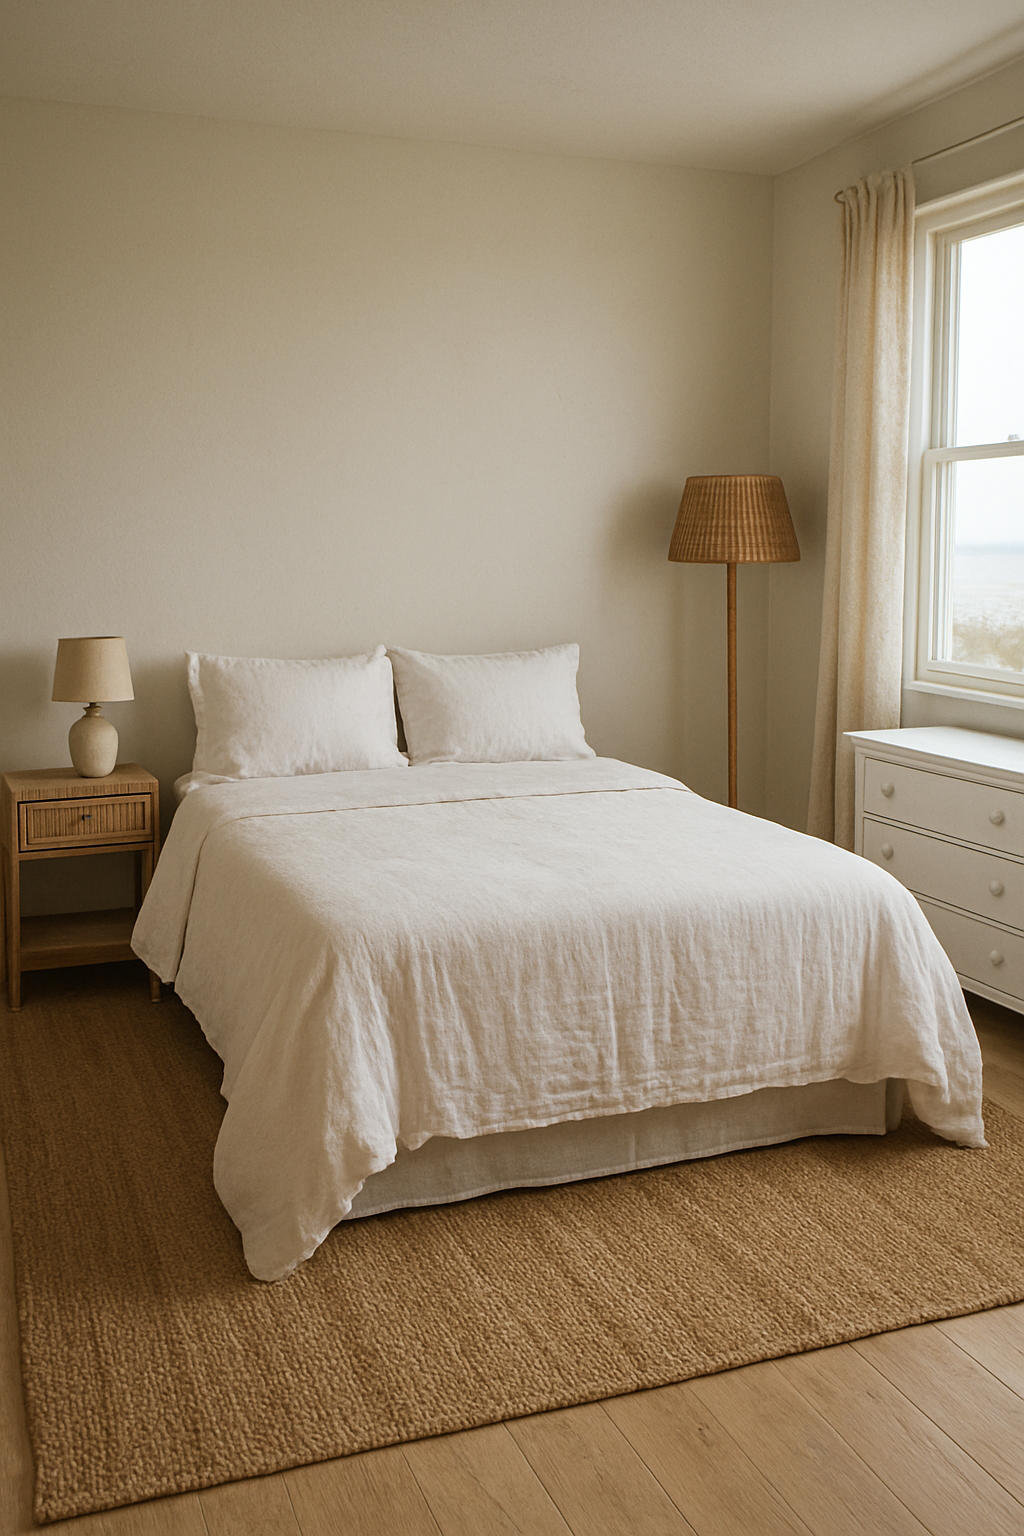
Free floor plan: Open this coastal bedroom layout in the free room planner — furnished, to scale, and yours to move around →
Window Decides the Bed, Not the Wall Across From the Door
I think most coastal bedroom mood boards start with linen and driftwood, without giving much thought to where the window actually is, which feels backwards to me.
You can swap a duvet cover in an afternoon.
You can’t move a window.
So it should be the first thing you look at, not the last thing you notice after the bed’s already bolted to a wall that fights it.
A common default is centering the bed on the wall opposite the door.
It shows up in showroom photos and floor plan diagrams alike, and I think it’s often the wrong call the second there’s a window involved.
If that wall happens to be the one with the window on it, or right next to it, you’ve just set yourself up for a bed that either blocks the view or gets cooked by direct sun.
The fix is simpler than it sounds.
Angle the bed so you can see the window from where your head lands on the pillow, but not so square-on that morning light hits your face at 7am.
A bed on an east or south-facing wall catches direct sun if it faces the window head-on, and I don’t think anyone wants to wake up interrogated by daylight.
You also have to respect the door, too.
The bed can’t block its swing path.
Sounds obvious, but it’s easy to get wrong on paper, because the door swing gets forgotten until someone’s actually standing there with a mattress.
And before any of this gets pretty, there’s a number you have to fit: a queen mattress runs about 60 inches wide.
That’s the first measurement that has to work against the wall you’re choosing, window position and door swing included.
If it doesn’t fit clean, the wall’s wrong, not the bed.
Walkway Math You Can’t Skip on Either Side
A bedroom that looks styled in photos but makes you sidestep around the mattress every night isn’t a finished layout.
It’s a photo op.
Nobody sleeps in a photo.
The rule of thumb is about 24 to 36 inches of walkway beside the bed and at the foot.
That’s not a suggestion for luxury.
It’s the difference between walking through a room and negotiating with it.
Under 24 inches and you’re turning sideways to get past the dresser.
Over 36 and the room starts to feel like the furniture’s afraid of the middle.
This is where the window-first approach earns its keep.
Once the bed’s angled and anchored off that sightline, you already know roughly how much floor is left on either side.
Measure it before you fall in love with a nightstand or a chair that won’t actually fit in the gap.
Nightstands Should Match the Mattress, Not the Room
I think people often buy nightstands to match the dresser finish without checking them against the actual bed height, which is the only measurement that matters here.
I get it, rattan matches rattan, it feels coordinated, it feels done.
But a nightstand that’s gorgeous and six inches too short is a nightstand you’ll be reaching down for every night for years.
The number to chase: a nightstand surface that sits roughly level with or slightly below the mattress top is easiest to reach from lying down.
Too low and you’re leaning off the edge for your water glass.
Too high and it just looks off, like the bed shrank.
And in a coastal plan built around symmetry, I think two nightstands isn’t optional.
One per side, not one nightstand and an empty wall.
An empty wall next to a bed reads unfinished even when everything else in the room is done.
It’s the detail that makes a symmetrical layout actually symmetrical instead of just mostly.
Read next: Coastal bedroom ideas
Read next: Nightstand and headboard sizes for your bed
Read next: Find the right rug size for the room
Read next: Plan a bedroom layout to your own measurements
Rug Placement That Stops the Bed From Floating
A rug that only peeks out from under the bed frame is worse than no rug at all.
Honestly.
It just looks like a mistake, like you ran out of rug halfway through, or grabbed the wrong size off a clearance rack without measuring.
The fix: extend the rug roughly 18 to 24 inches beyond the sides and foot of the bed, as a rule of thumb.
That extra margin is what catches the walkway instead of just the mattress footprint.
It’s the part of the rug your feet actually land on when you get up.
A rug sized only to the bed, tucked neatly under the frame with nothing showing past the edges, does nothing for the room.
It’s decoration for the mattress, not for you.
Buying rug size off the bed dimensions alone is the mistake.
Buy it off the walkway you already measured in section two.
That’s the number that should be driving it.
Dresser Clearance Is a Drawer Problem, Not a Style One
A dresser pushed into a tight corner because it “fit” is a dresser you’ll stop using within a month.
You’ll set your coffee on top of it and just… live out of a laundry basket instead.
The mistake is measuring only the dresser’s width against the wall and never the floor space in front of it.
Width tells you if the silhouette fits.
It tells you nothing about whether you can actually open a drawer without backing into the bed frame.
The number that matters here: about 36 inches of clear floor in front of a dresser or sideboard, as a rule of thumb, to open the drawers and stand at them.
That’s floor space, not wall space, a completely different measurement, and the one people skip because it’s less visual, harder to picture from a listing photo.
Measure it anyway.
A dresser you can’t fully open is basically just a shelf with delusions of grandeur.
Chair Belongs in the Light, Not the Corner
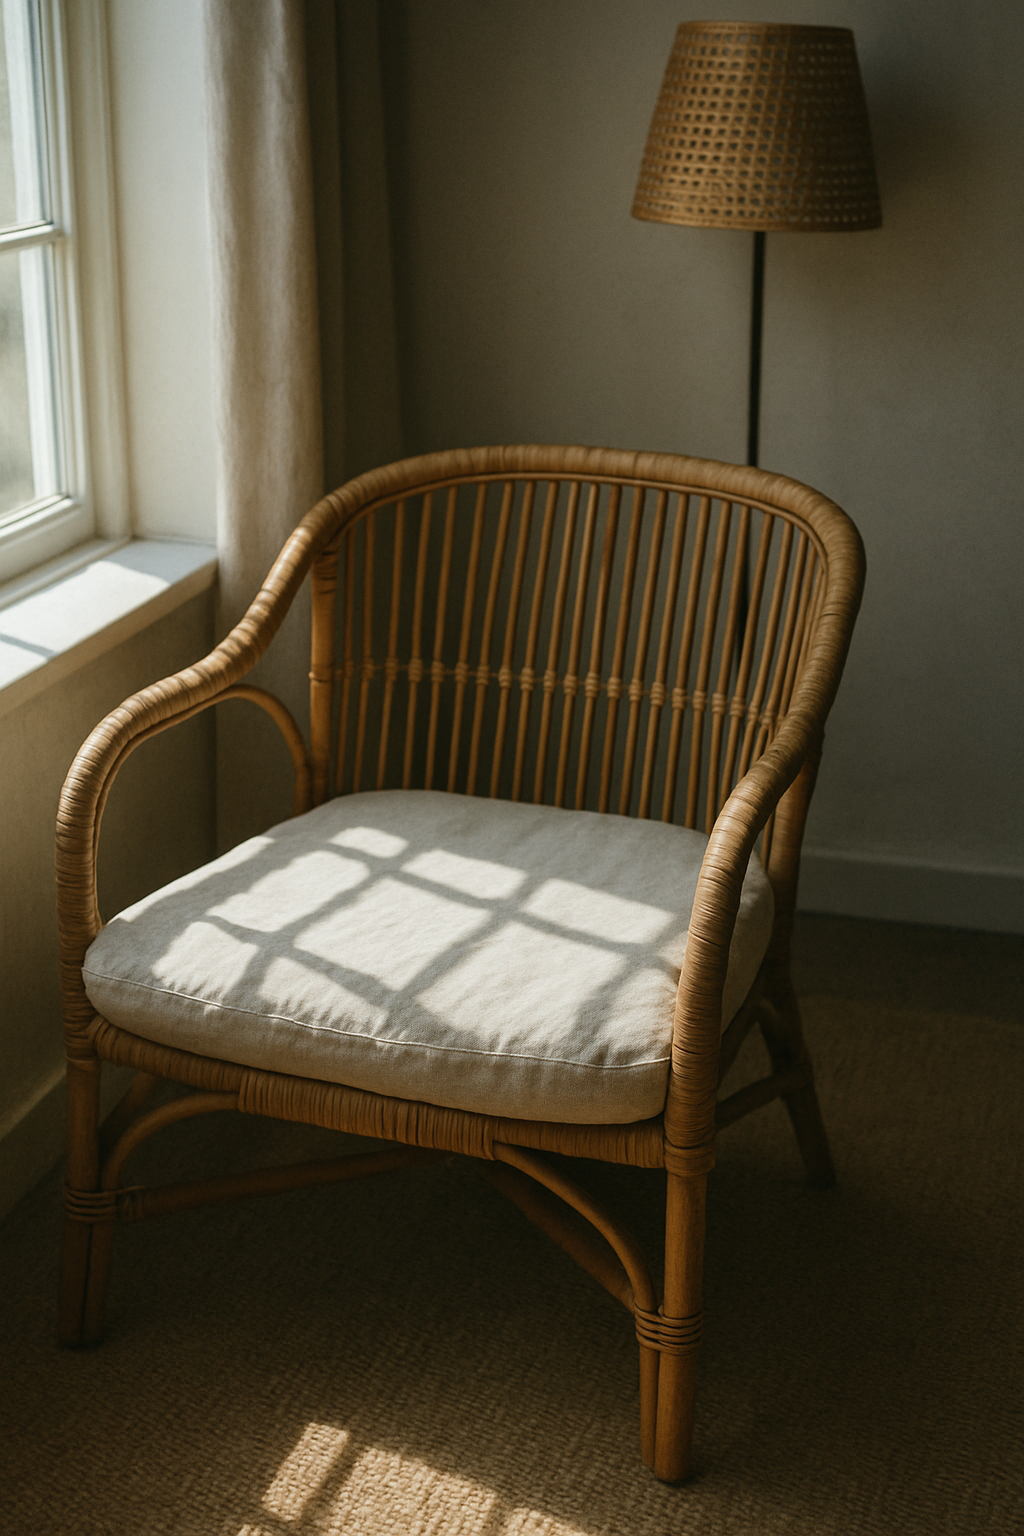
The corner chair is the laziest move in bedroom layouts.
It’s not a reading spot.
It’s a place to hang a sweater.
I will die on this hill right alongside the overhead lighting one.
A chair shoved into whatever leftover triangle exists behind the door isn’t furniture placement, it’s furniture storage.
Treating the chair as decoration that goes wherever there’s empty space left over is a common mistake, because by the time you’ve placed the bed, the nightstands, the rug and the dresser, the chair can feel like an afterthought.
But it deserves its own patch of floor, not the leftover triangle behind the door.
Angle it toward the window instead.
I think a chair angled toward the window catches better daylight than one stuck in a corner.
That’s the whole point of a reading chair, the actual reading part.
Go back to that window you started with.
It’s still doing the work.
Free floor plan: Try it on your own measurements: open the coastal bedroom plan and drag the walls to your room →
Free Plan Has No Bench — Here’s What It Has Instead
The bench at the foot of the bed is a coastal bedroom cliché that eats the exact walkway this post just spent six sections telling you to protect.
Leaving it out of the free plan isn’t a missing piece.
So here’s what the plan holds instead: a jute rug, a white linen bed, two rattan nightstands, a white dresser, a rattan mirror, a rattan floor lamp, a blue accent chair, an areca palm, a succulent, a window with a view, a door, and a rope pendant overhead.
Anchor it off that window sightline the way this post walks through: angle the bed as section one describes, one nightstand per side at mattress height, the rug sized to the walkway rather than the mattress, 36 inches of drawer clearance in front of the dresser, and the chair pulled into the window light instead of parked in a corner.
No bench.
I think a lot of coastal bedroom posts add one at the foot of the bed for “that hotel look,” and I get the appeal.
It photographs well.
But it also sits directly in the 24 to 36 inches of walkway you need to actually move through the room, and a bedroom that looks styled but makes you sidestep around furniture isn’t a finished layout.
The free plan simply doesn’t include one.
Everything in the plan can be moved, resized, swapped or deleted in the free room planner, including all the pieces I just walked through.
Pull the chair somewhere else.
Swap the nightstands.
Add your own bench back in if you genuinely have the floor space for it.
Some rooms do.
That’s the whole idea: the window told us where to start, the walkway math told us what to protect, and the planner lets you take it from there without guessing.