
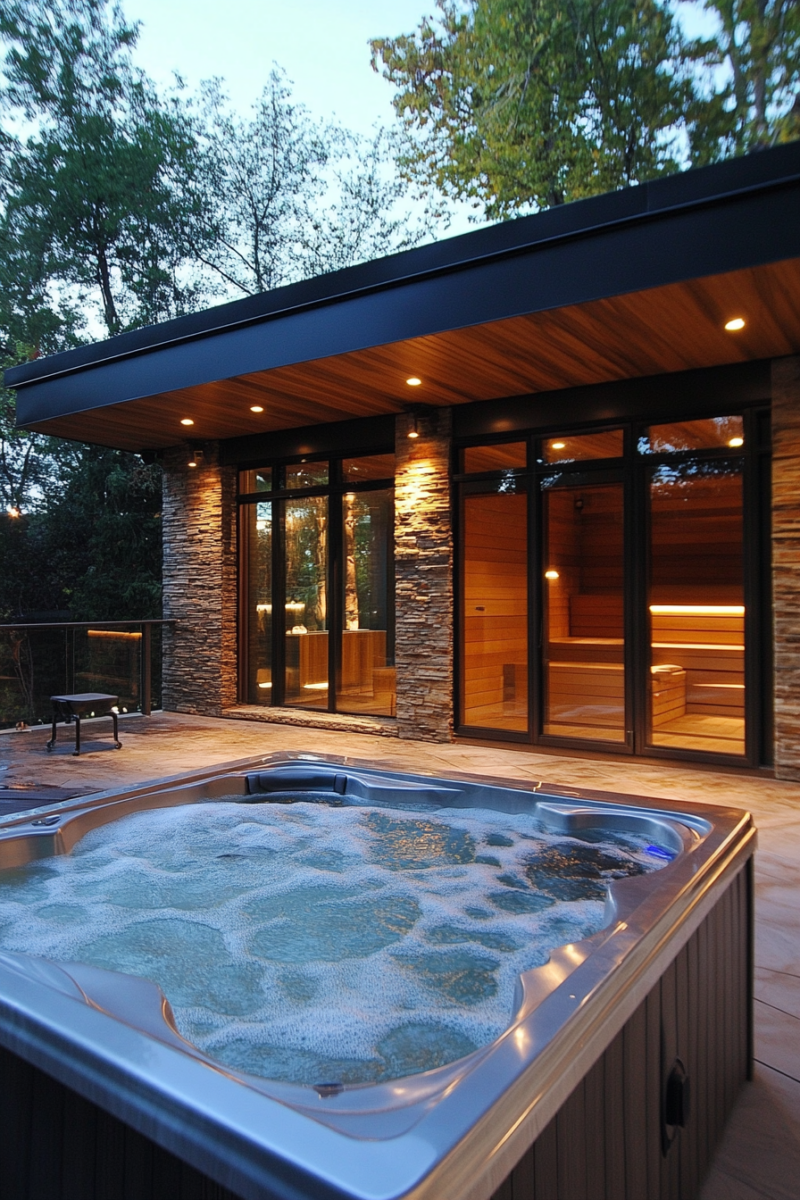
Short answer: every setup below looks easy in its photo, and every one needs three boring things the photo skips.
Something solid enough to hold a full tub.
Wiring that’s right for it, which means a licensed electrician for anything hard-wired and GFCI protection for the plug-in kind.
And room between any fire and anything that can burn.
Here’s the scale of it.
Hot Spring’s Jetsetter is a small, three-seat tub.
Its 2026 spec sheet puts it at 500 pounds empty and 3,070 pounds full, counting the water and three adults at 175 pounds each.
Master Spas’ install guide puts filled tubs at “approx. 2,000 to 6,000 lbs.”
(its own chart lists four models above 6,000 pounds full, up to 7,825).
And that’s before the sauna.
A hard-wired sauna has its own wiring, too.
SaunaLife’s install guide for its Model G6 outdoor sauna room lists a 240-volt heater circuit of up to 50 amps.
It also says, “All the electrical connections must be made by certified electrician.”
So here are 13 outdoor sauna and hot tub setups, each with the one practical thing I’d check before falling for it.
If you’re still planning the whole yard, our outdoor living room ideas are a good place to start.
Three rules that go with every setup on this list:
- 104°F is the ceiling. A 1979 CPSC warning says hot tub water “should never exceed 104 degrees Fahrenheit,” and calls 100 degrees safe for a healthy adult. Its 1996 warning still says to keep it at 104 or below, and so does a 2021 Bestway spa manual.
- Trust a thermometer, not the dial. That same 1979 CPSC warning says a tub’s thermostat can be off “by as much as four degrees,” so check the water with an accurate thermometer.
- Lock the cover. CPSC’s 1996 warning advises a locked safety cover whenever the tub isn’t in use, and knowing where the pump’s cut-off switch is.
Rustic Cabin-Style Sauna with a Barrel Hot Tub

This is the one if you love weathered wood, a stone base and a little chimney.
A barrel hot tub in cedar or redwood finishes the look, and a gravel path out to it makes the walk part of the fun.
That chimney means a wood-burning stove, and the stove sets the floor plan.
Harvia’s page for its Harvia 22 wood stove (now discontinued) lists its safety distances.
To anything combustible, that’s 19.69 inches in front, 15.75 inches at each side and 14.96 inches behind.
To the ceiling, it’s 4.15 ft.
Your stove’s manual will have its own numbers.
My take: draw them on the floor plan before you pick the cabin size.
It’s a bit of a pain, but worth it, because in a small cabin they add up fast.
A canopy of trees looks great in the photos — just look at what else is up there.
Master Spas’ guide says, “Be sure there are no overhead power lines located within 15 feet of the hot tub.”
Modern Glass Sauna with a Sleek Infinity Hot Tub

For a modern yard, a glass-walled sauna and an infinity-edge tub are the showstoppers.
Tempered glass walls give you the view, and the tub’s vanishing edge gives you that spa-hotel look.
Place the tub at the edge of a deck rated for its weight, or near a drop-off, to enhance the visual effect.
That “rated for its weight” part is the whole job, honestly.
Hot Spring’s 2019 delivery sheet for its Highlife NXT tubs lists that year’s Jetsetter, 2,755 pounds full, as a load of 95 pounds a square foot.
Today’s Jetsetter weighs 3,070 pounds full, so ask the dealer for your model’s number.
I’d sort that out before the glass sauna gets ordered, not after.
The sheet says to know your deck’s maximum load first.
Its very next line: “Consult a qualified building contractor or structural engineer before you place the spa on an elevated deck or indoors.”
Lighting?
I’d keep it low: a strip along the deck edge or a few lanterns.
Overhead lighting is a crime in a living room, and it’s worse over a tub at night, to my eye.
Opt for minimalist furniture around the setup, like sleek loungers or a teak bench, to keep the modern aesthetic cohesive.
Putting a hot tub on a deck? Try our Hot Tub Size & Space Calculator:
- Fill in People in it at once, then your spot’s Length and Width.
- Tap A deck, and under Cover lifter behind it, the one you’ll use.
- See the tubs that seat your group, which fit, and what each weighs full, all its seats taken.
It spreads that weight over its footprint, sets it against the 40 lb a square foot a deck is built for, and says to have a structural engineer or contractor check yours. It only knows 16 Hot Spring and Bullfrog models.
Portable Sauna Tent with an Inflatable Hot Tub

On a budget, or in a rental?
A portable sauna tent and an inflatable hot tub are the setup you can pack up and take with you when you move.
Sauna tents vary a lot, so follow your tent’s own manual on the heater, the outlet and the gap to the wall.
Read it before the first weekend, not during.
The inflatable is where the surprises are.
One Bestway inflatable spa manual (2021) gives these heating times to 104°F as “purely for reference,” and says leaving the cover off makes them longer.
- From 68°F water on a 68°F day: 20 hours.
- From 59°F water on a 59°F day: 26 hours.
- From 50°F water on a 50°F day: 32 hours.
So start it the day before, or earlier when it’s cold.
The same manual strongly recommends not unfolding and inflating it when it’s below 59°F out, and suggests inflating it indoors first.
Below 42.8°F outside, it says the heater must stay on.
Its plug has a built-in GFCI, and the manual says to test it before each use.
Push test, push reset, then soak.
Turns out packing it away is a big part of the point of an inflatable (and the reason I’d pick one in a rental).
That manual says the spa has a deflation function “to make it easier to pack and store,” and recommends storing it in its original package somewhere warm (above 59°F) and dry.
A garage that drops below 59°F in winter?
Nope.
String lights or a patio heater outside the tent make it cozy.
I’d add a thrifted outdoor rug by the tub, so wet feet don’t land in the grass.
Lakeside Sauna and Hot Tub Duo

Live on a lake?
This is the dream: a small sauna by the dock and a hot tub close by, so you can go from one to the other.
Give the sauna the waterfront and keep the tub on solid ground.
A dock is basically a deck over water, so I’d treat it like one, and that means the engineer from the glass setup above.
On the ground, that Hot Spring sheet calls a concrete slab best for long-term use.
A reinforced pad at least four inches thick is required for its Grandee NXT and recommended for its other Highlife NXT tubs.
It also wants you to leave access to the equipment compartment for service.

Then aim it all at the sunset (or the sunrise, if you’re a coffee person).
I’d check your town’s rules first, too.
The same Hot Spring sheet says most cities and counties require permits for the wiring and for decks.
Scandinavian-Inspired Sauna and Hot Tub Setup

Nothing says cozy and calm like a Scandinavian-style outdoor sauna and hot tub.
Think simple lines, light pine or spruce, and a plain rectangular sauna with big windows.
A wood or stone-look tub keeps it earthy.
Wool blankets, lanterns and woven baskets do the hygge part, and it all works in snow country or a small suburban yard.
If your sauna runs on an electric heater, I’d plan its circuit before the deck.
SaunaLife’s G6 guide lists a 240-volt heater circuit of up to 50 amps, plus a 120-volt circuit of up to 9 amps for the lights and ventilation.
A hard-wired tub needs its own.
Master Spas says all its hot tubs need a GFCI breaker, hooked up by a licensed electrician.
It recommends that breaker sit no more than 25 feet from the tub.
A wooden deck ties it all together (if the tub goes on that deck, the weight note under the glass setup applies).
Garden Hideaway Sauna with a Sunken Hot Tub

This one tucks everything into green.
Picture a sauna with a planted roof, a tub sunk level with the ground, and tall plants, vines or a trellis around it.
Stepping stones lead the way in.
For more ways to screen a yard, see our backyard privacy ideas.
That planted roof is heavier than it looks.
DC’s stormwater guide says a regular roof should typically be built to carry an extra 15 to 30 pounds a square foot for an extensive green roof.
That’s the shallow kind (3 to 6 inches of growing media).
It wants “a structural engineer, architect, or other qualified professional” involved with every green roof design.
A sauna roof is still a roof, in my book.
The sunken tub needs a way in for repairs.
Master Spas’ guide says to leave enough room to remove the side panels, recommends three feet around the edge, and for a tub set into a deck, suggests removable sections of deck.
Partly or fully sunken tubs “need a floor drain system installed in the concrete pad,” it adds.
That’s the part the pretty photos never show: a hidden tub still needs a hatch.
Firepit-Centered Sauna and Hot Tub Arrangement

For a crowd, this layout puts a fire pit in the middle, with the sauna on one side and the tub on the other.
People gather at the fire while they wait their turn.
Here’s my hot take, so hear me out: it only works in a big yard.
West Metro Fire in Colorado says “a recreational fire pit must be at least 25 feet from a structure or combustible material.”
A wood sauna is a structure, and a wood deck around the tub is combustible.
Under that rule, put the fire between them and you’re looking at about 50 feet from sauna to tub deck, plus the fire itself.
Fifty feet.
That’s a lot of yard.
A portable outdoor fireplace is easier (that department’s page says one may be open in design).
It says a portable fireplace must be at least 15 feet from a structure or combustible material, used by its maker’s instructions.
One- and two-family homes are exempt from that distance.
Rules differ by town, so I’d call your fire department.
For most yards, put the fire off to one side, not in the middle.
Our fire pit seating calculator works out where the chairs go, how big the patio has to be and how far the fire stays from the house.
Tight on space?
See these small fire pit area ideas.

Pick a pit that fits the style, stone for rustic or a metal bowl for modern, and add Adirondack chairs or cushioned benches.
Keep the fire small, too.
The same department limits a recreational fire to a pile 3 feet across and 2 feet high.
Japanese Zen Sauna with a Cedar Soaking Tub

A Japanese-inspired setup is all about calm.
Think simple lines, natural wood, a rock garden, bamboo fencing, maybe a koi pond.
The soaking tub is the star, but an ofuro isn’t just a small hot tub.
It’s shorter than a regular bathtub but much deeper.
HGTV puts it at “about 27 inches deep, so that you sit upright and the water comes up to your chin.”
Chin-deep, sitting up.
The wood is traditionally Hinoki.
HGTV says American-made ones often use Port Orford cedar, Alaskan yellow cedar, western red cedar or teak, so “cedar soaking tub” fits just fine.
A small cedar sauna next to it keeps one wood running through the whole corner.
I’d keep the lights low here more than anywhere.
Rooftop Sauna and Hot Tub

No yard?
A flat roof with a skyline view is the city version: a compact sauna, a small tub, string lights and potted plants.
This is the setup I’d be strictest about.
Remember that planted roof in the garden setup?
DC’s guide expects a regular roof to need an extra 15 to 30 pounds a square foot just for a shallow green roof.
Hot Spring listed even its small 2019 Jetsetter at 95 pounds a square foot, before you add the sauna, the deck or a winter’s snow.
So for me, a structural engineer comes first, before you buy anything.
That Hot Spring sheet asks for a contractor or structural engineer before a tub goes on any elevated deck, and a roof is about as elevated as it gets.
In a rental, it’s the landlord’s call before it’s yours.
Engineer first.
Always.
Coastal Sauna and Saltwater Hot Tub

By the beach, go for driftwood, a weathered sauna, and rope, lanterns or shells around it.
A saltwater hot tub sounds like the sea, but honestly, it’s a different thing.
Hot Spring’s 2018 FreshWater Salt System manual is plain about what it does: it “generates chlorine to simplify water care.”
Its target salt level is 1,750 ppm.
The USGS says ocean water holds about 35,000 ppm, so the tub is about a twentieth as salty as the sea.
Big difference.
I’d pick a salt system for how you want to look after the water, not for a seaside soak.
That manual still has you test pH, alkalinity and calcium hardness, and keep chlorine between 1 and 5 ppm.
A saltwater tub still needs its pH and alkalinity checked like any other; this beginner’s guide to hot tub chemicals explains what to test and what to add.
Compact Sauna Pod with a Plug-and-Play Hot Tub

For a small yard, a compact sauna pod and a plug-and-play tub take the least room.
Plug-and-play is my pick for renters, and Jacuzzi calls these tubs “a great choice for renters” who can’t add hard wiring.
Its guide says they’re generally 120 volts and plug into a standard GFCI outlet, usually on a 15-foot cord.
It says to find out whether the cord is 15 or 20 amps.
It also calls an outlet on a dedicated breaker “a good idea,” so I’d ask the landlord about that breaker first.
The trade-off is heat.
Jacuzzi says a plug-and-play takes longer to heat the water and has a harder time keeping it hot in very cold weather.
It puts that down to smaller heaters and pumps.
Hot Spring’s 2026 Jetsetter sheet shows the gap: 1,500 watts on 115 volts against 6,000 watts on 230 volts.
The pod may need wiring of its own.
If it’s hard-wired, plan for an electrician.
SaunaLife’s guide for its G6 sauna room wants every electrical connection made by a certified electrician, so put that in the budget before the pod.
A couple of potted plants or a small privacy screen finish it.
I’d check Facebook Marketplace for a screen before buying one new.
Mountain Lodge Sauna with a Rock-Lined Hot Tub

In the mountains, or if you just love the look, go lodge style.
That’s a log-cabin sauna with big windows and a tub edged in natural rock.
Cold country changes the tub.
I’d want a 230-volt tub up there, for the bigger heater.
Jacuzzi says plug-and-play tubs have a harder time keeping the water hot in very cold weather.
A wood stove in the sauna and an outdoor fireplace nearby make the whole mood.
That’s two fires, though, so check the stove’s clearances (the cabin setup has an example) and your fire department’s distances before you build anything.
And save the drinks for after.
That 1979 CPSC warning says tub water above body temperature can cause drowsiness, which may lead to unconsciousness and drowning.
Drinking raises that risk a lot, it says.
Year-Round Spa Pavilion

Go all out with a roofed spa pavilion: the sauna, the tub and a lounge under one roof, with sliding glass doors or retractable walls for summer.
Once a tub has walls around it, it’s an indoor tub, more or less, to my eye.
Indoor floors “must provide a good grip when wet,” says Hot Spring’s delivery sheet.
It also recommends a floor drain in a new room, and “plenty of ventilation” for the spa area.
Indoors, “in most cases, an exhaust fan is needed,” says Master Spas.
And Hot Spring wants that contractor or structural engineer consulted before a tub goes indoors, too.
Built-in lights, a sound system and a mini fridge make it feel like a retreat.
Put the lights in wall sconces or low strips, not one big overhead lighting fixture.
You’ll thank me on a dark winter night — low light wins.
If a full pavilion is more than you need, a hot tub gazebo is the middle ground, and our hot tub pad ideas cover what goes under it.
Related read: Things I Wish I Knew Before I Decorated My First Home — Instant PDF + Kindle download. Secure checkout by Stripe