

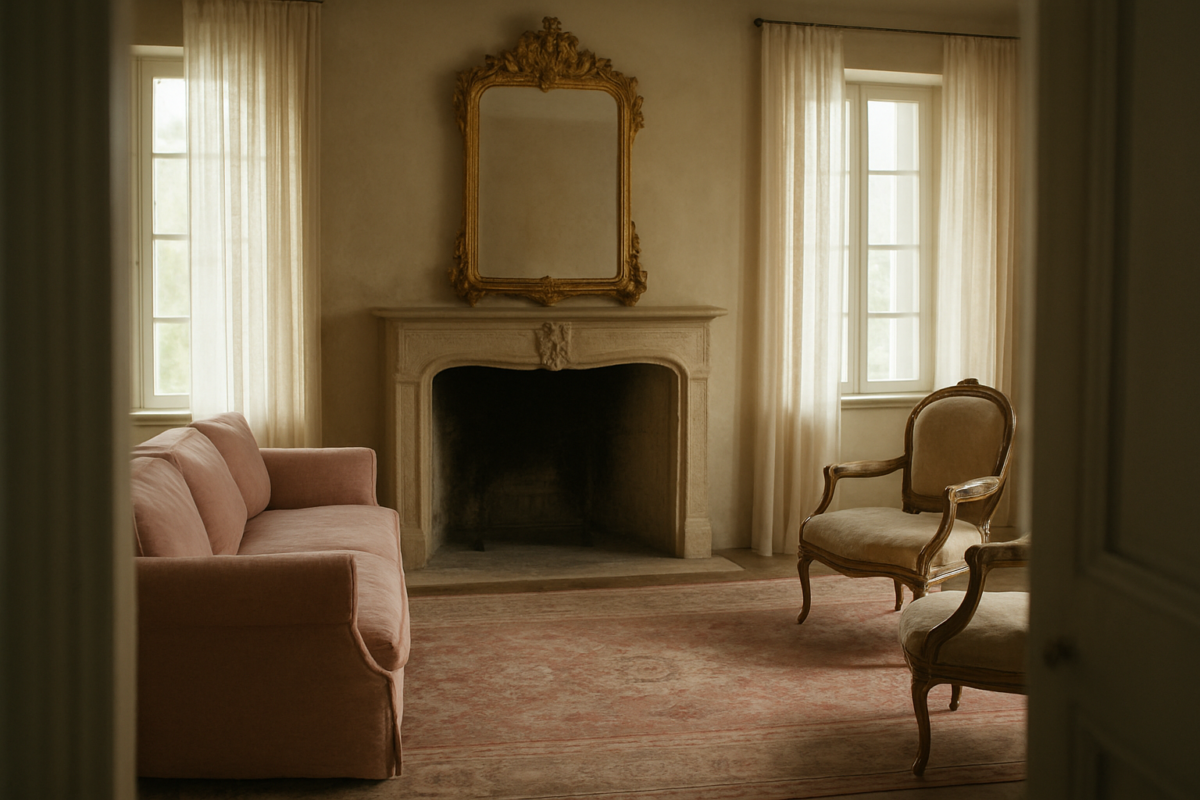
This post walks through the layout rules that actually make a French country living room work, not just look the part.
You’ll get the reasoning behind hearth clearance, seating circles, and table placement, plus the free plan you can use to test it all against your own walls before you buy anything.
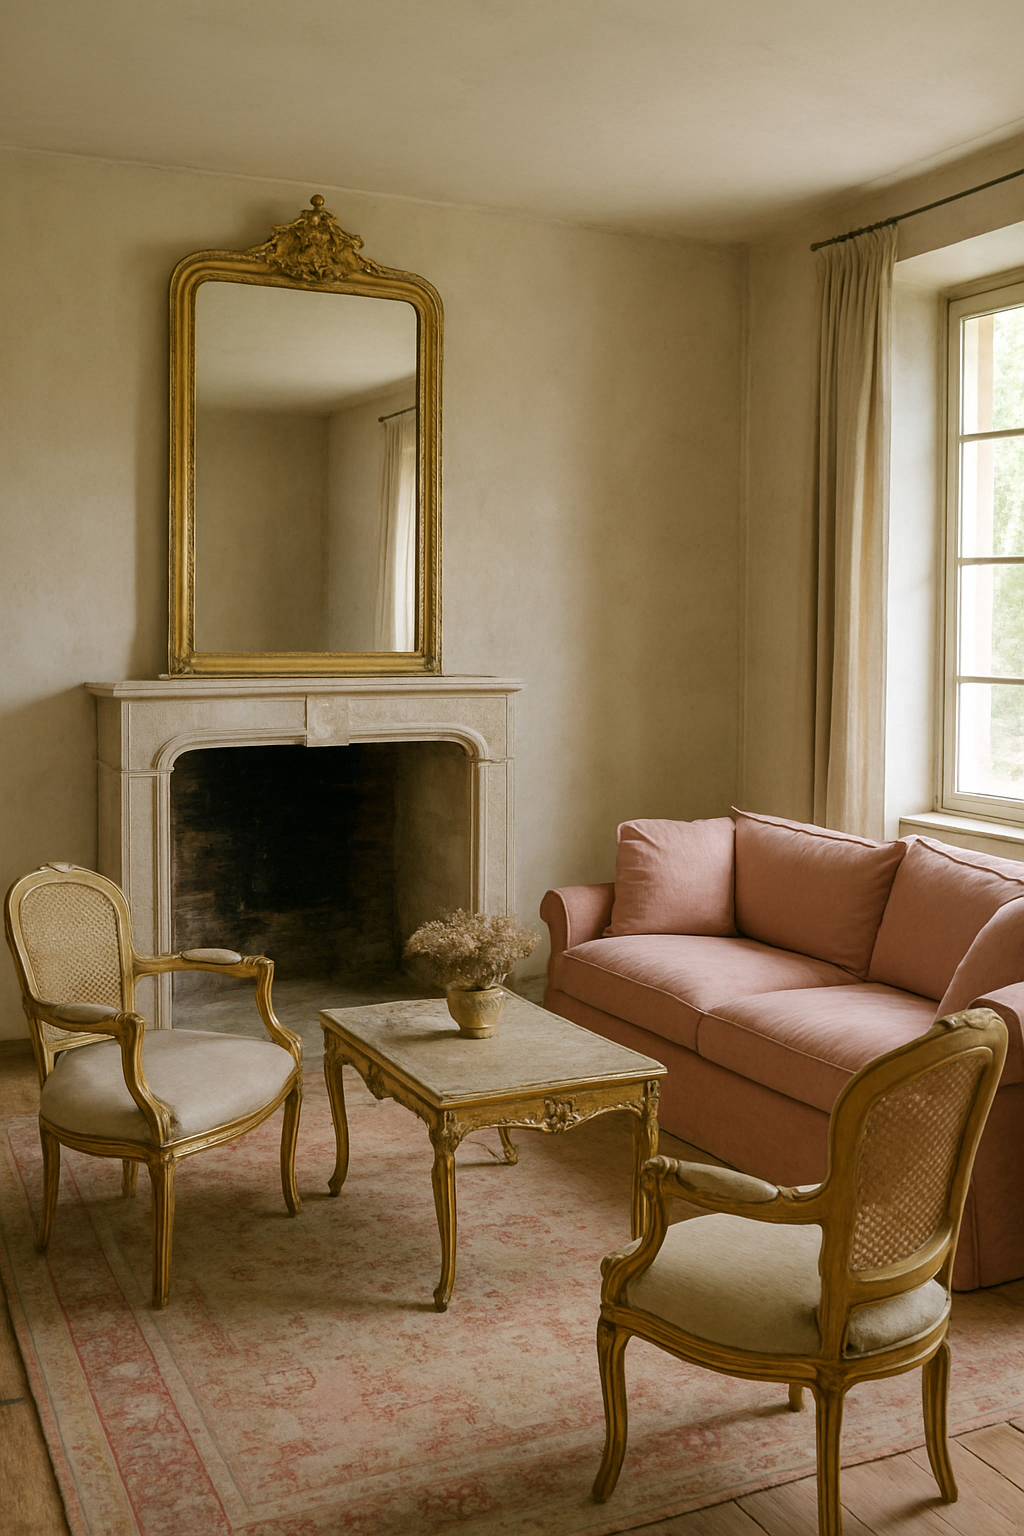
Free floor plan: Open this French country living room layout in the free room planner — furnished, to scale, and yours to move around →
The Fastest Way to Spot a Fake French Country Living Room
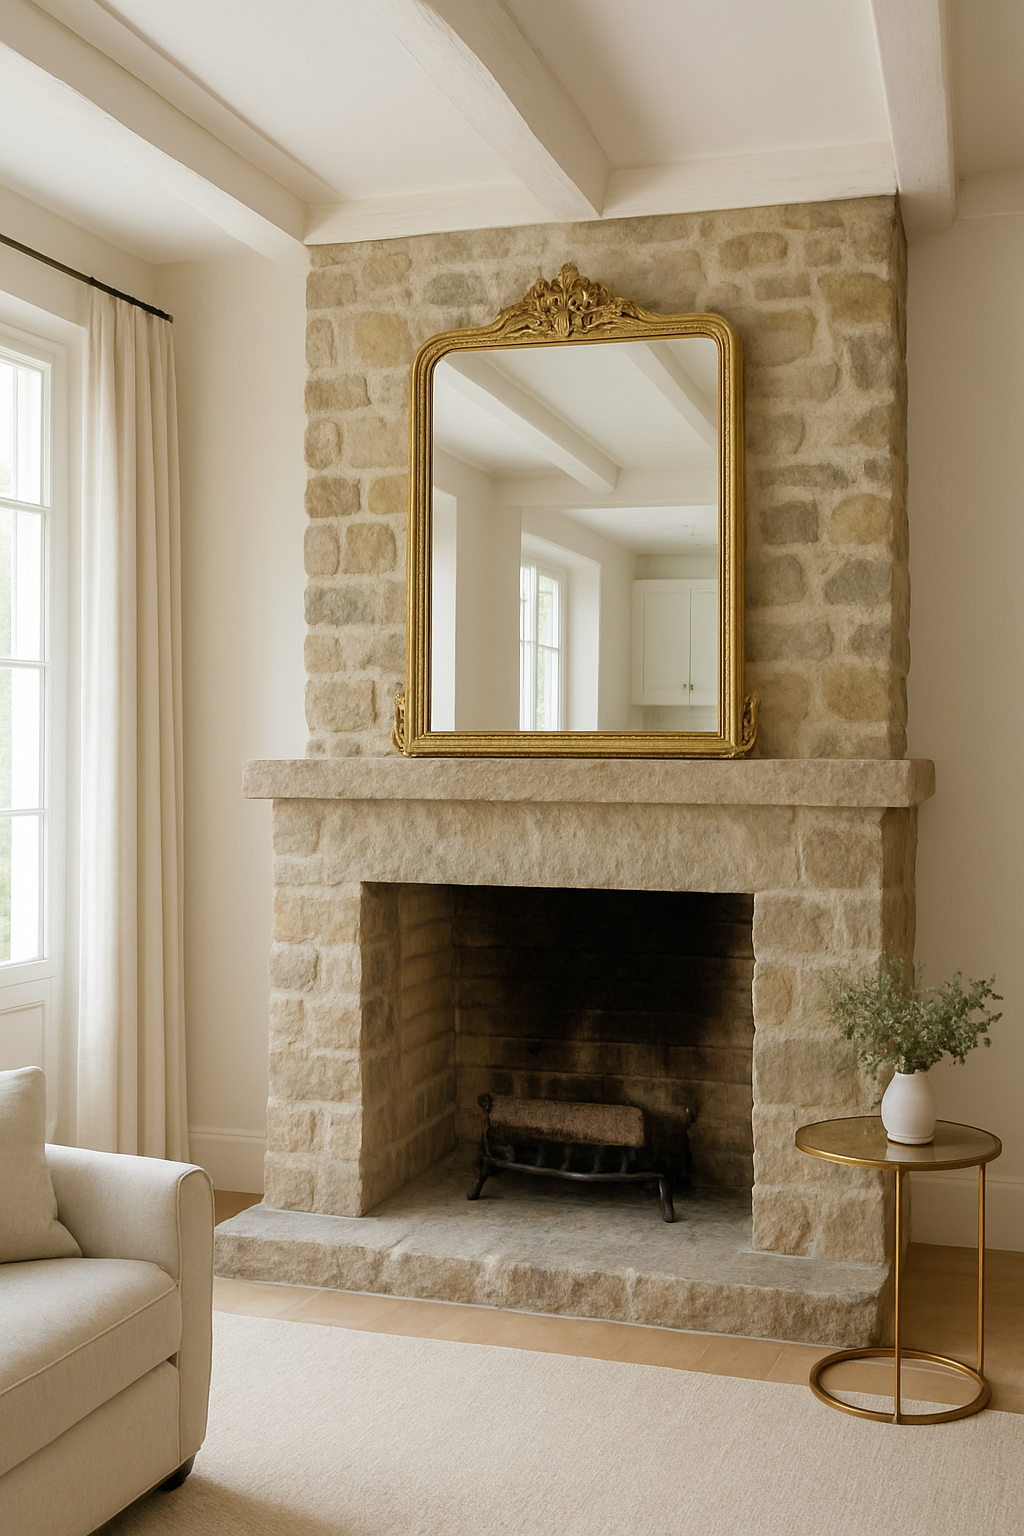
Look at the fireplace wall.
If there’s a TV mounted dead center over the mantel, I don’t care how many toile pillows or gilt mirrors are in that room.
It’s not actually built the way it’s dressed.
It doesn’t matter how convincingly a pair of chairs “reads French” if they’re facing a screen instead of a sofa.
They just sat there, angled toward a 55-inch screen, looking confused about their purpose in life.
A French country living room isn’t a color story or a shopping list.
It’s a geometry problem, and even a room with all the right pieces can fail it.
Conversation Circles Start at the Hearth, Not Against the Wall
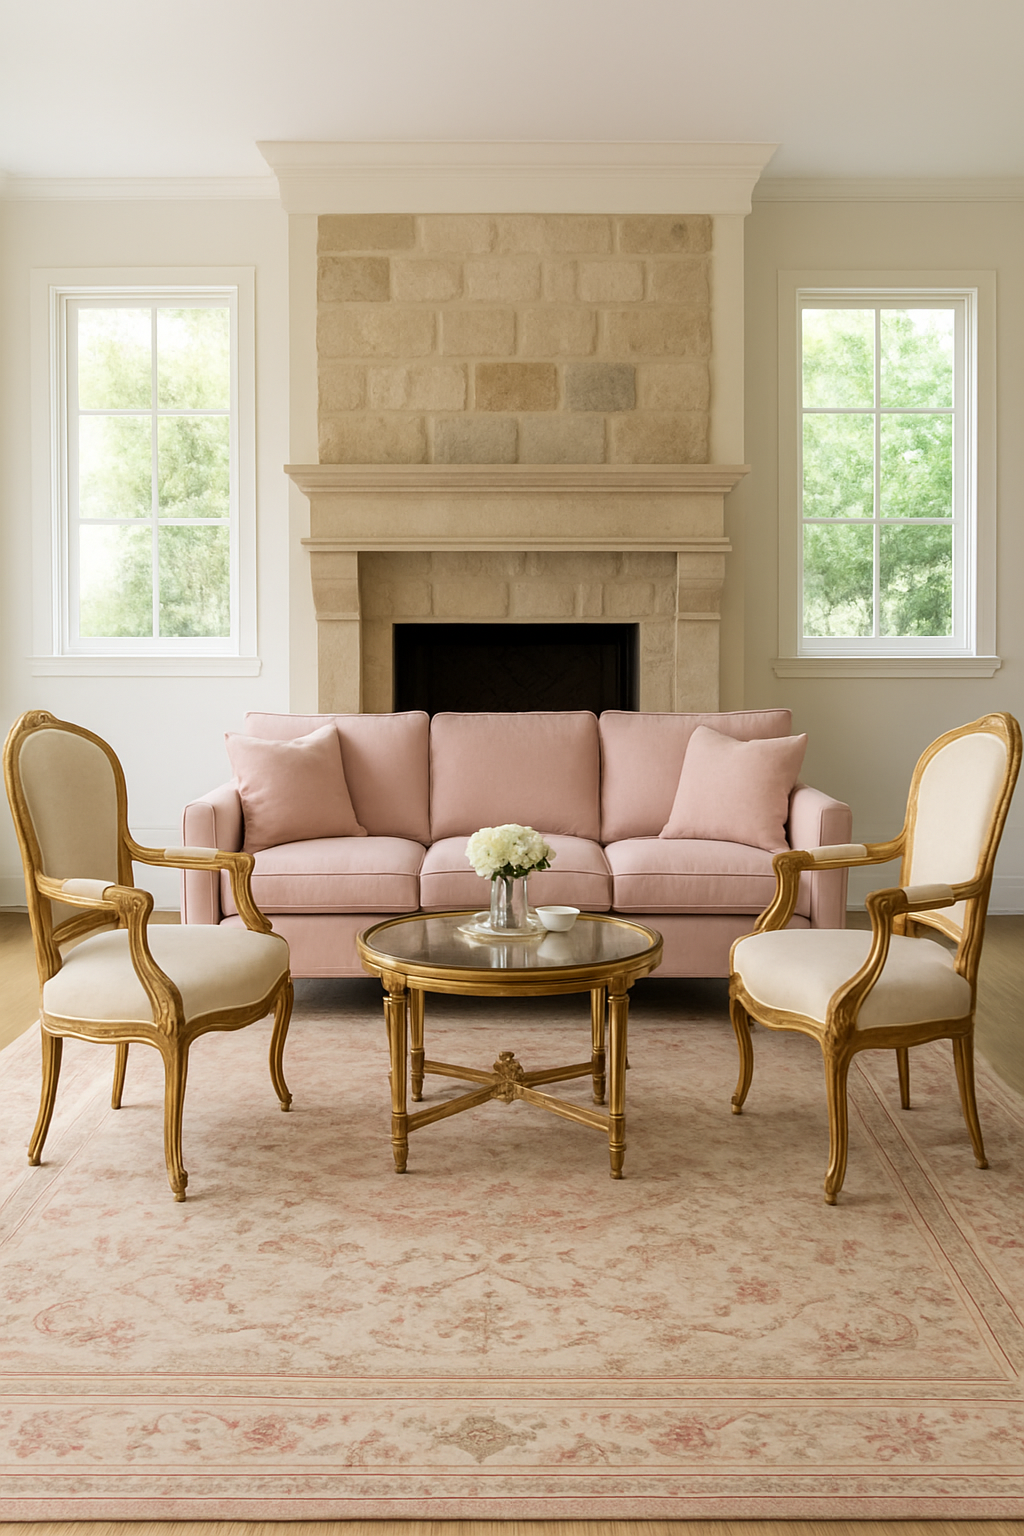
Everything in this style radiates out from the fire, not the wall opposite it.
The sofa faces the fireplace, full stop.
The two chairs close the loop, and that tight little circle is the whole point.
You’re building a room for talking, not a room for staring at a screen from across the yard.
Open-concept floor plans trained a whole generation of us to spread furniture out, because we suddenly had the square footage to do it.
I get the instinct.
A big room feels like it’s begging to be filled.
But a French country living room actively resists that pull.
The circle has to stay tight even when the room around it is generous, because the whole style is built on proximity.
You should be able to pass someone a cup of coffee without leaning.
Before you place a single cushion, though, you’ve got a code clearance to respect, and this is the part nobody mentions in the pretty shopping roundups.
Per IRC R1001.10, a hearth extension has to run at least 16 inches out from the fireplace opening and 8 inches to each side.
If the opening is 6 square feet or larger, that jumps to 20 inches in front and 12 inches to each side.
That’s non-negotiable stone or masonry space, and it eats into how close your circle can actually sit.
I anchor mine with a rose Aubusson rug in front of a stone fireplace, and the rug’s front edge sits right at the outer line of that hearth extension, not creeping onto it.
A common mistake is buying the rug and figuring out the sofa placement first, getting everything looking gorgeous in your head, and only then measuring the hearth — at which point the rug goes back to the store.
Measure the extension first.
Decorate second.
Free calculator: Find the right rug size for this room →
Bergère Chairs Face the Sofa or They’re Just Decoration
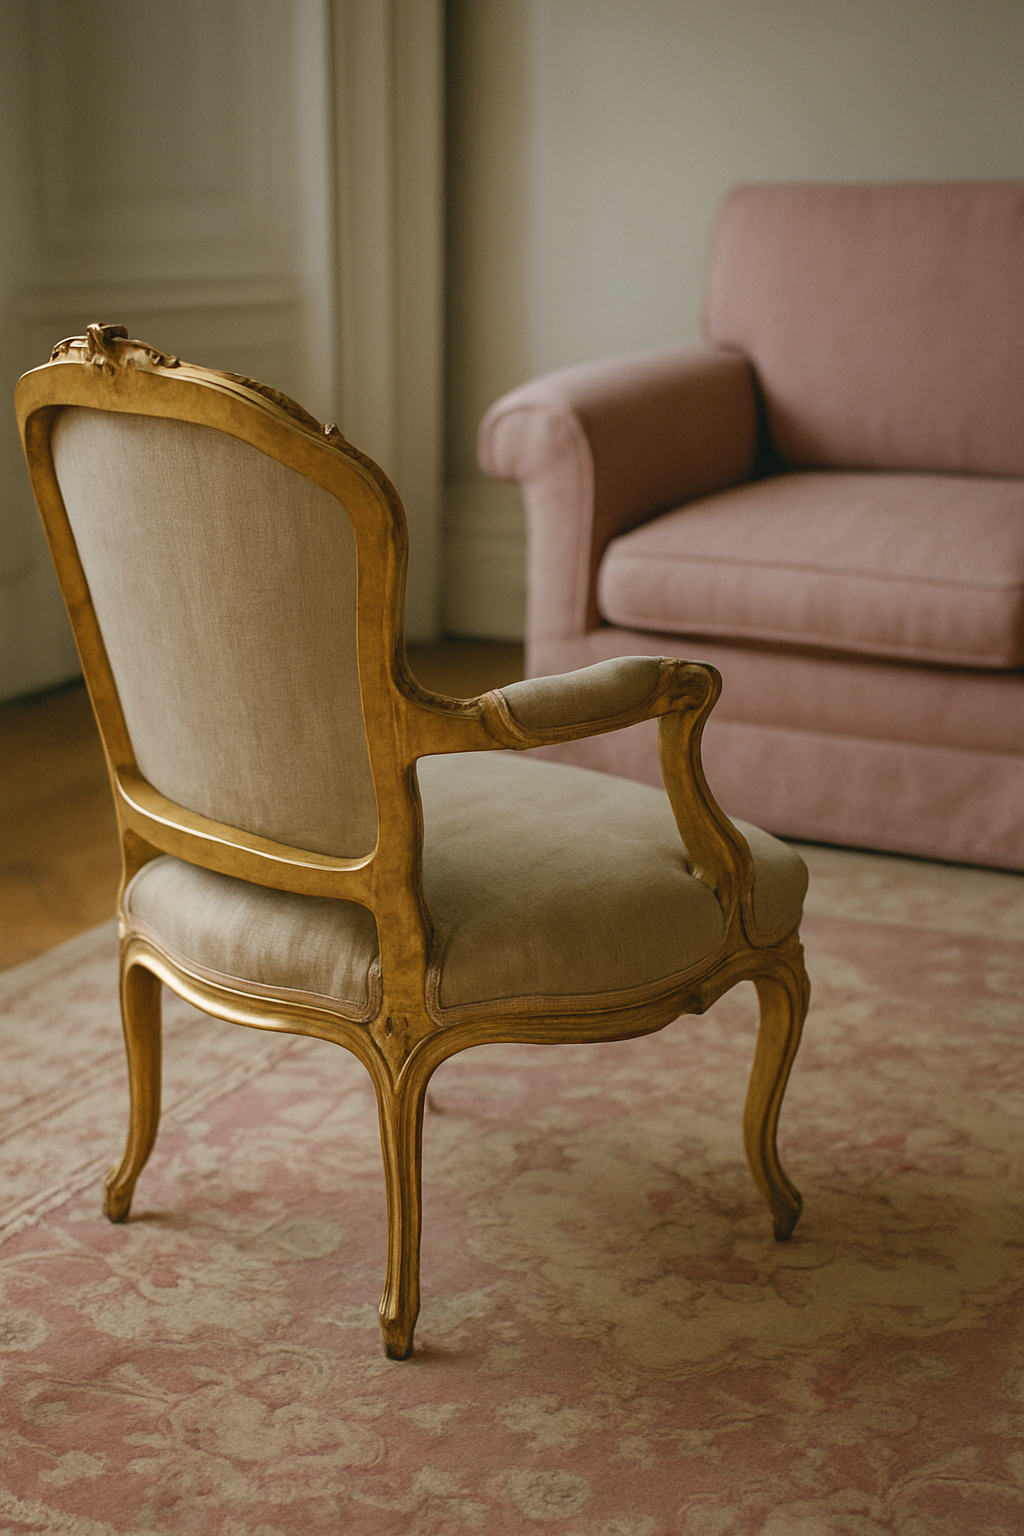
Two gold bergère chairs, positioned directly opposite the sofa, angled inward toward each other and toward the center of the circle.
That inward angle is doing more work than people give it credit for.
It’s what tells your body, the second you walk in, that this room was built for sitting down and talking to another human being.
A bergère chair pointed at the TV instead of the sofa is a French country chair doing a den’s job, and honestly, it’s a little sad to watch.
It’s like buying a beautiful French bulldog and making it guard a warehouse.
The chair can do the job you’re asking, sure, but it’s not what it’s for, and the room will always feel slightly off in a way you can’t name until someone points out the chairs are facing the wrong direction.
The other mistake, and I did this one too, is treating the chairs as accent pieces, something pretty to fill an empty corner because the room has awkward dead space.
They’re not accents.
They’re the second half of your seating group, as load-bearing to the layout as the sofa is.
If you find yourself putting a bergère chair somewhere “because there was room,” stop and ask if it’s actually closing your circle or just occupying square footage.
Every Seat Needs a Table Within Arm’s Reach
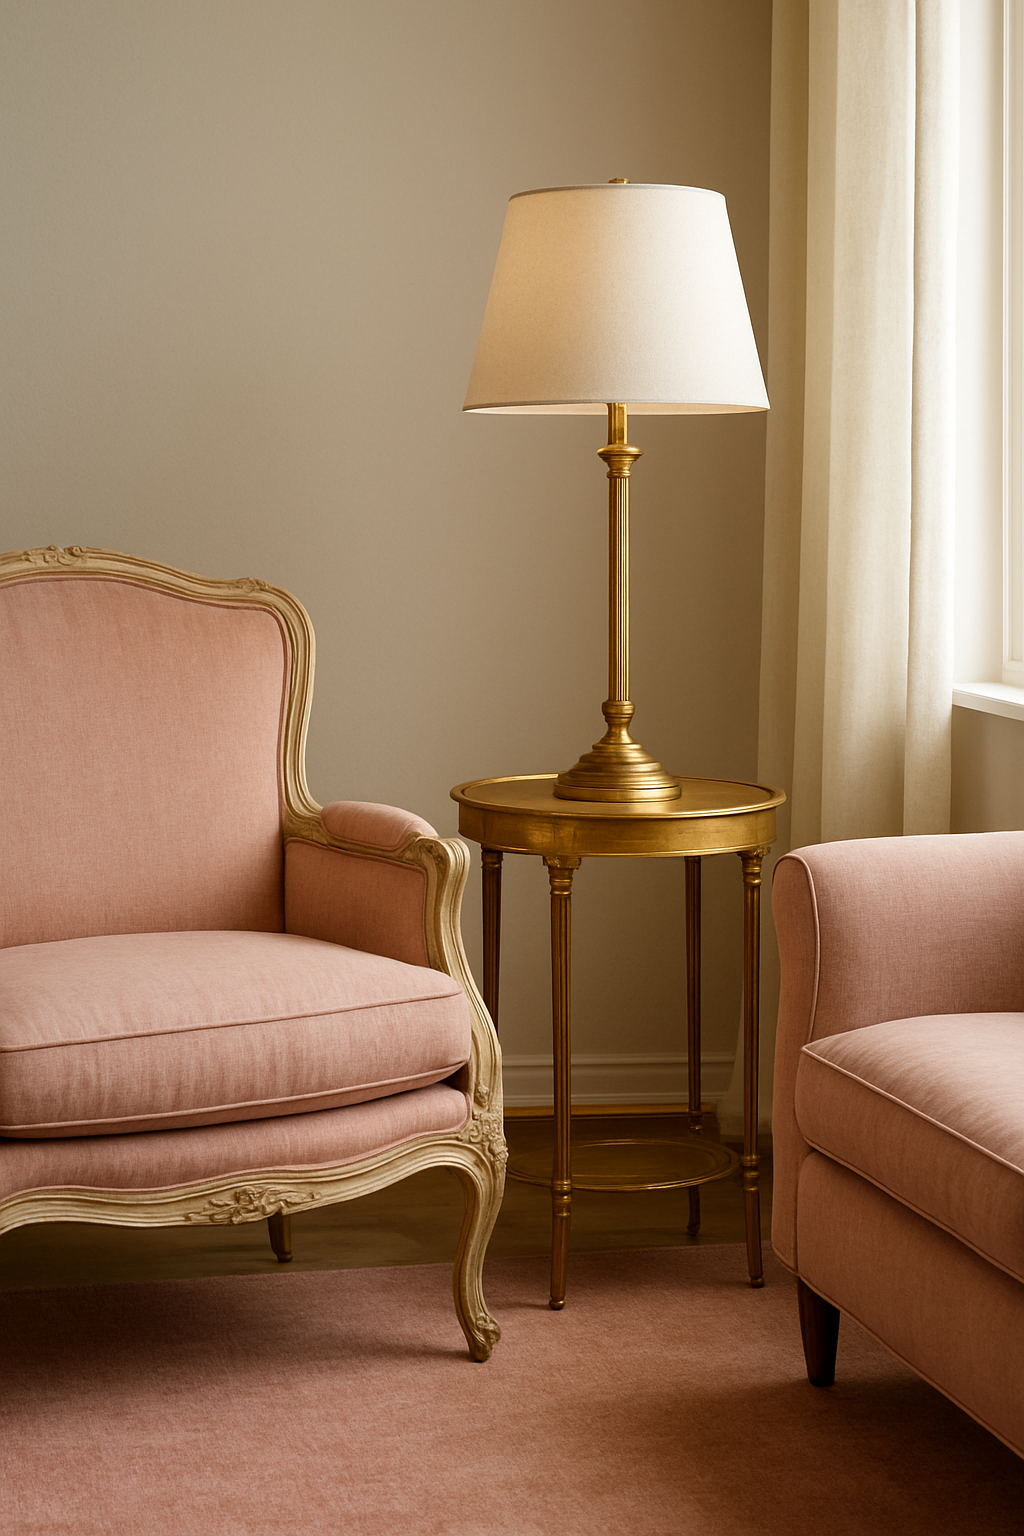
Once your circle is set, sofa and both chairs, the next question is whether a person sitting in each seat can put down a coffee cup without getting up.
If the answer’s no, the layout isn’t finished yet, no matter how good it looks from the doorway.
A gilt side table needs to sit within reach of at least one seat, usually tucked beside a chair or at the sofa’s end, and that’s where your lamp goes too.
This is the hill I will die on, and I mean that literally.
I’ve had actual arguments about this at dinner parties: overhead lighting is the enemy of a room built for conversation.
A ceiling fixture blasting light straight down flattens everyone’s face, makes the whole room feel like a waiting area, and gives people a subconscious reason to want to leave.
A torchère lamp, on the other hand, throws light up and out at exactly the height where people’s faces actually are when they’re sitting and talking.
Warmer light.
Better shadows.
People stay longer.
Try it yourself: overhead on, and the room feels like a waiting area; overhead off and two lamps on, and the whole mood shifts.
The mistake is assuming one overhead fixture, or even a gorgeous chandelier, is enough once the seating’s arranged.
It’s not an either-or.
The chandelier can stay for ambiance and drama over the room as a whole, but the actual task lighting (the light people read and chat and eat cheese by) needs to come from lamp height, at arm’s reach, next to every seat.
Fourteen to Eighteen Inches Is the Only Coffee Table Math That Matters
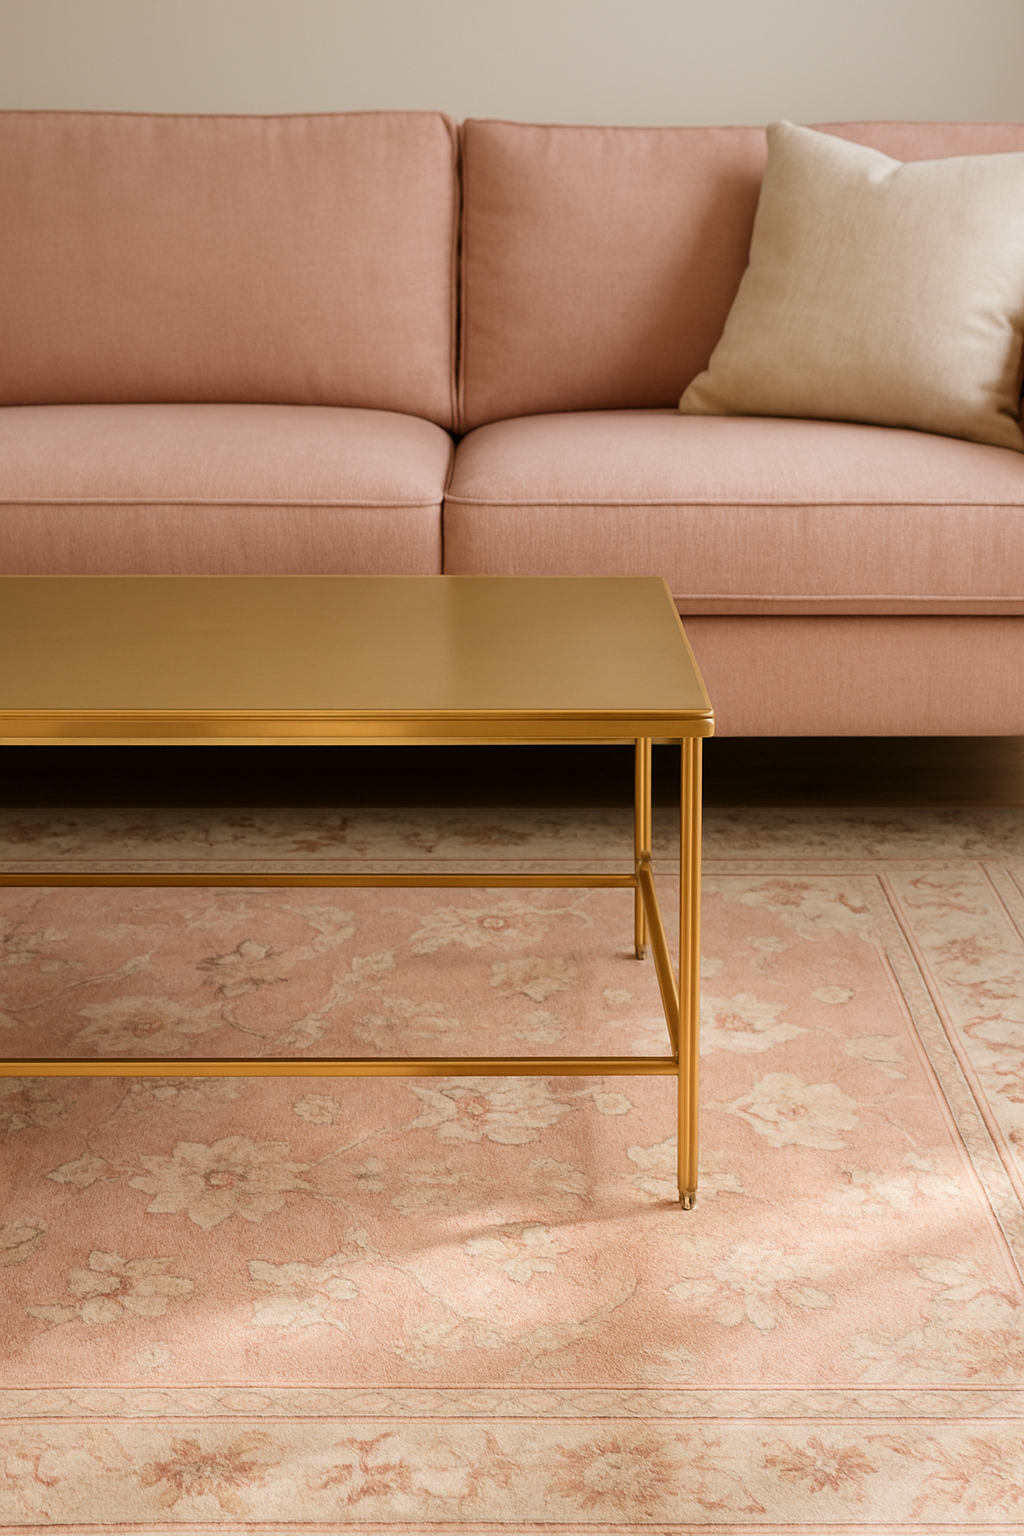
This is the number nobody in the shopping guides bothers to give you, and it’s the one that actually determines whether your room functions: the coffee table should sit about 14 to 18 inches from the sofa’s front edge.
Close enough to set a glass down without lunging, far enough that knees have somewhere to go.
I use a gilt coffee table sized to actually fit that gap, not one of those massive slab tables that have taken over every furniture showroom in the last five years.
And look, I get the appeal of the oversized coffee table trend.
They photograph beautifully with a stack of design books and a ceramic bowl of nothing in particular.
But a table you can’t reach without standing up defeats the entire premise of a layout built around close, easy conversation.
It doesn’t belong in this room.
It might not belong in any room, honestly, but that’s a fight for another post.
The mistake I see constantly, because I made it too, is choosing a coffee table purely by how it looks styled in a photo and never once measuring the actual gap to the sofa.
A table can be gorgeous and still wreck your circle if it’s too big to sit inside that 14-to-18-inch window.
Measure before you fall in love with it.
Skip that, and you’ll likely end up living with bruised shins until you finally get rid of the table.
French Doors Need Room to Swing, Not Just a Path
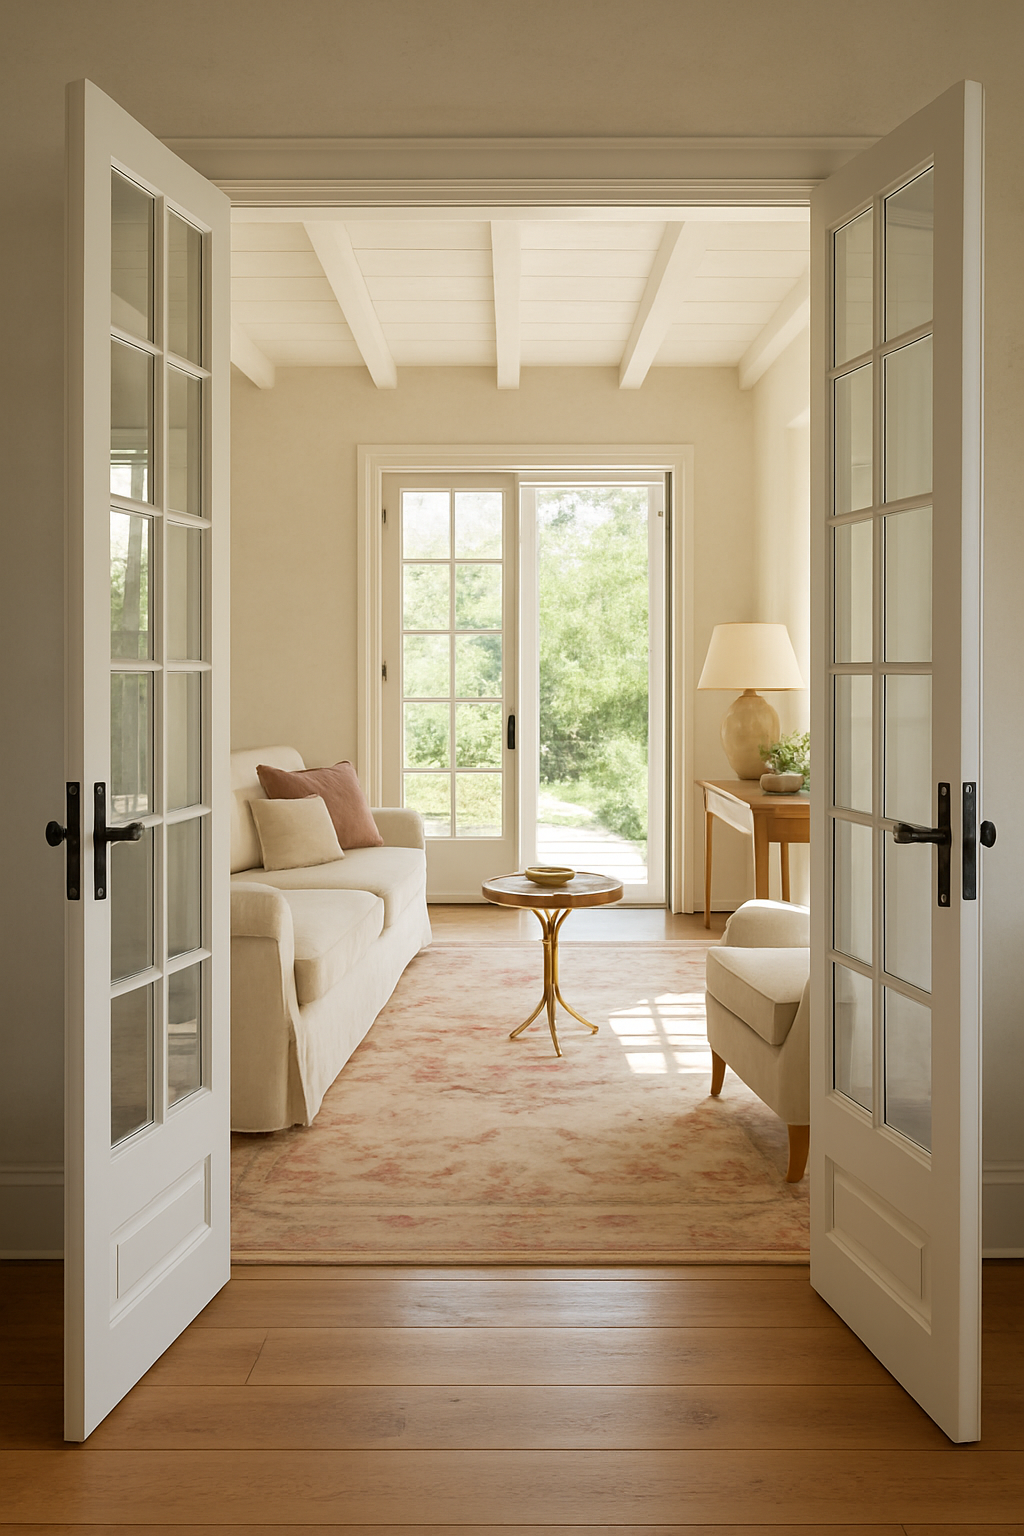
If your French country living room has actual French doors, and it should, they need a clear arc to swing open fully, plus enough walkway on the other side for someone to actually pass through.
This is the part people forget because they’re only thinking about the door’s width, not the half-circle of air it needs to sweep through to open.
As a general rule of thumb, plan for about 36 inches of clearance on a main walkway through the room, and 24 to 30 inches on a secondary one.
That’s floor space that has to stay empty no matter how tempting it is to fill it with a side chair or a little plant stand.
Here’s where I think people get the priorities backwards, and I include past-me in this: everyone will happily sacrifice hearth clearance or door swing to make a rug look perfectly centered in a photo.
It looks so satisfying symmetrical!
But a door you can’t fully open, or a walkway that pinches down to nothing, is a daily annoyance that outlasts however good the room looked on move-in day.
Plan around what actually has to move through the space first: bodies, doors, Biscuit barreling through at full speed because someone’s at the door.
Let the symmetry fall wherever it falls after that.
One Case Piece Should Own the Whole Wall
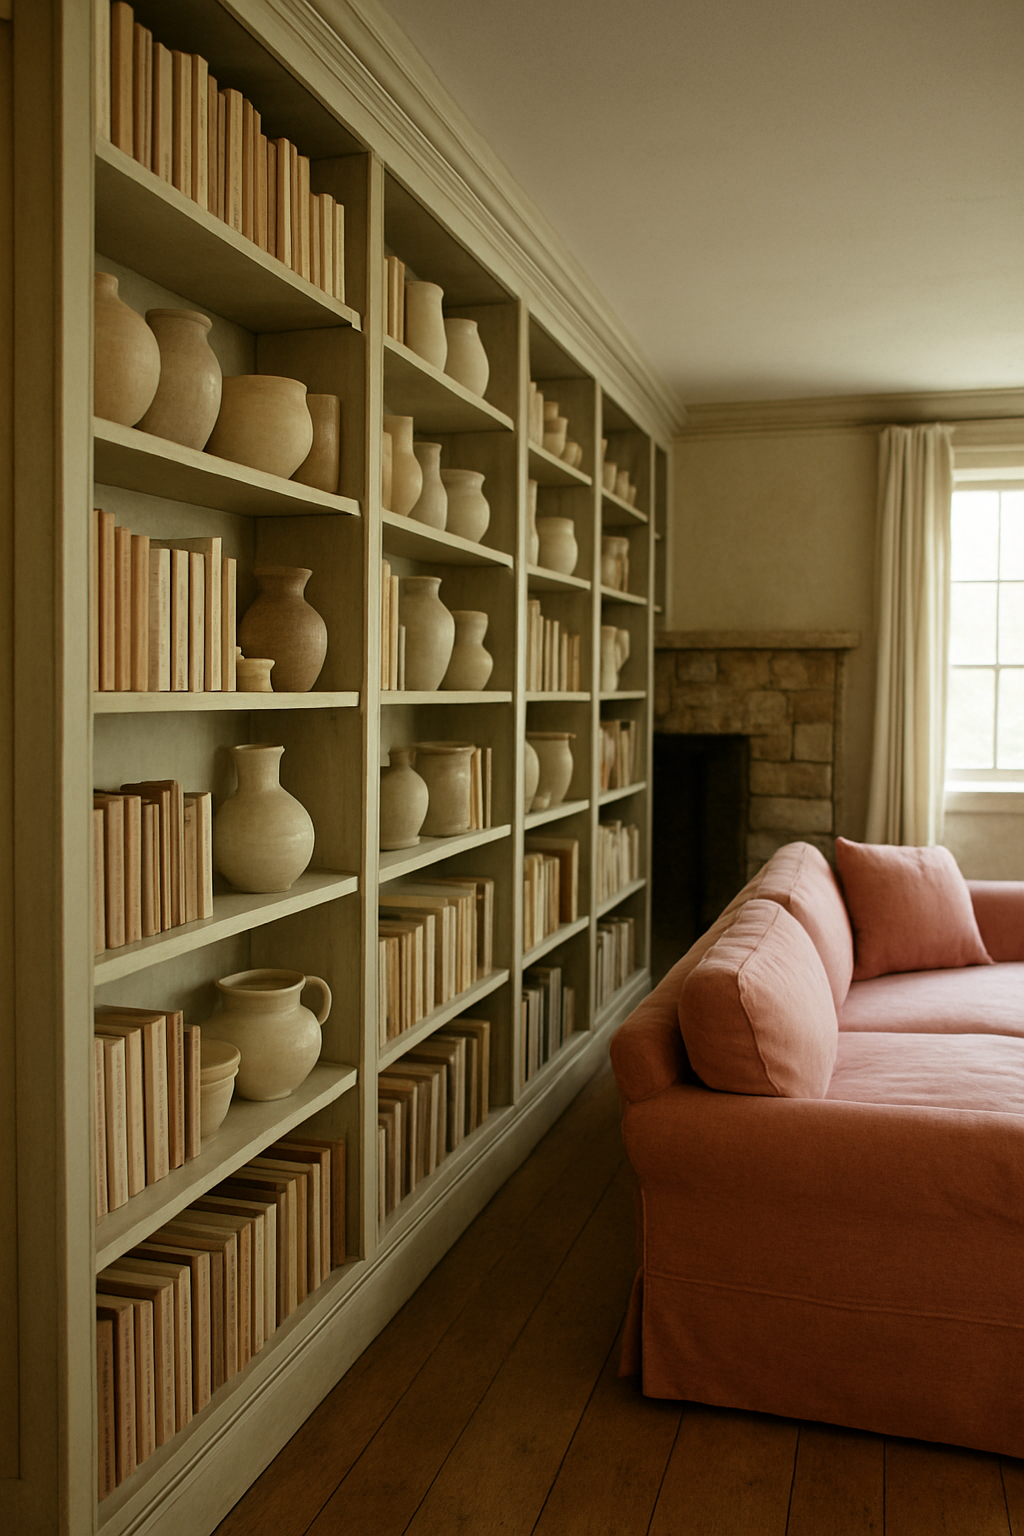
Every French country living room needs one big anchor piece, and it needs the whole wall to itself.
I use a painted bookcase, sized to run the full length of one wall: no gaps, no competing furniture crowding its edges.
I think it’s worth pushing back hardest here on how living rooms get furnished today.
The media wall (console under the TV, some floating shelves flanking it) doesn’t belong here.
Splitting that wall between a media console and a smaller bookshelf weakens both pieces.
The console reads as an afterthought, the bookshelf looks like it lost an argument for space, and neither one gets to actually anchor the room the way a single, full-length case piece can.
One painted bookcase holding an entire wall, stacked with real books and a little clutter and maybe a topiary on top, reads as intentional in a way a half-and-half wall never will.
A room built around a screen never will either, no matter how good the sofa is.
Open the Free Plan and Rearrange It Yourself
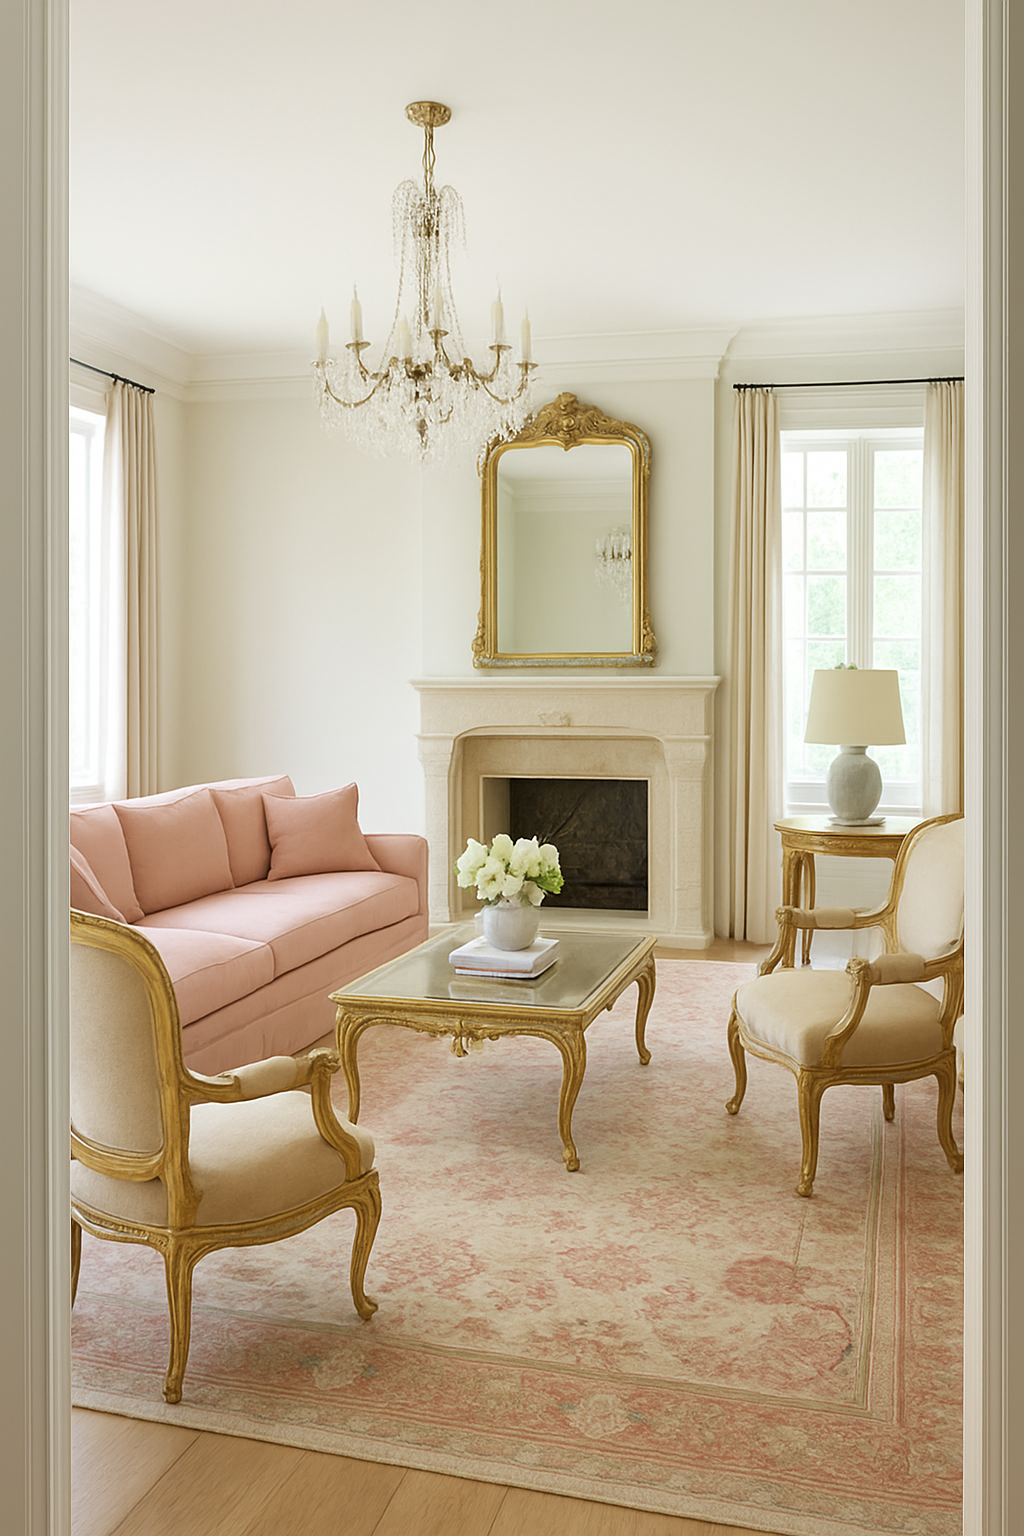
All of this is easier to feel than to explain, which is why the free plan lets you drag pieces around instead of just staring at another mood board wondering how it’d translate to your actual four walls.
It’s free, it’s got every piece I’ve mentioned already sized and placed, and none of it is precious.
Move it, resize it, delete a chair if your room’s smaller than mine, swap the rug color if rose isn’t your thing.
The plan holds a rose Aubusson rug, a rose linen sofa, 2 gold bergère chairs, a gilt coffee table, a stone fireplace, a gilt overmantel mirror, a torchère lamp, a painted bookcase, a topiary, a gilt side table, French doors, a panelled door, and a crystal chandelier.
That’s the whole kit.
Nothing hidden, nothing extra to buy.
Honestly, a static photo of a beautiful room has never once taught me why my own room wasn’t working.
What taught me was pushing a virtual sofa around a virtual floor plan and watching a coffee table suddenly not fit, or a chair swing into a door’s arc, and going “oh, that’s why.”
You learn the distances by moving the pieces yourself.
Open the plan, drag your own walls in if you can, and go find out where your circle actually wants to sit before you buy a single thing.