

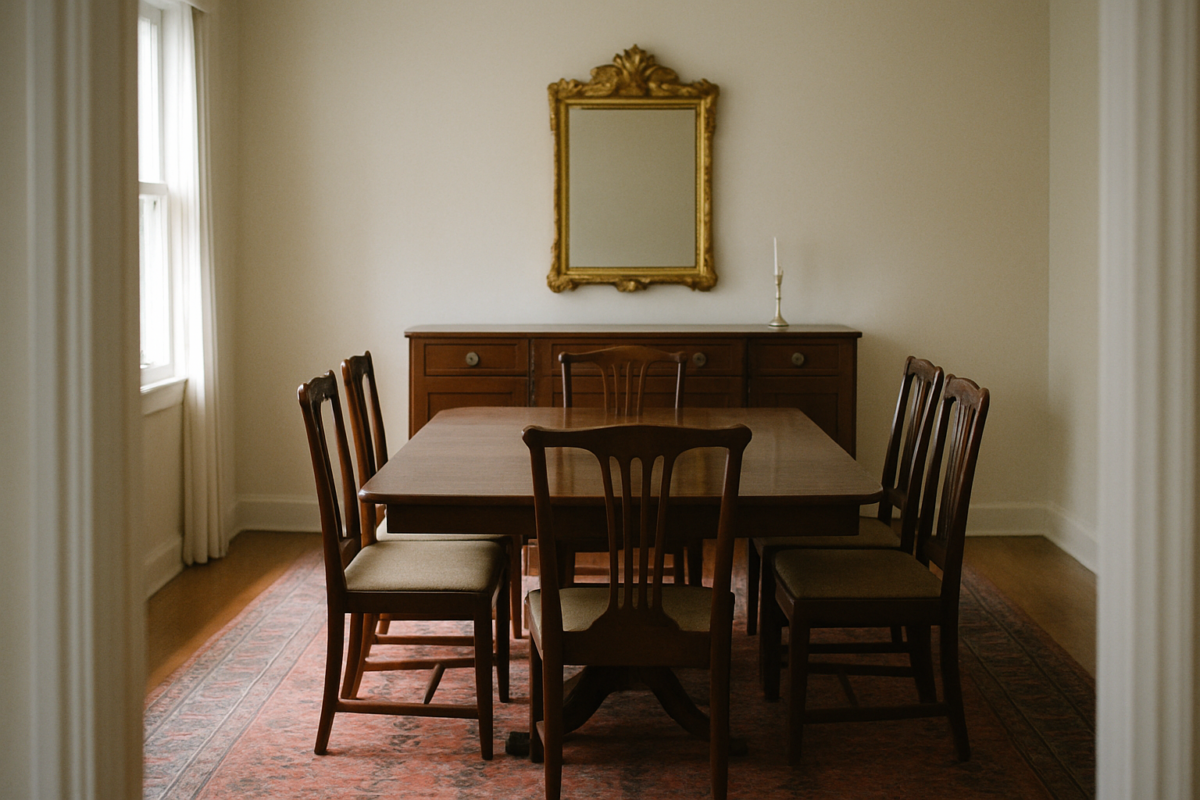
The table almost never causes the problem.
It’s the eighteen inches of air around it that nobody measured before they bought the sideboard.
Buy a beautiful table first and trust the room to “work it out,” and it won’t.
So let’s talk about the numbers nobody puts in order, because that’s the part that actually saves your dinner parties.
Free floor plan: Open this dining room layout in the free room planner — furnished, to scale, and yours to move around →
Twenty-Four Inches Decides How Many Chairs Fit
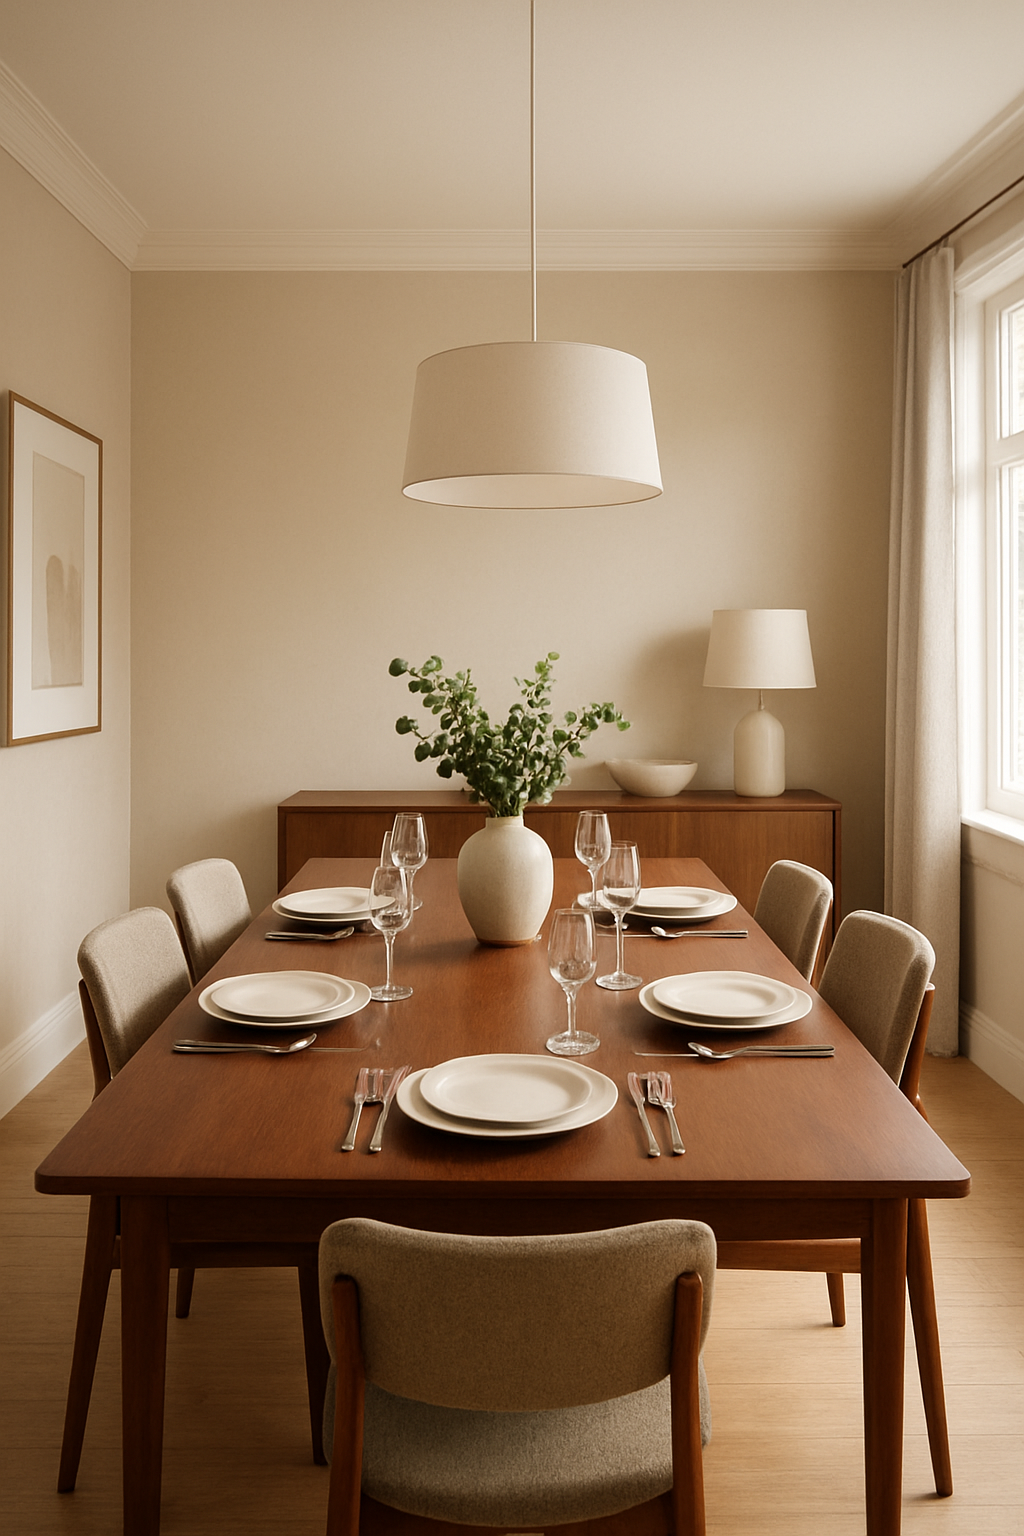
Before you think about rugs or lighting or any of the pretty stuff, the table itself has a math problem.
Figure about 24 inches of table edge per place setting, elbows and all.
Three place settings down one long side runs 72 inches, that’s 6 feet, and that’s before you’ve added a single inch for the corner overhang where two chairs try to occupy the same real estate.
Here’s where people get burned.
A listing says a table “seats 8” and everyone just believes it, because why wouldn’t you.
But that number is usually the manufacturer counting how many chairs physically fit around the perimeter, not whether a human with elbows and a wine glass can actually sit in one comfortably.
I’ve sat at plenty of “seats 8” tables that seat six people who like each other and two people who are having a rough night.
Do the 24-inch math yourself before the finish and the leg style even enter the conversation.
The wood grain is not the problem.
The length is.
Behind Every Seated Diner Is a Number You Ignored
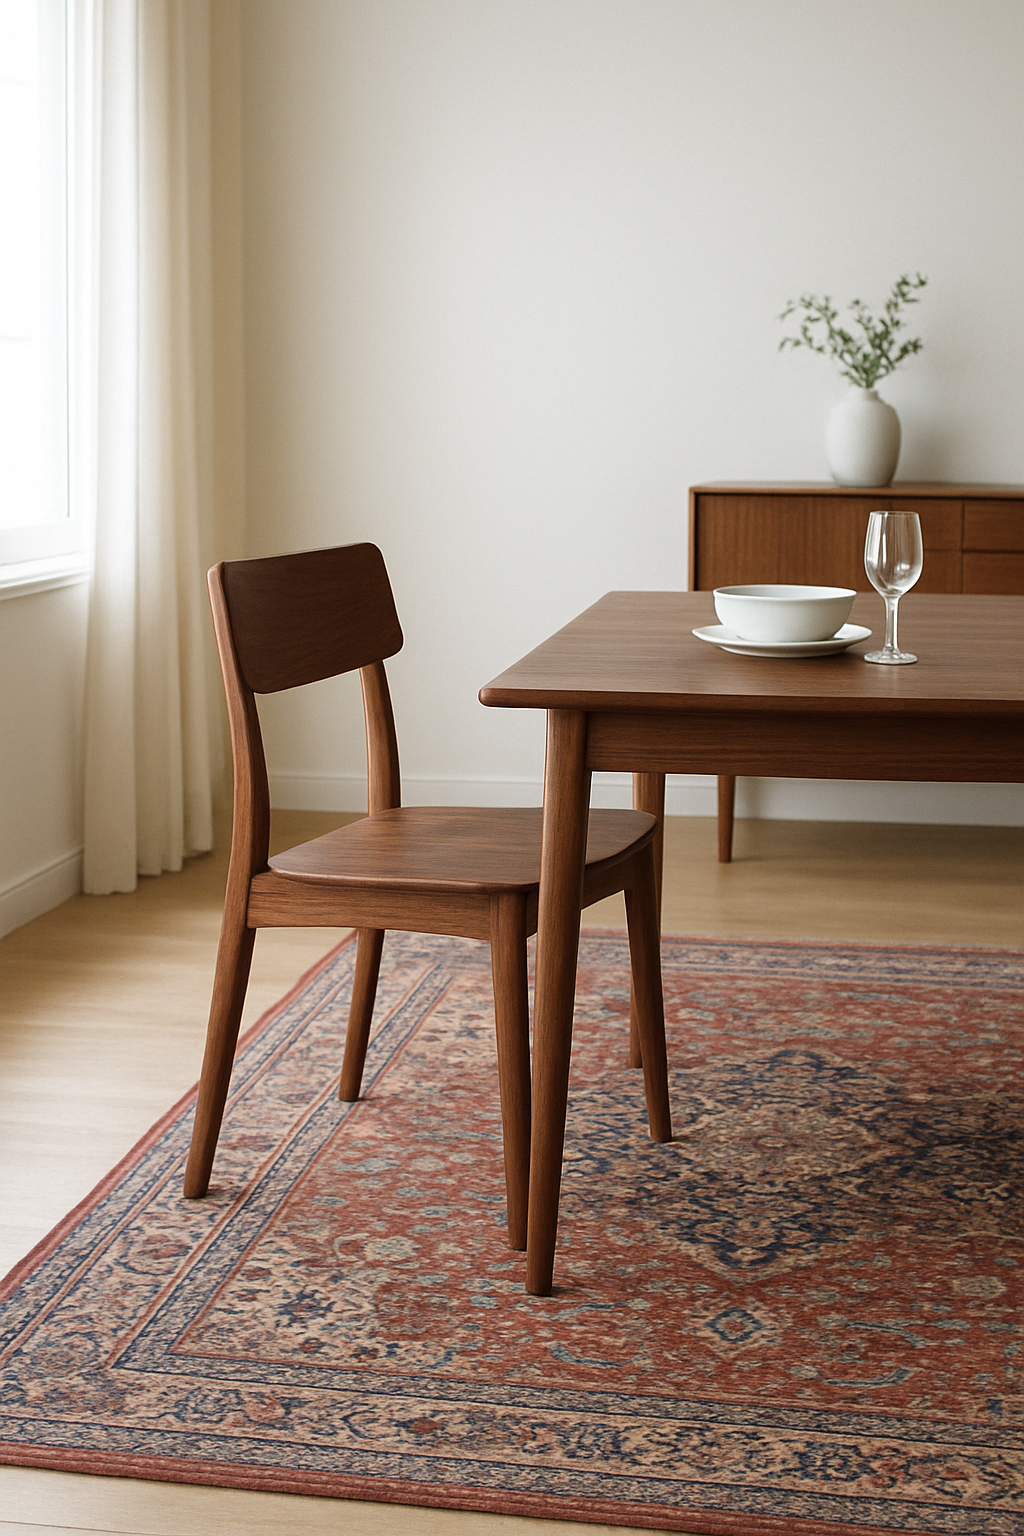
This is the one everybody skips, and it’s the one that wrecks a small room fastest.
NKBA guidance breaks the space behind a seated chair into three different situations, and they are not interchangeable.
If nobody ever walks behind that chair, you need 32 inches from the table edge to the wall.
If someone occasionally has to edge past a seated diner, sideways, apologizing, that number climbs to 36 inches.
And if someone needs to actually walk a full plate past a seated diner without turning sideways, you need 44 inches.
The mistake I see constantly, even in plans people pay good money for, is applying that 44-inch figure to every wall in the room.
It’s not a room-wide rule.
It’s a server-aisle rule, meant for the one side people genuinely cross while food’s on the table.
Your dining room, the one you actually sit in most nights, probably only needs the 32-inch minimum on three of its four sides.
Add 44 inches everywhere and you’ve just shoved your table dead center in a room that didn’t ask for a server aisle at all.
It’ll look stranded.
Lonely, even.
Free calculator: Size the dining table and the clearance around it →
Sideboard Placement Fights the Kitchen Door
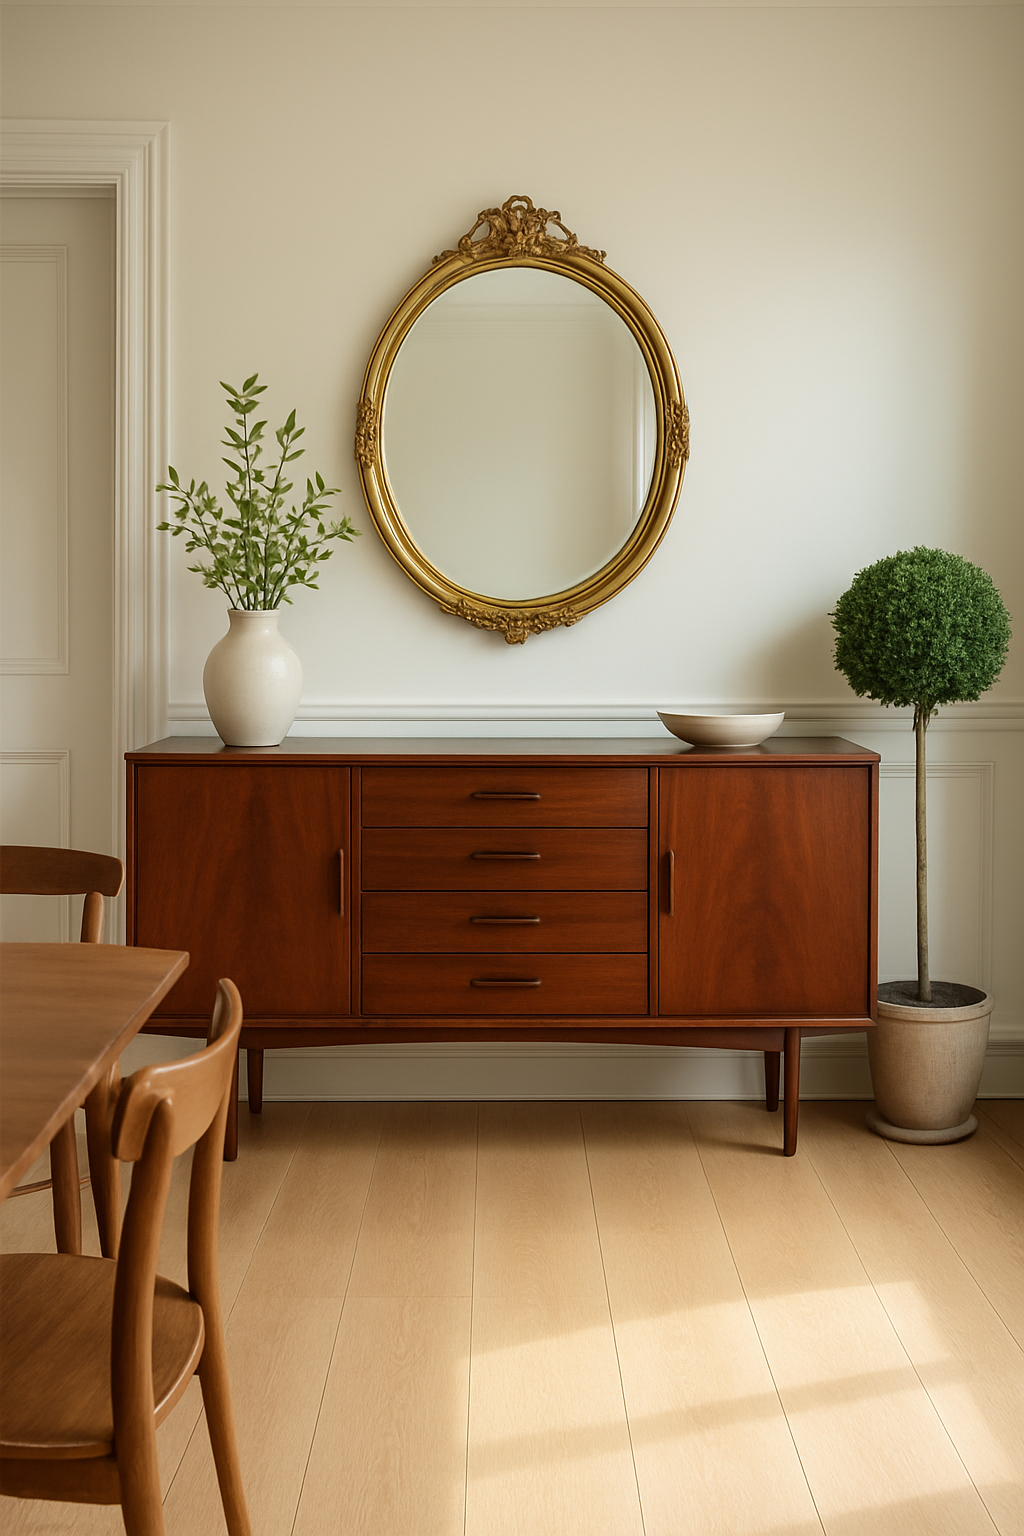
A sideboard needs about 36 inches of clear floor in front of it to actually function, drawers open, someone standing there dishing out seconds.
That’s not negotiable if you want to use the thing rather than just look at it.
Where it goes matters more than how good it looks doing it.
Put the sideboard on the wall a server actually passes on the way from the kitchen door, and something nice happens: its 36 inches and the walk-behind clearance from the last section overlap instead of stacking up as two separate demands on the room.
You’re not paying for that clearance twice.
Centering the sideboard on the longest blank wall because it looks balanced in a floor plan is a mistake wearing a nice outfit.
If that wall’s opposite the kitchen door, you’ve just committed to carrying every dish across the entire room instead of setting it down on the way in, and your arms will remember that by the second course.
Put it on the far wall and every hot casserole dish takes the long way round.
Rug Math: Twenty-Four Inches Past the Table Edge
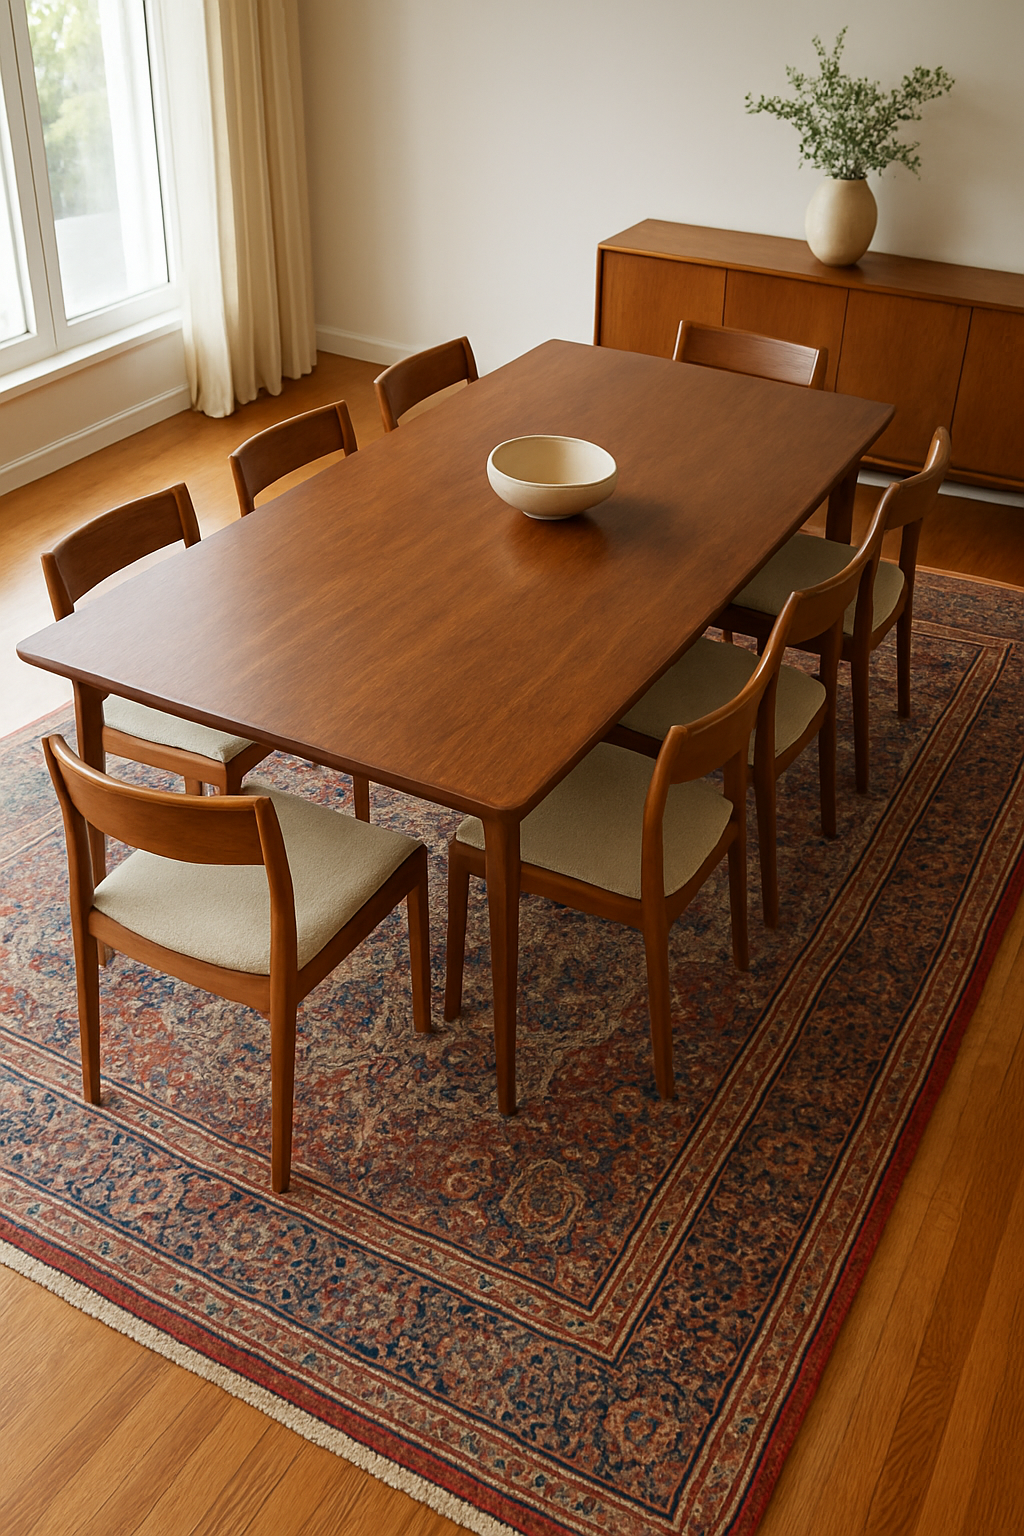
Rug rule, and it’s a good one: it should extend about 24 inches beyond the table on every side, so a chair pulled all the way out still lands on rug, not bare floor.
Sounds simple until you actually run the numbers on a full table.
An 8-seat table runs somewhere around 6 feet by 3.5 feet.
Add 24 inches on every side and you land closer to 10 feet by 7.5 feet.
Not the 8-by-10 rug everybody grabs because it’s the size every store stocks and it’s the one that shows up first when you search.
That standard 8-by-10 isn’t sized for an 8-seat table at all, it’s sized for a smaller one, and buying it anyway doesn’t solve the space problem, it just relocates it.
Instead of a floor that’s too small, you get back chair legs that slide off the rug edge every single time somebody pushes back from the table.
Honestly, I’d rather have the ugly too-big rug than the pretty one that catches a chair leg mid-meal.
Free calculator: Find the right rug size for this room →
Chandeliers Hang Lower Than You Think
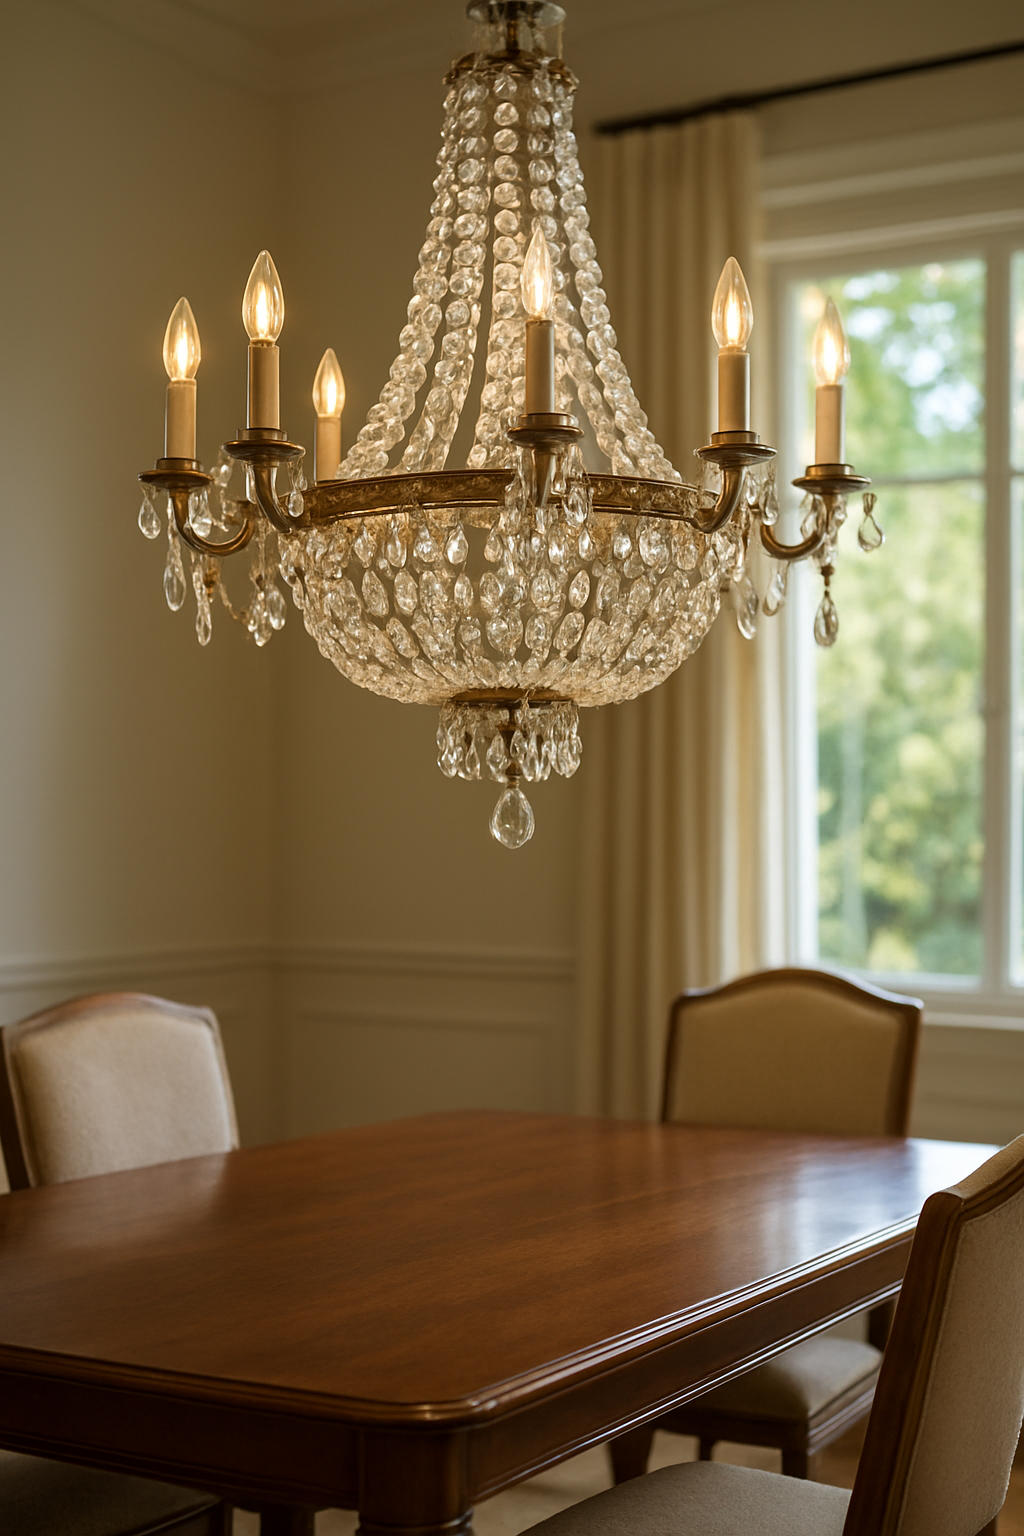
Overhead lighting gets sized for the wrong person, almost every time.
The instinct is to hang it high enough that your tallest cousin can stand up from the table without smacking his head on it.
That’s backwards.
The fixture’s job is to light the people sitting, not clear the people standing.
Hang the bottom of the chandelier about 30 to 36 inches above the tabletop, and the diameter should run about 12 inches less than the table’s width, so it doesn’t crowd the sightline across the table.
I’ll be honest, 30 to 36 inches above the tabletop reads way too low the first time you see it staged.
It feels dim, almost cave-like, until you actually sit down under it with the lights on and realize it’s pooling warm light right where the food and faces are instead of glaring down from the ceiling like a dentist’s office.
Sizing a fixture to the ceiling height or to the room’s square footage instead of the table underneath it is how you end up with a chandelier that’s technically enormous and somehow still leaves the table dim.
This is a hill I will die on, by the way.
Overhead lighting sized for the ceiling instead of the people is basically always a crime.
Free calculator: Size the chandelier or pendants and their hanging height →
When the Room Loses, Cut the Chair Count First
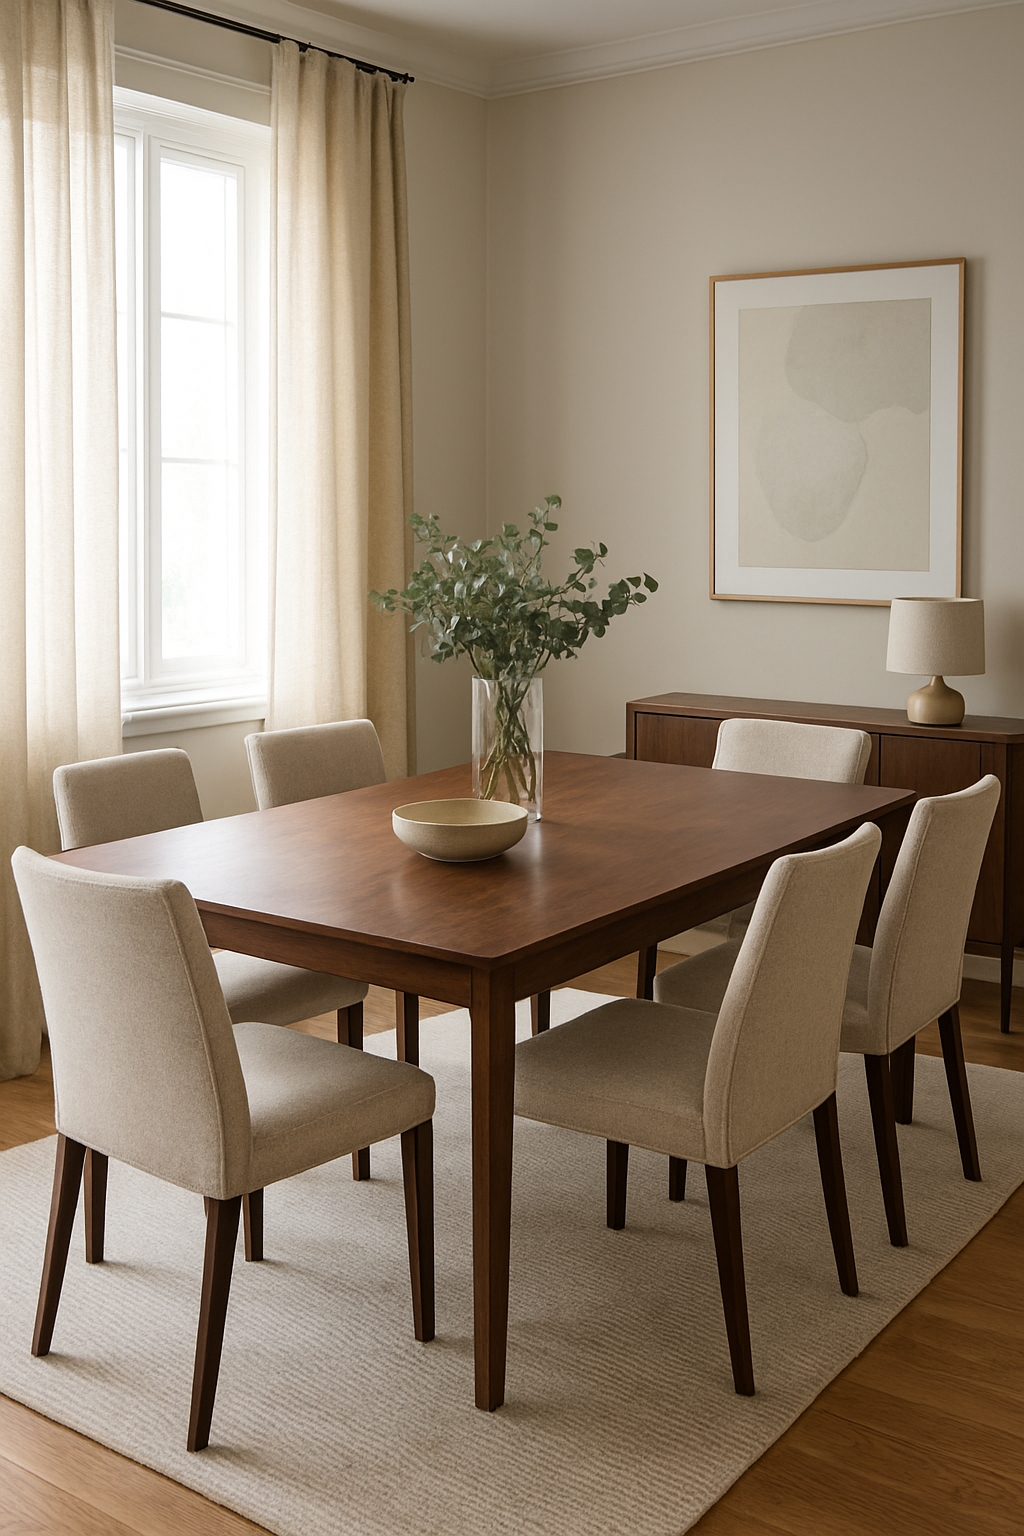
Small dining rooms can’t always fit all five of these clearances at once, and something has to give.
Here’s the order I’d cut in, and I think it runs against instinct.
Go from eight chairs to six before you touch the 32-inch clearance behind a seated diner.
Drop a leaf, drop a chair, whatever gets you there.
A room with one fewer seat still works fine every day of the week, the leftover square footage even feels a little generous.
A room where nobody can push their chair back from the table without hitting the wall doesn’t work on any day, holiday dinners included.
A round table helps here too, since it removes the corner overhang a rectangular table adds on every side, and that alone can buy back a couple of inches all around the room at once, not just in one spot.
A built-in bench against one wall does something similar from a different angle: it trades a chair’s full pull-back distance for a slide-in seat, so that side no longer needs the 32-inch seated-diner clearance at all.
That wall’s now free for other things.
What I wouldn’t do is keep the eight-chair table and instead shave the rug down or shrink the sideboard clearance to nothing just to make the dimensions work on paper.
The spreadsheet balances.
The room doesn’t.
You end up with a table nobody actually wants to sit at, and a sideboard you have to apologize for every time you reach past someone to get to it.
Inside the Free Plan: A Table for Eight
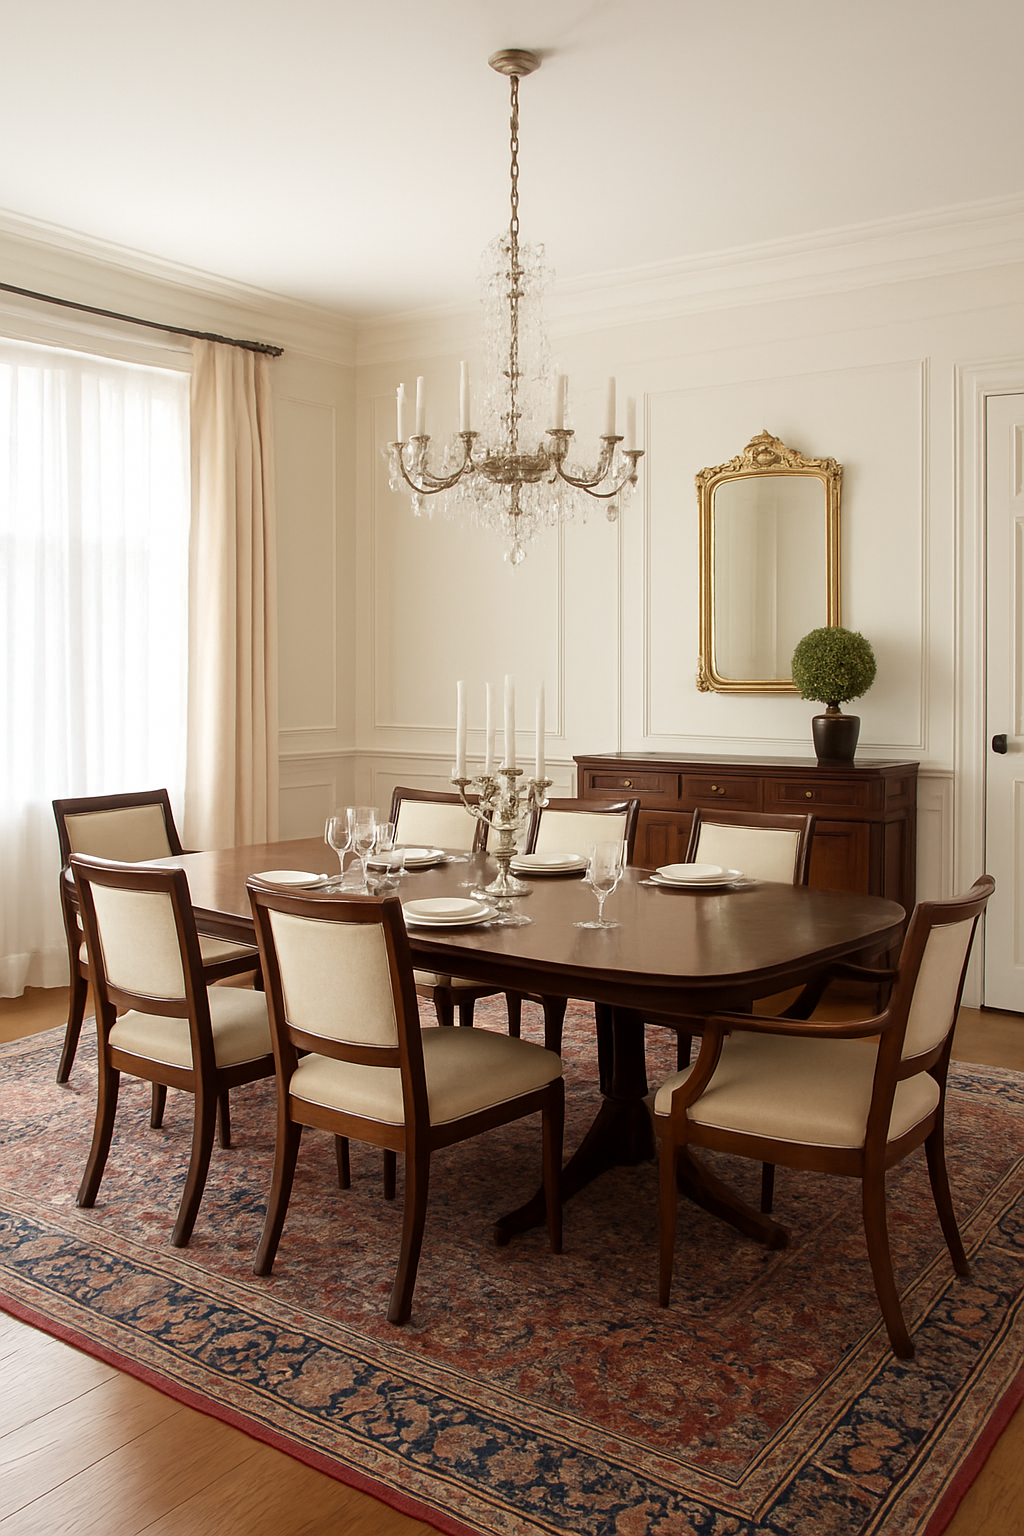
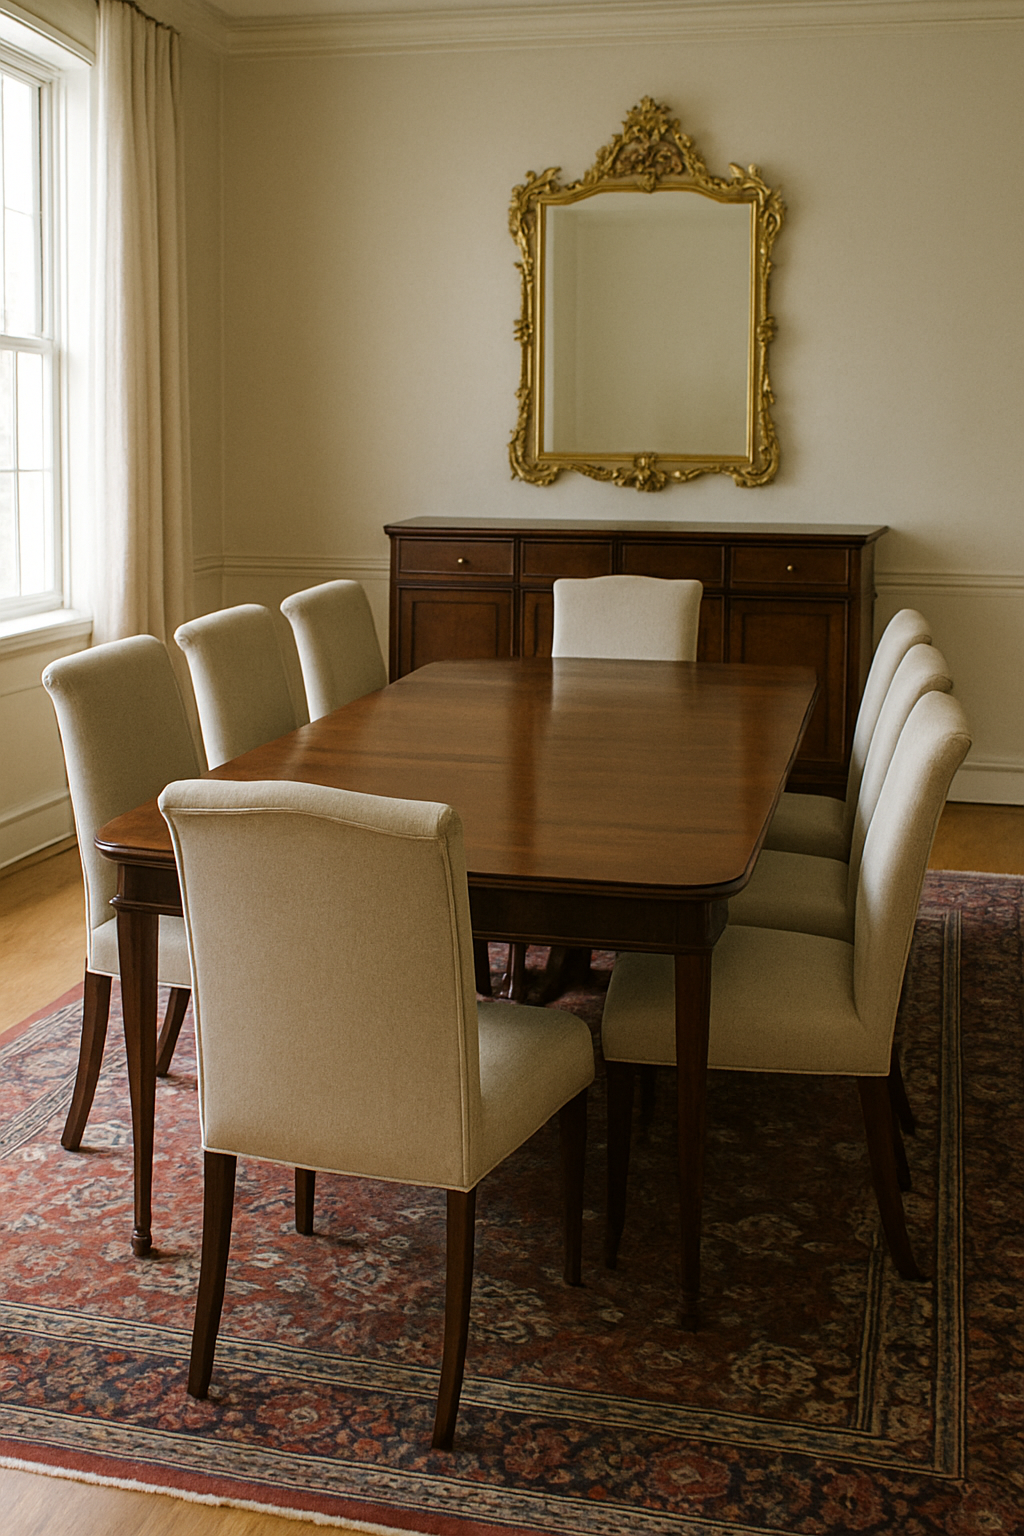
Dreamy’s free furnished dining plan seats eight, a host chair plus seven dining chairs around a mahogany dining table, and it’s laid out so you can test every clearance above on your own walls.
The pieces are specific and there’s nothing extra padded onto the list: a Persian rug, a mahogany sideboard, a gilt mirror over it, a topiary in the corner, a draped window, a panelled door, and a crystal chandelier to hang over the table, not the room’s center point.
Treat it as a starting point, not a finished room, because it is one.
Your own walls are the thing that decides whether that eighth chair actually survives the move from plan to real life, or whether it’s the first casualty when the tape measure comes out.