
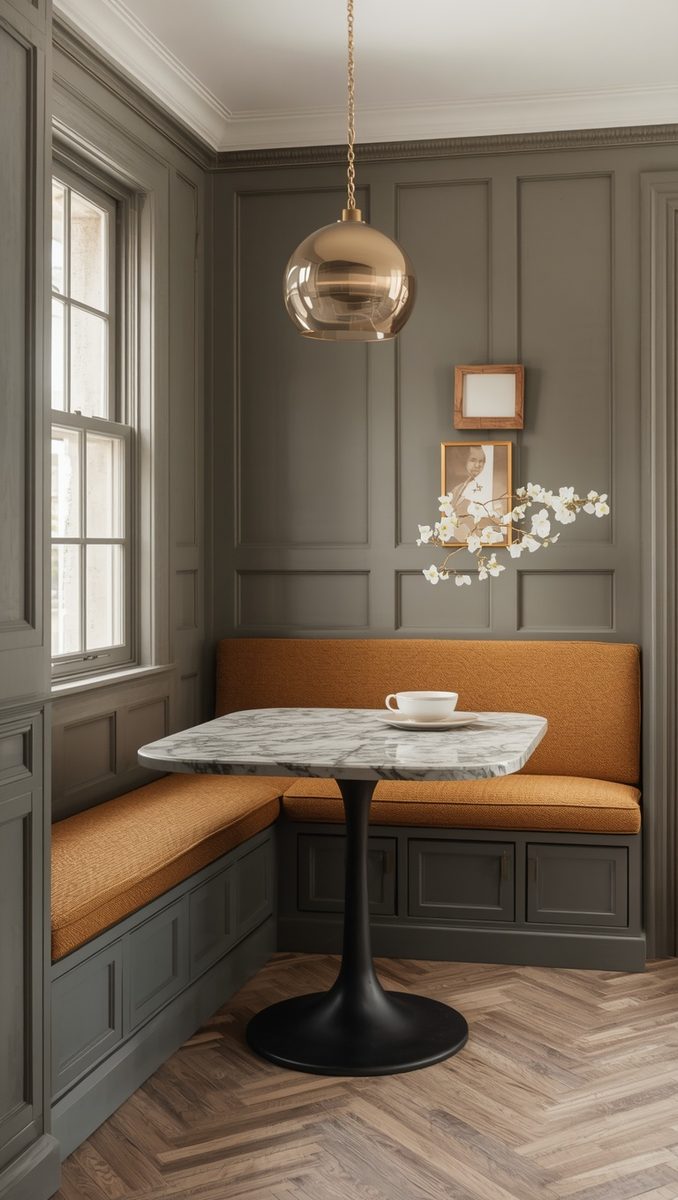
I used to dread hosting dinner.
Not the cooking, mind you.
It was the awkward shuffle of mismatched chairs.
My kitchen was so small that guests literally had to ask each other to stand up so someone could squeeze past.
I remember one Sunday when my sister knocked over a glass of water just trying to reach her seat.
We laughed about it, but I was kind of mortified.
So I started hunting for a better way.
That’s when I fell head over heels for built in banquettes.
They tuck right into a corner, hug the wall, and somehow seat way more people than chairs ever could.
If your dining nook feels cramped, I’ve got ideas for you.
Why a Banquette Beats Chairs Every Single Time

Here’s the thing about chairs.
Every one of them needs room to scoot back, and that wasted space adds up fast.
A banquette skips all of that.
You slide in, you settle, and you stay put.
When I swapped out four wobbly chairs for a bench along my wall, I gained nearly two feet of walkway.
Two feet!
In a small home, that’s basically a whole new room.
I love how the seating feels like a hug, too.
The wall behind you, the bench beneath you, and the table in front create this snug little pocket.
It’s where my family now lingers for an hour after the plates are cleared.
And honestly, that’s the feeling I was chasing all along.
Measure Twice, Because the Numbers Really Matter

Before you buy a single plank, grab a tape measure and your coffee.
I learned this one the hard way.
My first bench was an inch too deep, and everyone’s feet dangled like kids at a grown-up table.
Aim for a seat depth of about sixteen to eighteen inches.
Seat height should land around eighteen inches from the floor.
Then leave roughly twenty-four inches of width per person.
That’s sort of the magic number for elbow room without feeling stuffy.
Also check the gap between the bench edge and the table.
Ten to twelve inches is the sweet spot for sliding in and out.
I like to tape the outline on the floor first, you know, just to feel it before I commit.
The L-Shaped Corner Banquette Is My Number One Pick
If you have an empty corner, please use it.

I’m obsessed with L-shaped banquettes because they turn dead space into prime seating.
Corners usually collect random baskets and a sad houseplant, and that’s about it.
When I built mine, the corner went from forgotten to the coziest spot in the house.
An L-shape can seat five or six people along just two walls.
That’s a lot of bottoms in a small footprint.
The friends who sit in the middle get a little cuddled in, but nobody ever complains.
They actually fight over the corner spot, which I find hilarious.
If I had only one wall of wiggle room, I’d still pick an L over a straight line.
It feels so much more inviting.
Straight Wall Benches Work Beautifully Too

Not every home has a convenient corner, and that’s okay.
A straight bench along one wall is lovely, especially in a narrow kitchen.
My friend Carla has a skinny galley space, and she runs a long bench down one side.
It seats four comfortably, and chairs on the opposite side seat two more.
Simple, tidy, done.
I’d paint the wall behind it a soft color, maybe a dusty sage or creamy white.
That backdrop makes the whole thing look intentional and calm.
And if you want it to feel extra built in, run the bench wall to wall.
Those clean edges make a big difference, sort of like a custom suit versus off the rack.
Hide Your Clutter in Storage Under the Seat

This is my favorite hack, and I’ll shout it from the rooftop.
Make the bench base hollow.
Hinged lids or deep drawers turn your seating into secret storage.
In my place, the drawers hold holiday linens, extra candles, and that fondue set I swear I’ll use someday.
Everything stays out of sight, so the room looks serene.
When you’re short on square footage, every inch has to work double.
I like drawers best because you don’t have to lift anyone off the seat to grab a tablecloth.
Add soft-close hardware if you can.
That gentle little glide makes me smile every single time.
Pair It With a Round or Pedestal Table

Your table matters just as much as your bench.
I tried a rectangular one first, and the corners kept bumping everyone’s knees.
Then I switched to a round pedestal table, and wow.
No legs to dodge, no sharp edges, and a gentle flow.
A pedestal base lets people slide in from any angle.
It also makes squeezing in an extra guest feel easy rather than awkward.
Oval tables are lovely too, especially along a longer bench.
If you’re torn, I’d choose round for a corner and oval for a straight run.
The curves soften everything, and honestly, a softer room feels more welcoming.
Keep the Backrest Slim and Slightly Angled

Comfort can make or break your banquette.
I once sat on a perfectly vertical bench for two hours, and my back never forgave me.
A slight tilt, maybe five to ten degrees, changes everything.
You lean in, you relax, and conversation just keeps flowing.
Keep the backrest slim so it doesn’t steal precious floor space.
A thin padded panel or a simple wood slat design works really well.
I went with a low back, around thirty inches from the floor.
It keeps sightlines open, so the room doesn’t feel boxed in.
And if you want drama, a taller tufted back looks like a little restaurant booth at home.
Choose Fabrics That Can Handle Real Life

Let’s talk about spills, because they will happen.
I have a toddler nephew who treats my cushions like a canvas.
So I chose performance fabric, and I’ve never looked back.
It feels soft, almost like linen, but it wipes clean with a damp cloth.
Faux leather is another option if you love a polished, bistro look.
I’d skip anything too delicate unless you’re a very tidy person.
Go for a color that hides life a little, like oatmeal, warm gray, or a muted blue.
Pick a cushion that’s about three inches thick.
Thicker feels plush, but it can make the seat sit too high.
Make the Most of a Bay Window
If you’ve got a bay window, I’m a little jealous.

That curved nook is practically begging for a banquette.
Morning light spills across the cushions, and your coffee tastes ten times better there.
I helped a friend build one, and the afternoon glow made the whole room feel golden.
Because the window wraps around, you can seat six or seven people without adding a single chair.
Custom curves take a skilled carpenter, but the payoff is gorgeous.
Add a little storage underneath, and you’ve solved two problems at once.
I’d keep the window treatments light and airy, maybe sheer linen.
You want the view to be the star.
Layer in Pillows and Texture for Warmth

A bare bench can feel a bit stiff.
Pillows are where the magic happens.
I keep a mix of sizes, some square and some long lumbar ones.
Different textures, like velvet, chunky knit, and soft cotton, add this lovely depth.
I’m kind of a sucker for a little stripe paired with a quiet solid.
Stick to three or four colors so it doesn’t look chaotic.
Seasonal swaps are my guilty pleasure.
In autumn I bring in rust and mustard, and by spring it’s all blush and cream.
It costs next to nothing, and the nook feels brand new again.
Hang a Pendant Light Right Over the Table

Lighting sets the whole mood.
I used to rely on a flat ceiling fixture, and dinner felt like an interrogation.
Then I hung a woven pendant right over the table.
Suddenly everything glowed.
Hang it about thirty to thirty-six inches above the tabletop so it doesn’t block anyone’s view.
A dimmer switch is worth every penny here.
Bright for homework, soft for wine and laughter.
If you can swing it, add a small wall sconce beside the bench too.
That little pool of warm light makes the banquette feel like a hideaway.
I’m obsessed with how cozy it gets after sunset.
Mix in Chairs or Stools on the Open Side

A banquette doesn’t have to be your only seating.
In fact, I think the best setups mix it up.
On my open side, I tuck in two slim chairs that slide fully under the table.
When it’s just me and my husband, they’re pushed in, and the room feels open.
When friends come over, I pull them out and suddenly there’s room for eight.
Backless stools work wonders too, since they disappear beneath the table edge.
Pick chairs with a lighter visual weight, like thin legs or woven seats.
Heavy, bulky ones make the space feel crowded.
It’s all about keeping things airy, you know?
Fake the Built In Look on a Budget

Here’s a secret from my own tiny kitchen.
My banquette started life as simple cabinet boxes from a home store.
I lined them up, secured them to the wall studs, and added a plywood top.
Then I trimmed the front with baseboard and painted everything the same color as the wall.
Suddenly it looked fully custom.
The whole project cost me a fraction of a carpenter’s quote.
Caulk is your best friend here, so fill every seam and gap.
It’s the tiny details that sell the illusion.
And when you slide into that first cushion and your whole table fits around you, you’ll feel so proud.
I still smile every time I walk into that little nook, and I hope you will too.