

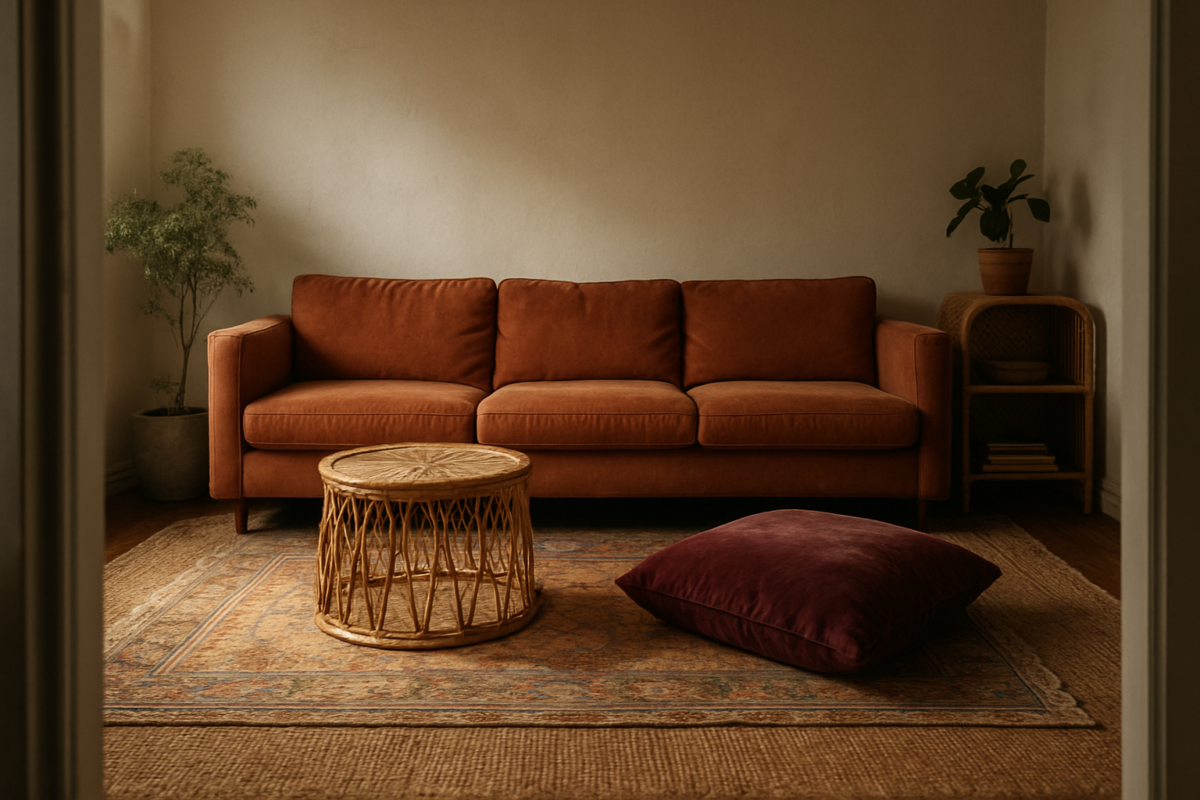
The boho rooms that look effortless on Pinterest have one thing the messy ones don’t: a straight, empty lane from the door to the couch that nothing is allowed to touch.
That’s it.
That’s the whole secret.
I don’t think that kind of practical detail ever makes it into the caption, since a measured walkway doesn’t get the same engagement as a pretty corner shot.
But it’s true, and once you see it, you can’t unsee it in every boho room that actually works.
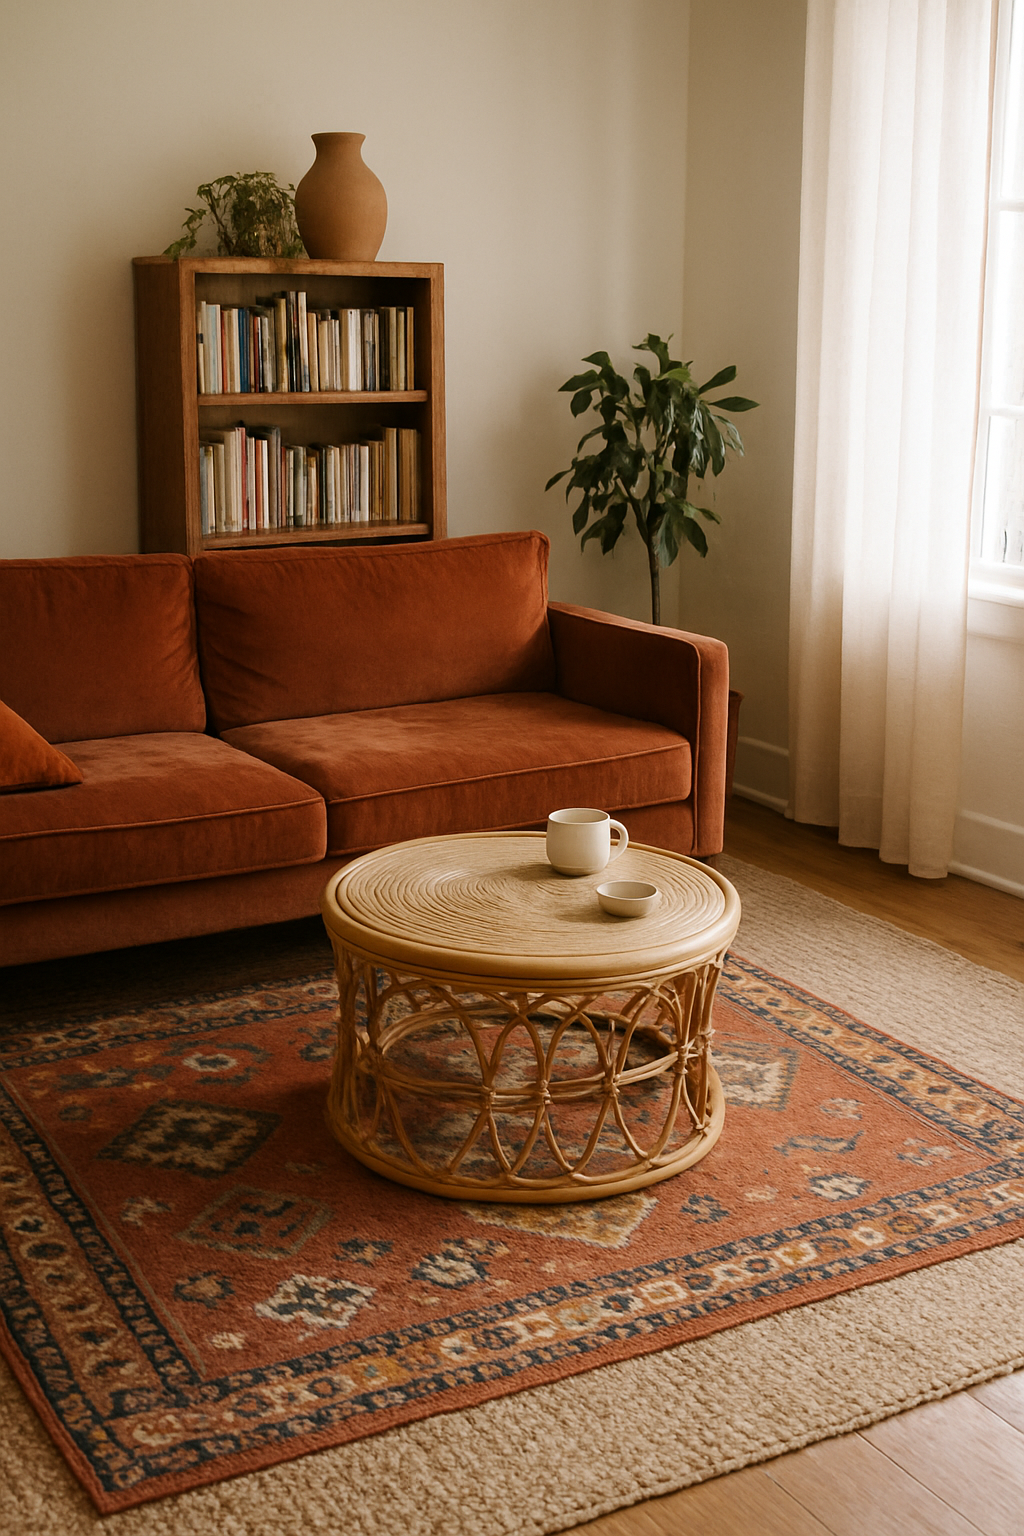
Free floor plan: Open this bohemian living room layout in the free room planner — furnished, to scale, and yours to move around →
Draw the Path Before You Add a Single Rug
I think this is where it’s easy to get backwards.
It’s easy to buy the kilim, buy a shaggy layered one to go under it, buy a handful of throw pillows in colors that technically coordinate, and then end up standing in the doorway trying to figure out where a person is supposed to walk.
That’s styling around a mess you already made.
Flip it.
Before anything else goes on the floor, you draw the path.
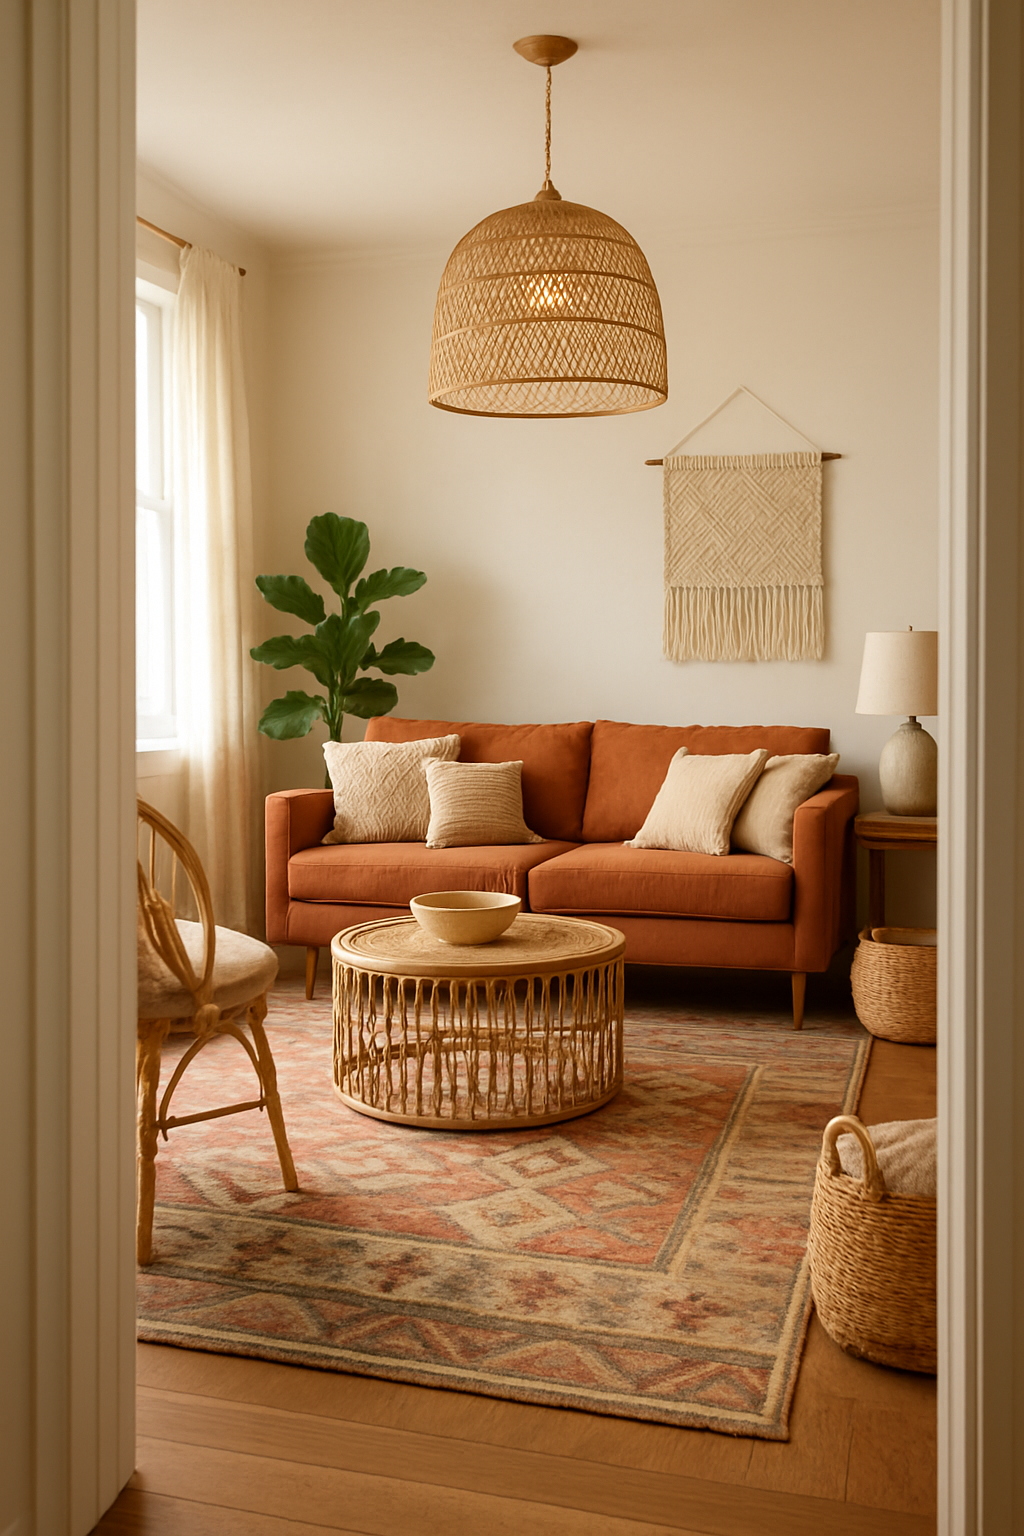
In the plan, that means a main walkway of about 36 inches running from the door straight toward the couch, wide enough to walk through without the awkward sidestep, wide enough for Biscuit to trot through without clipping a table leg.
Any secondary route, say from that main lane over toward a side table or the bookshelf, gets 24 to 30 inches.
Not a guess.
Not “it looks like enough room.” An actual measured lane, with an actual tape measure, not just eyeballing it from the couch.
The arched window and the door are your fixed endpoints.
They don’t move, so the path between them doesn’t either.
Everything else, the rugs, the pillows, the plants, gets arranged in what’s left over once that lane is locked.
Not the other way around.
A lived-in room isn’t one where the walking route “just sorts itself out.” It’s one where somebody decided the route first and had the discipline to leave it alone.
Free calculator: Not sure this is your style?
Take the decor style quiz →
Overlap Rugs Inside the Seating Area, Not Across It
I love a rug-on-rug moment.
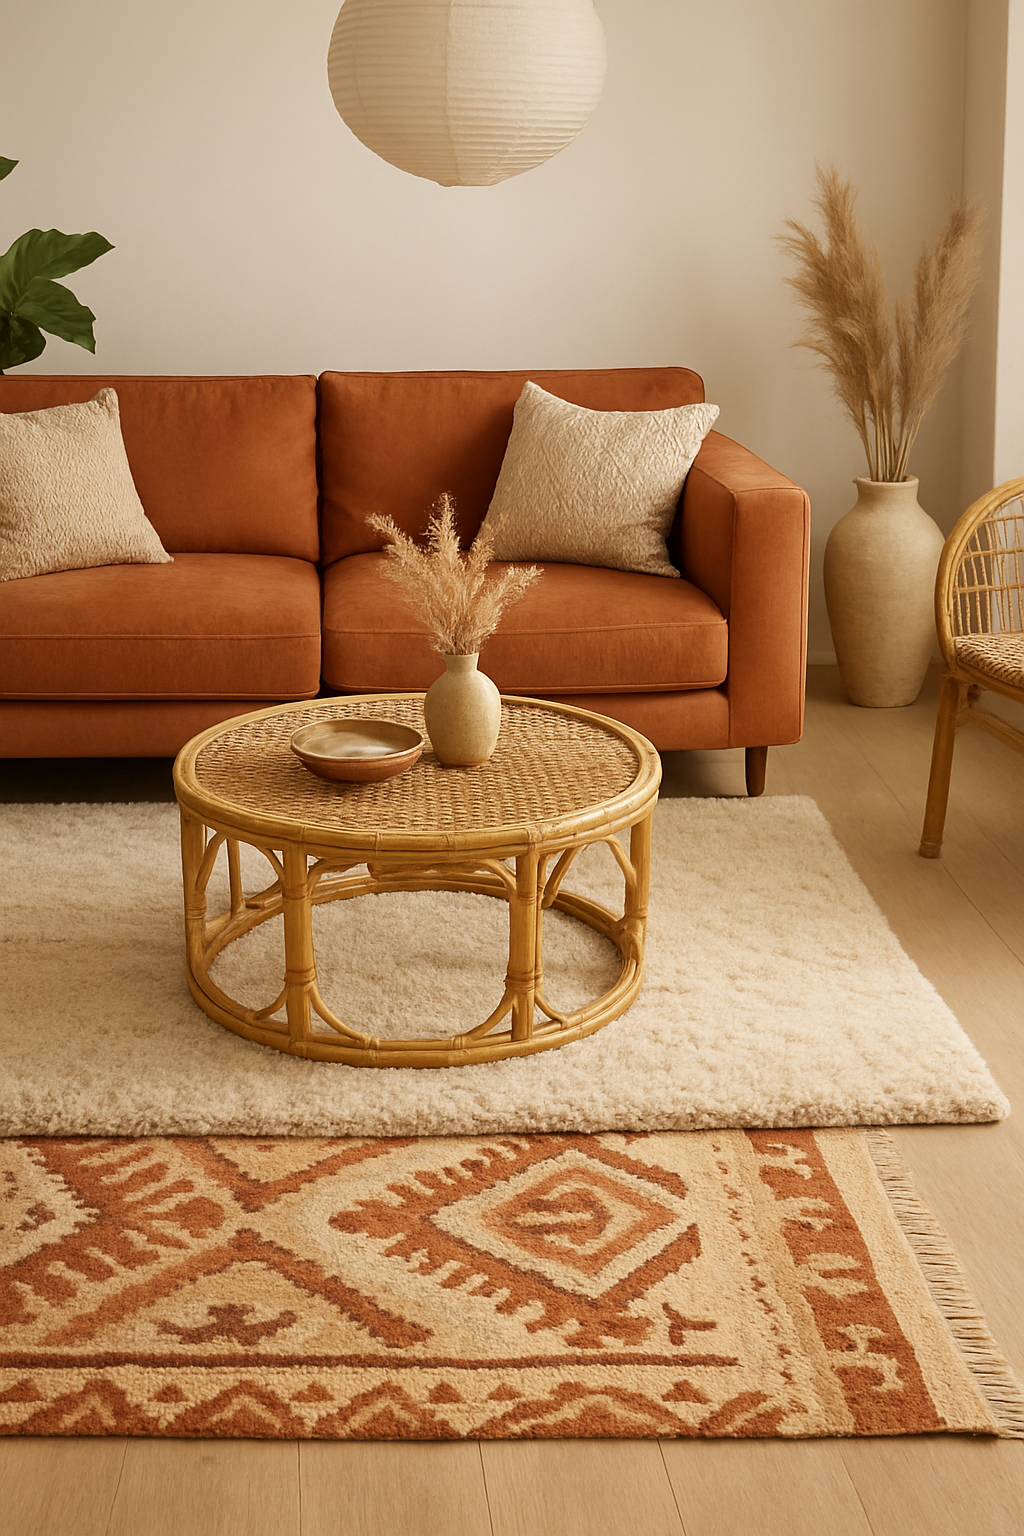
The kilim with all its geometric zigzag under a plusher layered rug, corners peeking out at different angles, it’s one of my favorite boho tricks.
But there’s a right place for that overlap and a wrong one, and the wrong one is basically a trap you built for your own ankle.
In the plan, the kilim and the layered rug only overlap under the coffee table and sofa footprint.
That’s it.
That’s the only zone where two rug edges are allowed to stack.
Anywhere near the 36-inch walkway line, the rugs stay single-layer, flat, done.
Where the two rugs do meet, pin the edges down or tape them flat underneath with rug tape from the hardware store.
A rug edge that lifts even a quarter inch is exactly the kind of thing you catch a toe on at eleven at night with your arms full of laundry.
Ask me how I know.
Assuming any two rugs can overlap anywhere as long as the pattern mix reads well in a photo is how boho rooms earn their bad reputation.
If a rug edge sits anywhere close to the path, it’s not a styling choice anymore.
It’s a hazard with good taste.
Free calculator: Find the right rug size for this room →
Floor Pillows Give You Seating That Packs Away
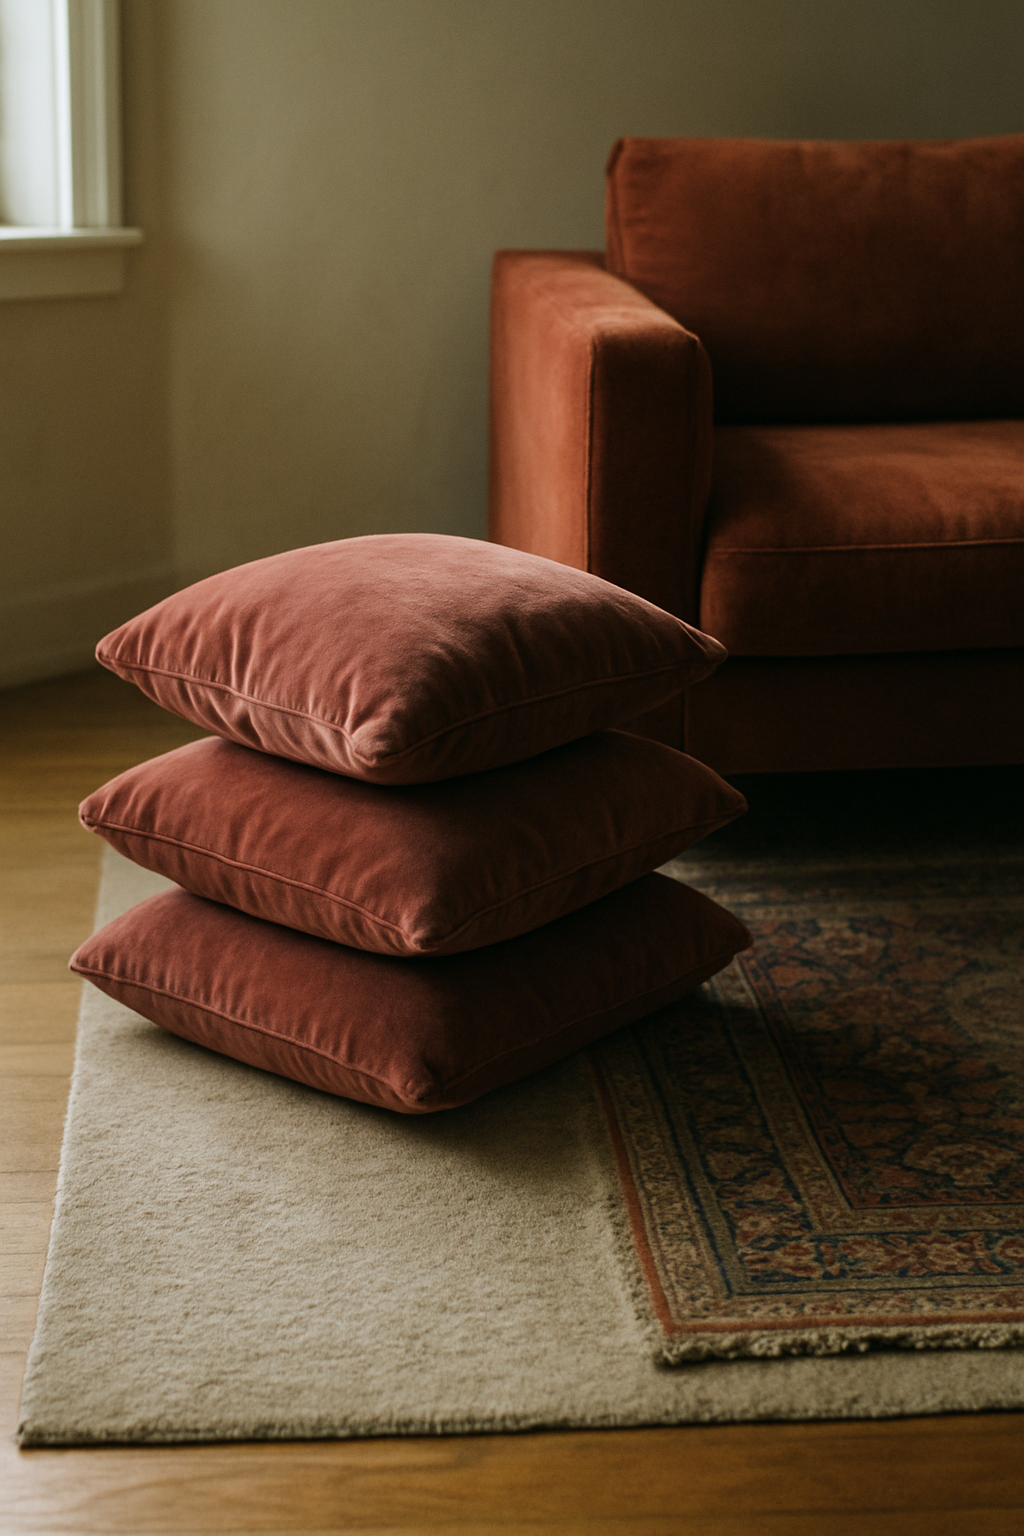
Floor pillows are one of those boho staples that either work beautifully or turn into permanent clutter with zero in between, and the difference comes down to whether you actually move them.
In the plan, the velvet floor pillow sits low and loose near the terracotta sofa, with the rattan coffee table set about 14 to 18 inches off the sofa’s front edge, enough gap that the pillow has somewhere to live without crowding the table or blocking the walkway.
When friends come over and you need extra seating, the pillow pulls out into the room.
When they leave, it gets stacked against the wall or tucked under the side table, and that spot on the floor goes back to being open.
Here’s my honestly unpopular take on this: if a floor pillow can’t leave the room in ten seconds, it’s not flexible seating, it’s just a cushion that lives on your floor now.
A pillow that never moves has quietly become furniture nobody sits on.
Move it, and the room reads less cluttered without a single other change.
Read next: A mid-mod boho living room
Plants Want Light, Not the Nearest Empty Corner
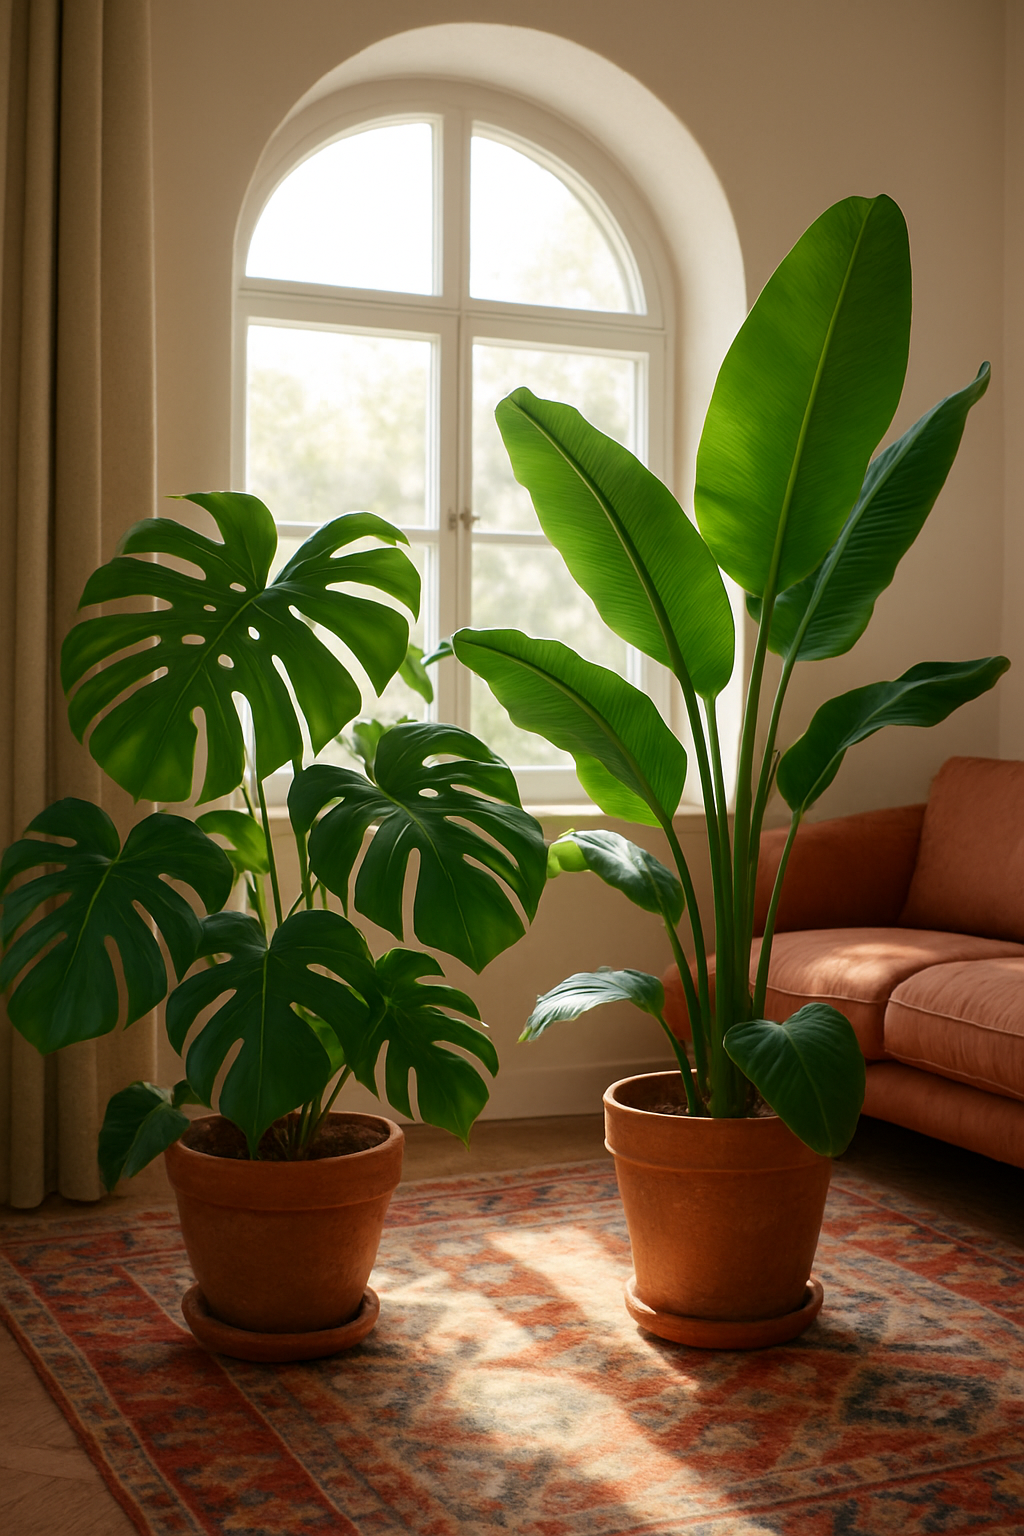
Plants get treated like decor accessories more than living things, and it shows.
The most common plant mistake I see isn’t overwatering, it’s placement, somebody’s got a gorgeous monstera shoved into a dark corner because it “balanced” the other side of the room, and six weeks later it’s dropping leaves and everyone’s confused.
In the plan, the monstera and the banana leaf plant both sit near the arched window, where they’d actually get the light.
The hanging pothos stays up high, overhead, trailing down from a hook rather than sitting at floor level, which does double duty, because it keeps the plant out of the walking lane entirely.
All three are set back from that 36-inch main walkway line, so nobody’s dodging a leaf on their way to the couch.
A plant chosen for symmetry instead of light is going to die in that corner eventually.
And I’m sorry, but a dead, crispy, yellowing plant photographs so much worse than no plant at all.
If the spot doesn’t have light, leave it empty or put a lamp there.
The plant will thank you by not being sad.
Storage Is What Keeps a Full Room From Reading Cluttered
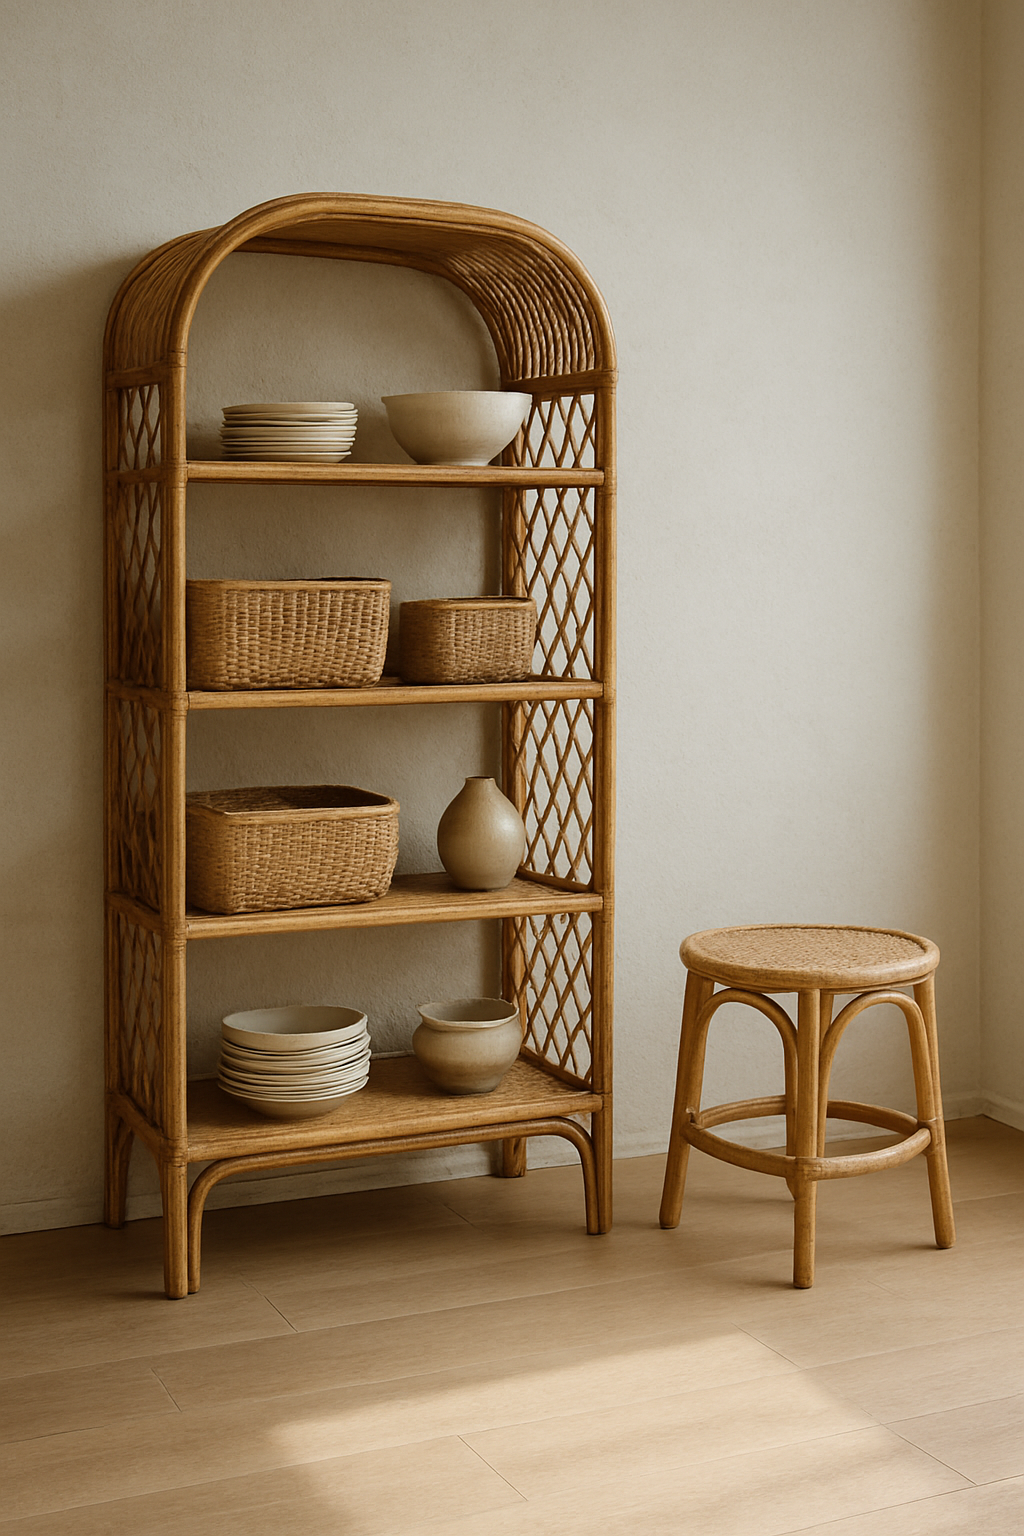
Boho gets blamed for looking messy way more than it deserves to.
Most of the time the real issue isn’t too much personality in the room, it’s nowhere for the small stuff to actually go, the remote, the mail, the dog toy, the half-read book.
It all just sits out because there’s no home for it.
The plan handles this with the rattan bookshelf and the rattan side table, both pushed against a wall and completely out of the walkway.
And here’s the part people skip: give each piece one job.
Books go on the shelf.
Everyday stuff, the mug, the reading glasses, the little dish for keys, goes on the side table.
Not both doing a little of everything.
My honest opinion is that buying more decorative baskets and trays to sit around looking boho is often just adding more surfaces to collect clutter, when the storage you already own could be doing that job if you actually used it for storing things instead of styling around it.
Biscuit Doesn’t Get a Say in Where the Pothos Hangs
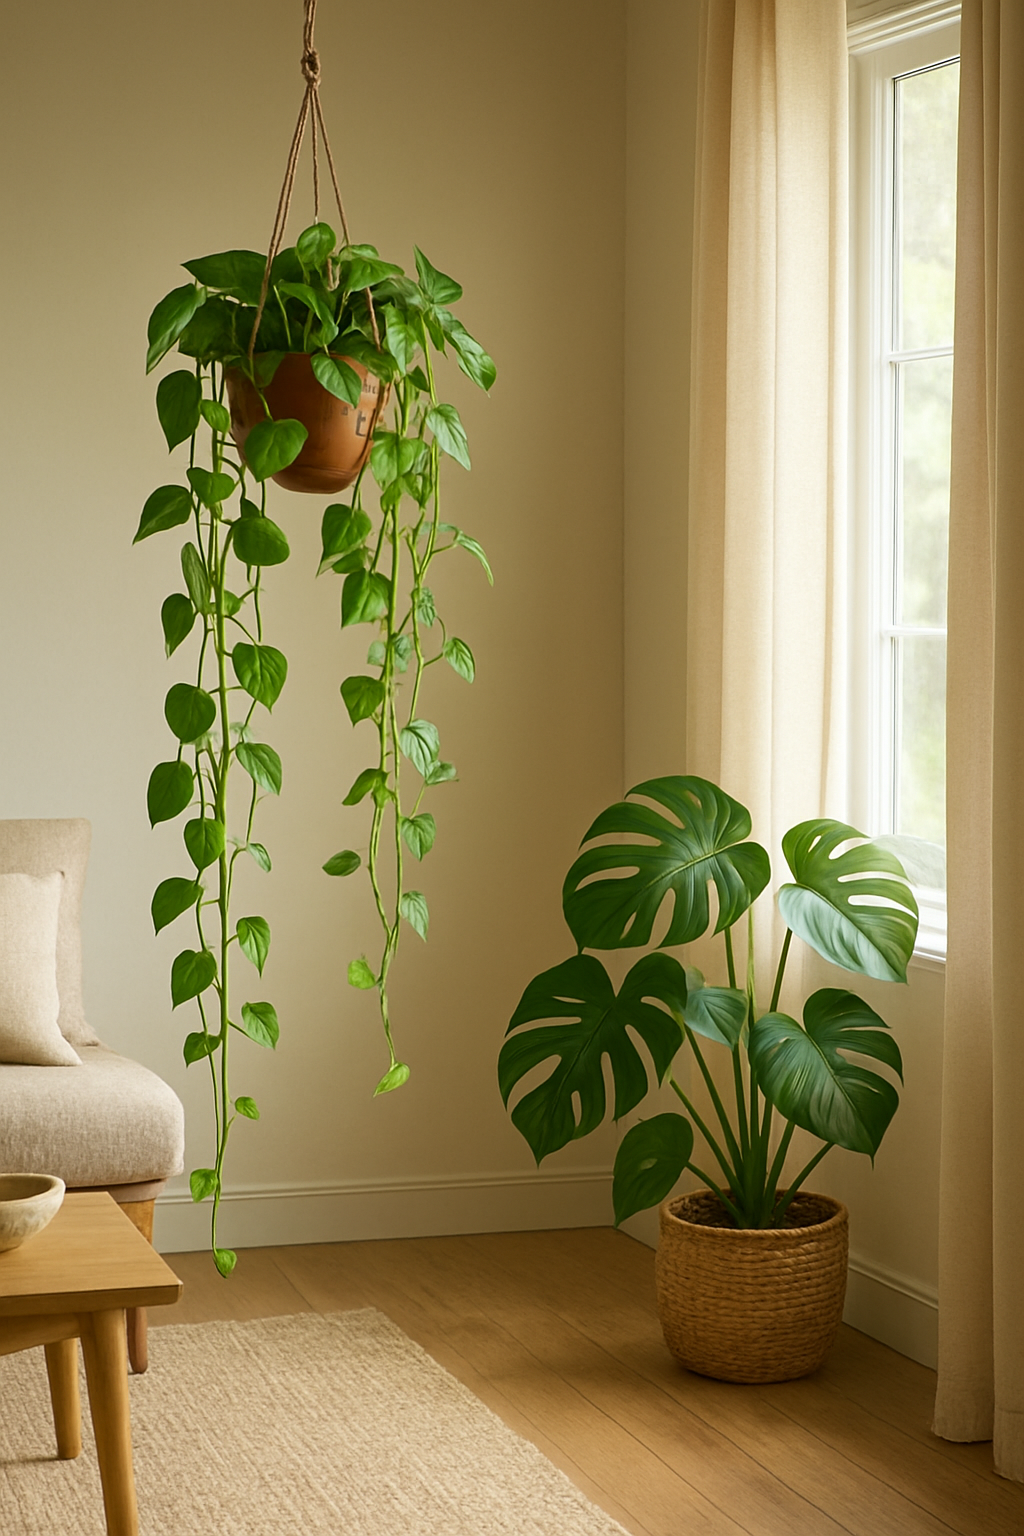
Biscuit, my dog, sheds like it’s his full-time job and treats any low-hanging leaf as a personal invitation.
So plant placement in my house has a second filter that most boho advice never mentions: what’s within reach of a wagging tail or an excited nose.
The hanging pothos stays overhead and clear of the route a dog would actually take through the room, not just clear of where a person walks.
The monstera, since it sits lower to the ground, gets kept well clear of that main 36-inch path too, tucked back near the window where nobody’s leash, tail, or paw is going to catch it on the way by.
A plant in a nice decorative pot on a stand still isn’t safe just because it looks intentional.
Pots tip.
Leashes swing wide around corners.
If a plant is low enough for a dog to reach, it’s not really a design choice at that point, it’s a chew toy with a delay on it.
A cheap pothos and its pot can disappear in minutes once a dog decides they’re a toy.
Try This Exact Layout in Dreamy’s Free Planner
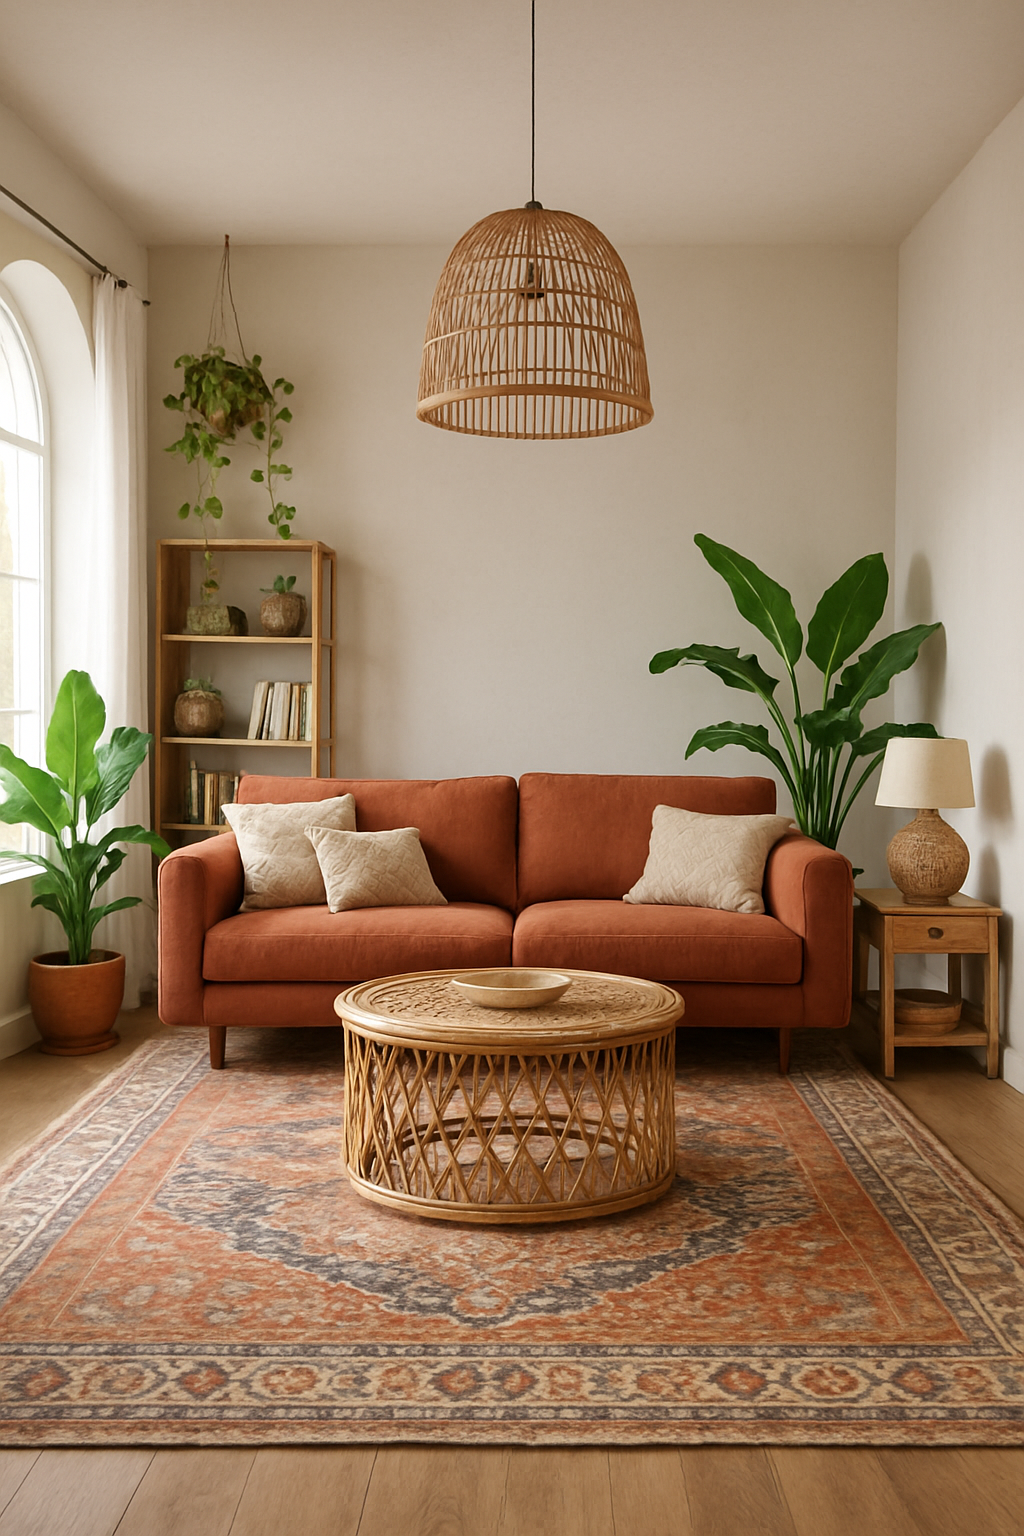
All of this is easier to feel than to explain, so here’s the actual layout instead of just a description of it.
The free plan includes every piece mentioned here: the kilim rug, the layered rug, the terracotta sofa, the velvet floor pillow, the rattan coffee table, the rattan bookshelf, a macramé lamp, the monstera, the banana leaf plant, the hanging pothos, the rattan side table, the arched window, the door, and a rattan chandelier overhead.
Every single piece in it is movable.
Drag the sofa 2 feet left if your room’s a different shape than the plan’s.
Resize the rugs.
Swap the coffee table for something narrower if your walkway needs the extra inches.
Delete the floor pillow entirely if it’s not your thing.
Nothing here is precious, it’s a starting layout, not a prescription.
A layout only actually proves itself once you’ve dragged it around against your own walls, your own doorways, your own weirdly placed radiator that nobody accounted for.
A decor photo can’t tell you if your walkway holds up.
The planner can.
That’s the whole point of building it this way instead of just posting pictures and calling it inspiration.