

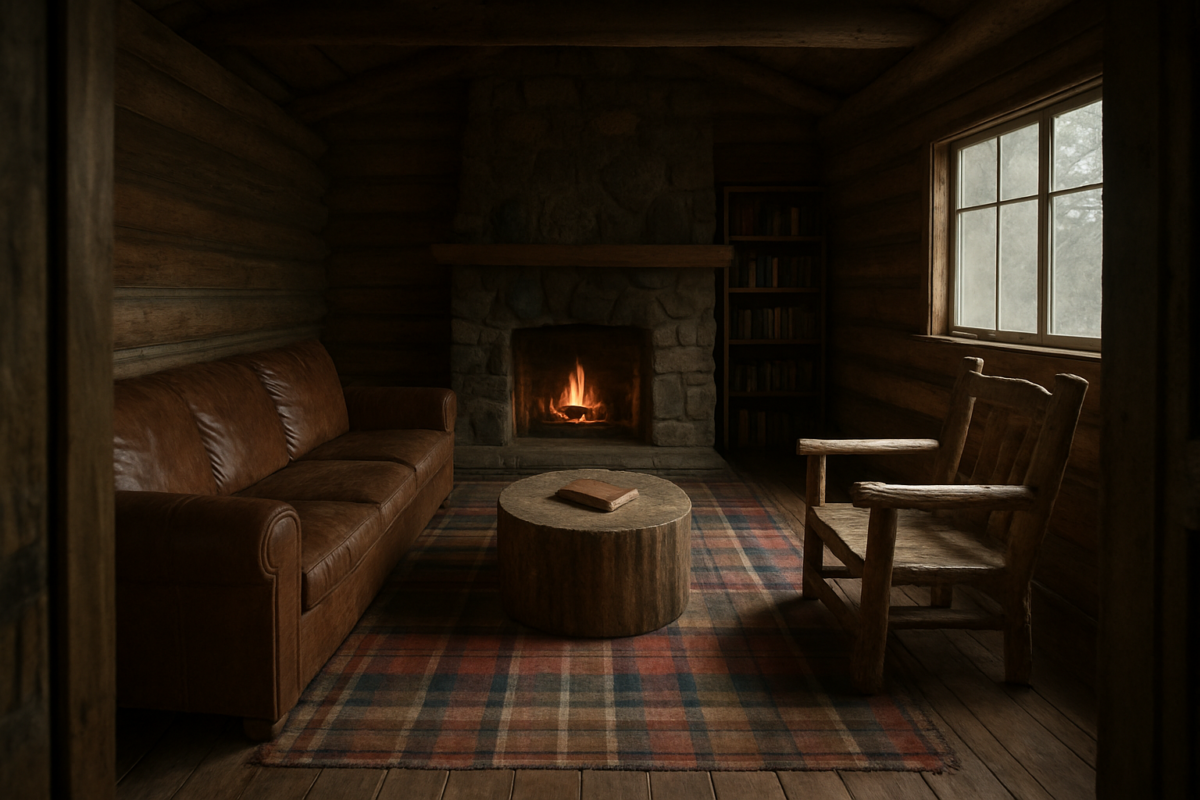
Every cabin living room you’ve pinned has a fireplace that’s never actually had a fire in it.
Styled shots push the rug right up to the hearth, tuck an ottoman practically inside the firebox opening, and call it inviting.
Real hearths need bare floor around them, floor that no staged photo ever bothers to leave, because nobody’s testing whether that ottoman would melt.
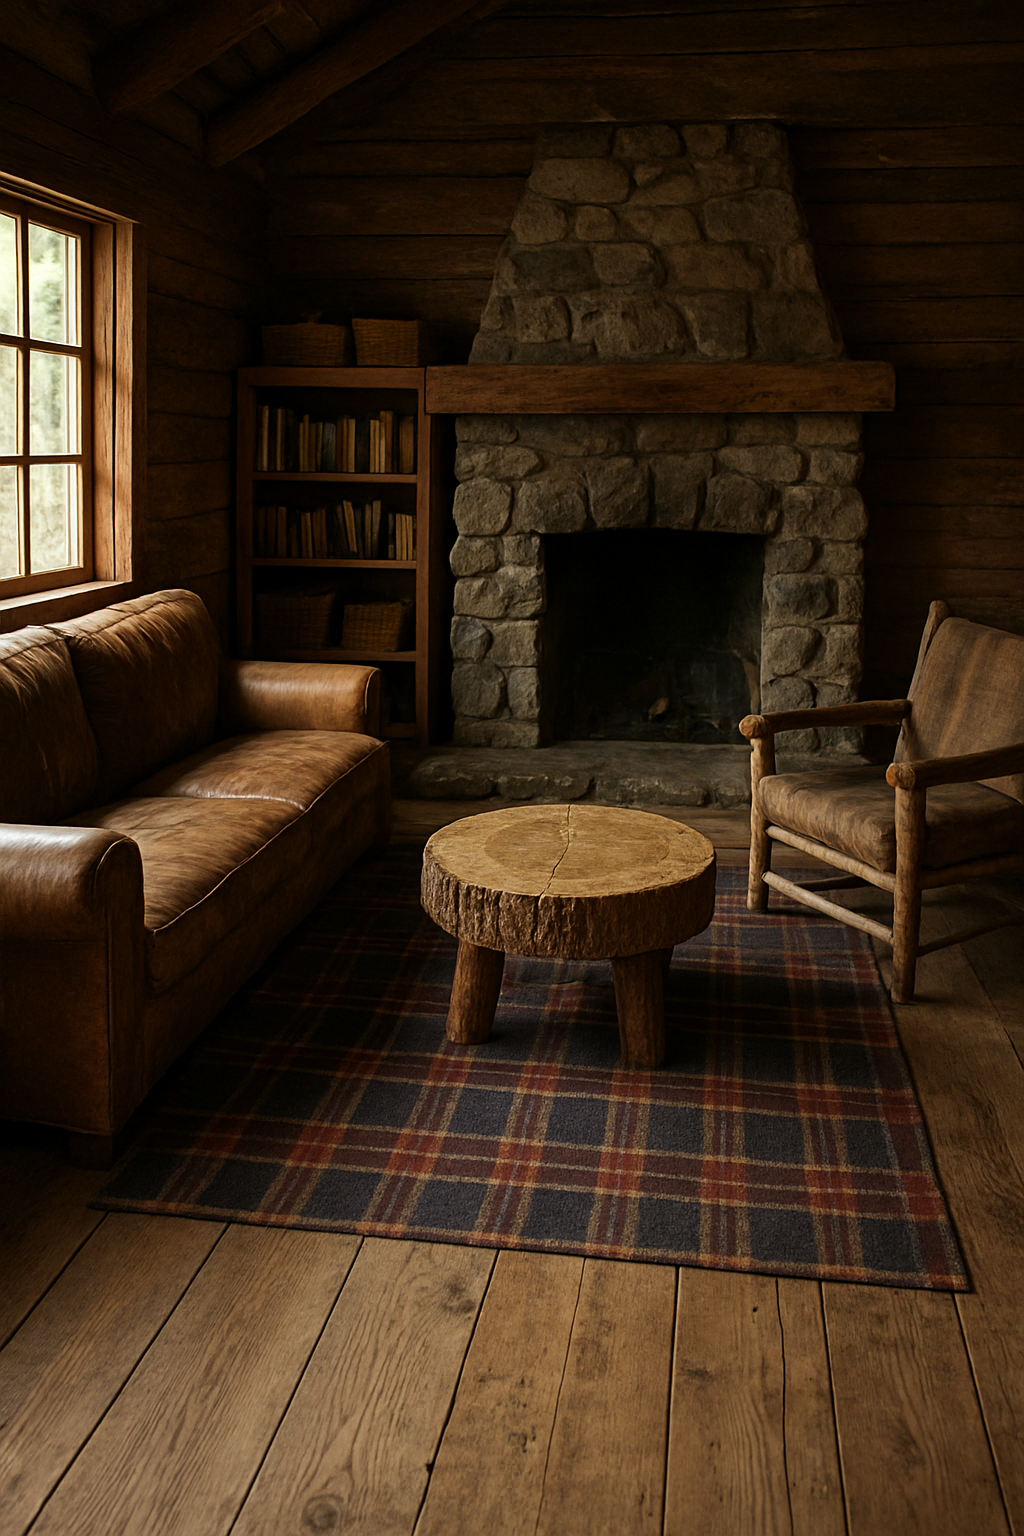
Free floor plan: Open this rustic cabin layout in the free room planner — furnished, to scale, and yours to move around →
Forget the Postcard, Measure the Hearth First
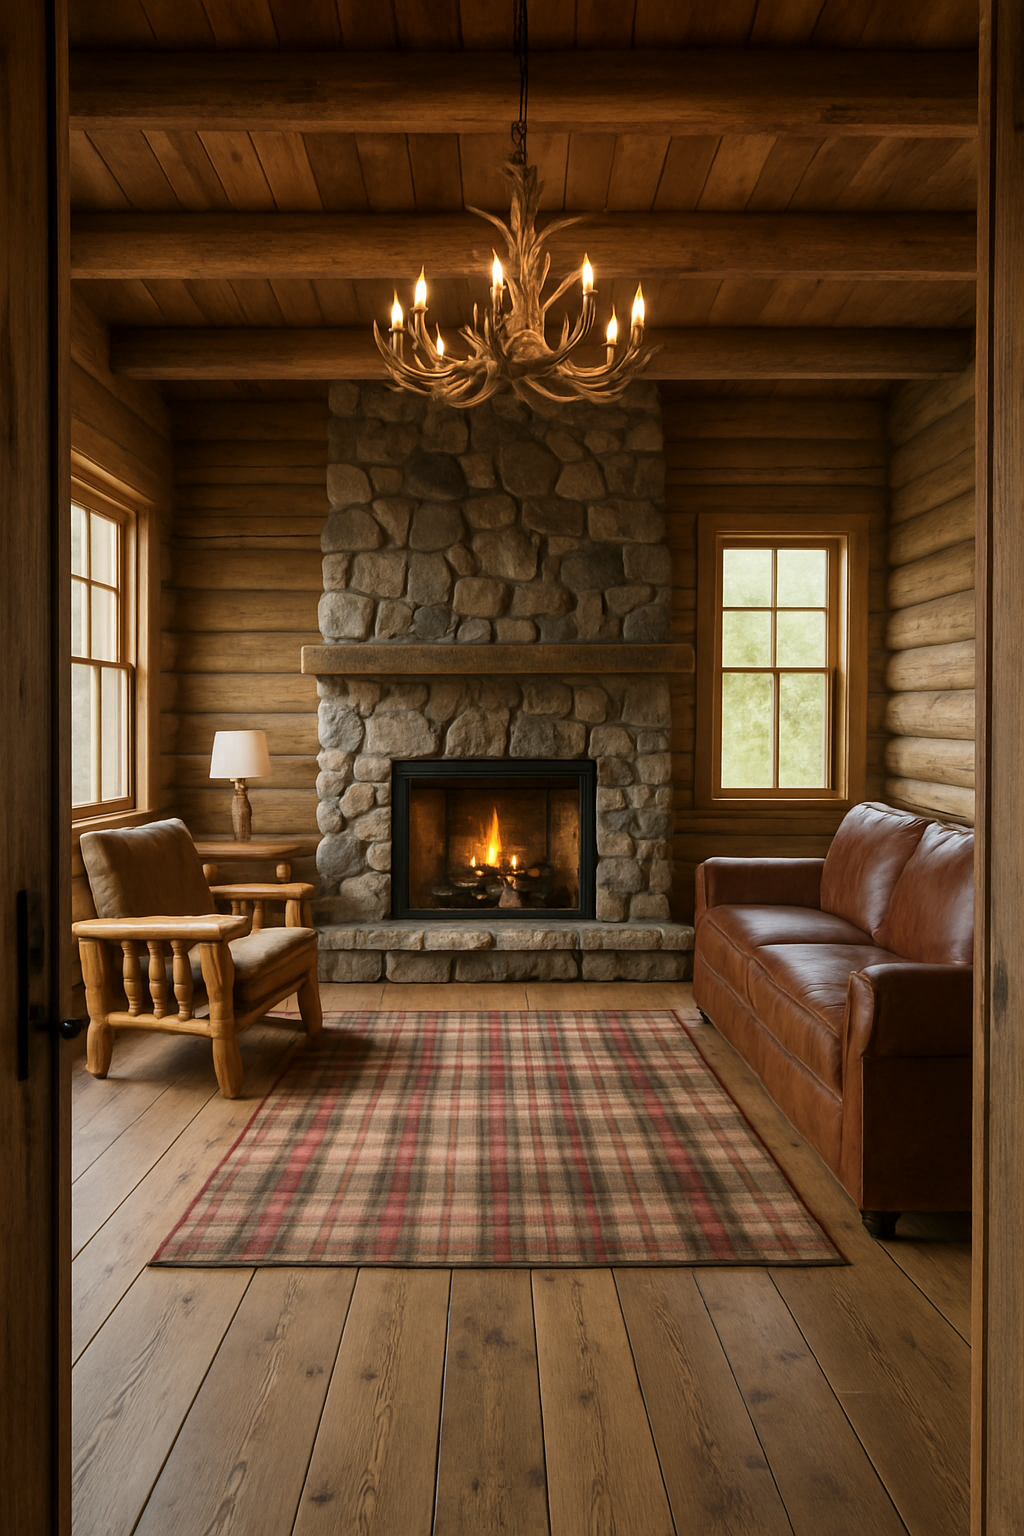
Before you pick a rug, before you even think about where the sofa goes, you need to know the hearth extension.
That’s the strip of noncombustible floor right in front of and beside the fireplace opening, and it’s not a suggestion.
Per IRC R1001.10, the hearth extension has to run at least 16 inches in front of the opening and 8 inches beyond each side.
If the opening is 6 square feet or larger, those minimums jump to 20 inches in front and 12 inches to each side.
That number isn’t something you get to shrink because a bigger rug photographs better.
I know, because I used to treat the rug-in-front-of-the-fireplace decision as purely a color and pattern problem.
Wrong problem.
Check the extension first, then decide what pattern goes on top of it (or, more accurately, right up to the edge of it and not one inch onto it).
Free calculator: Find the right rug size for this room →
Stoves Play by Their Own Rules
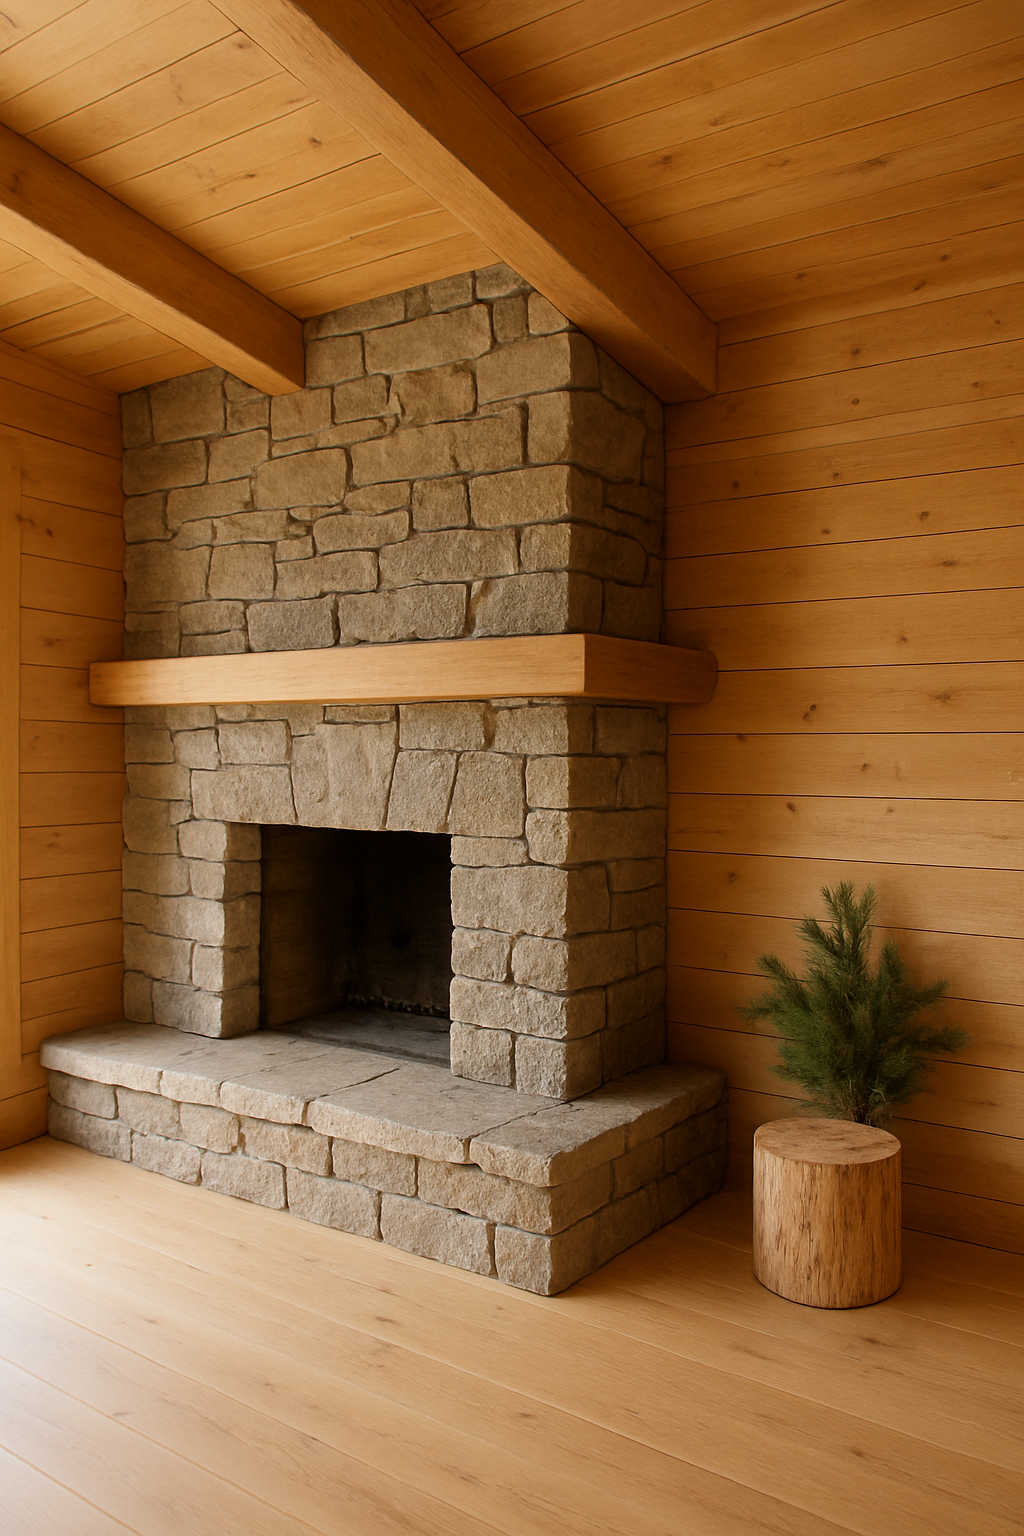
If you’ve got a wood stove or a pellet stove instead of an open masonry fireplace, none of the fireplace numbers above apply to you, and honestly, close this tab for a second and go find the metal listing label riveted to the back of your unit.
Clearance to combustibles for a stove is set by that label and the manufacturer’s installation manual, full stop.
There’s no universal chart, no blog post (including this one) that can hand you a single safe number, because it changes by model, by whether it’s got a heat shield, by the manufacturer’s own testing.
I get why people want one tidy number.
It’s tempting to treat a stove like a smaller, cuter version of a fireplace and just eyeball similar clearances.
That’s the exact assumption that gets people in trouble.
A stove is its own animal with its own paperwork.
Go read the sticker.
Circle Seating So Everyone Sees the Fire, Not Each Other’s Backs
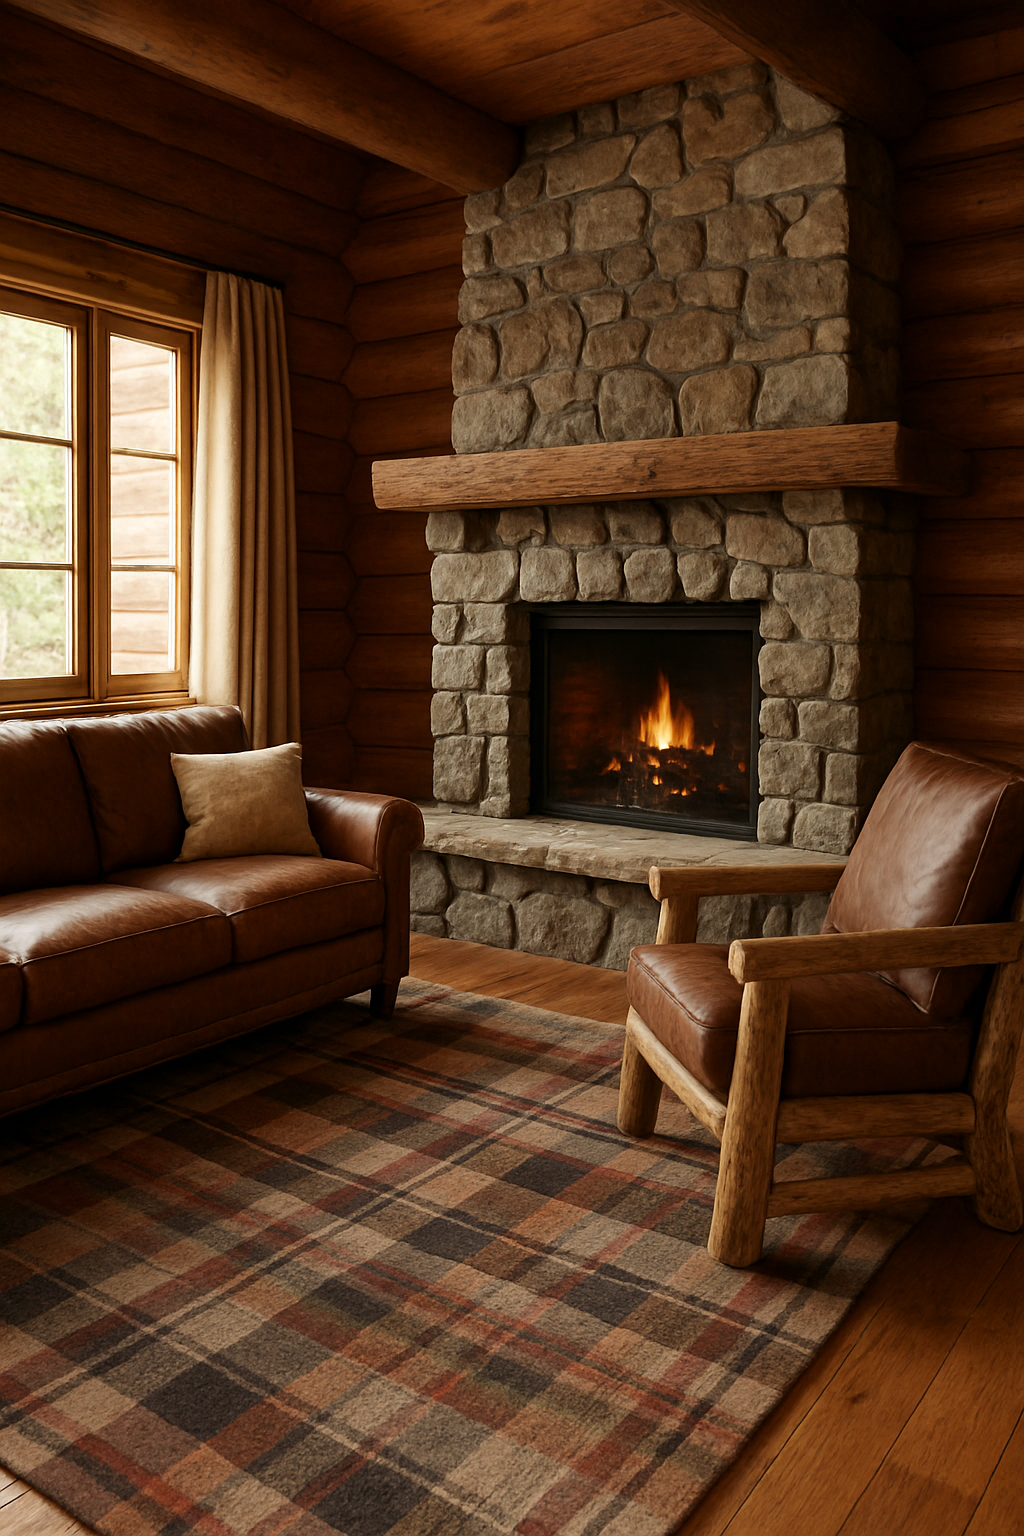
Once you know your clearance zone, you can finally think about seating, and this is where I want to talk you out of the showroom instinct.
You know the one: matched loveseat, matched armchair, matched armchair, all facing the fire in a perfect symmetrical horseshoe like a furniture store display.
It photographs great.
It’s also kind of a fantasy for most real rooms, where you don’t have the square footage or the budget for two identical chairs just to balance the composition.
One sofa and one chair, angled off-center toward the hearth instead of dead-on, works better in an actual small room than forcing a matched pair does.
Leave the coffee table about 14 to 18 inches from the sofa’s front edge, close enough to reach a mug without leaning, far enough that shins survive.
A lopsided circle that people can actually sit in and see the fire from beats a symmetrical one nobody can walk into without doing a little sidestep shuffle.
Read next: Cozy bedroom decor
Door-to-Hearth Path Beats the Coffee Table Every Time
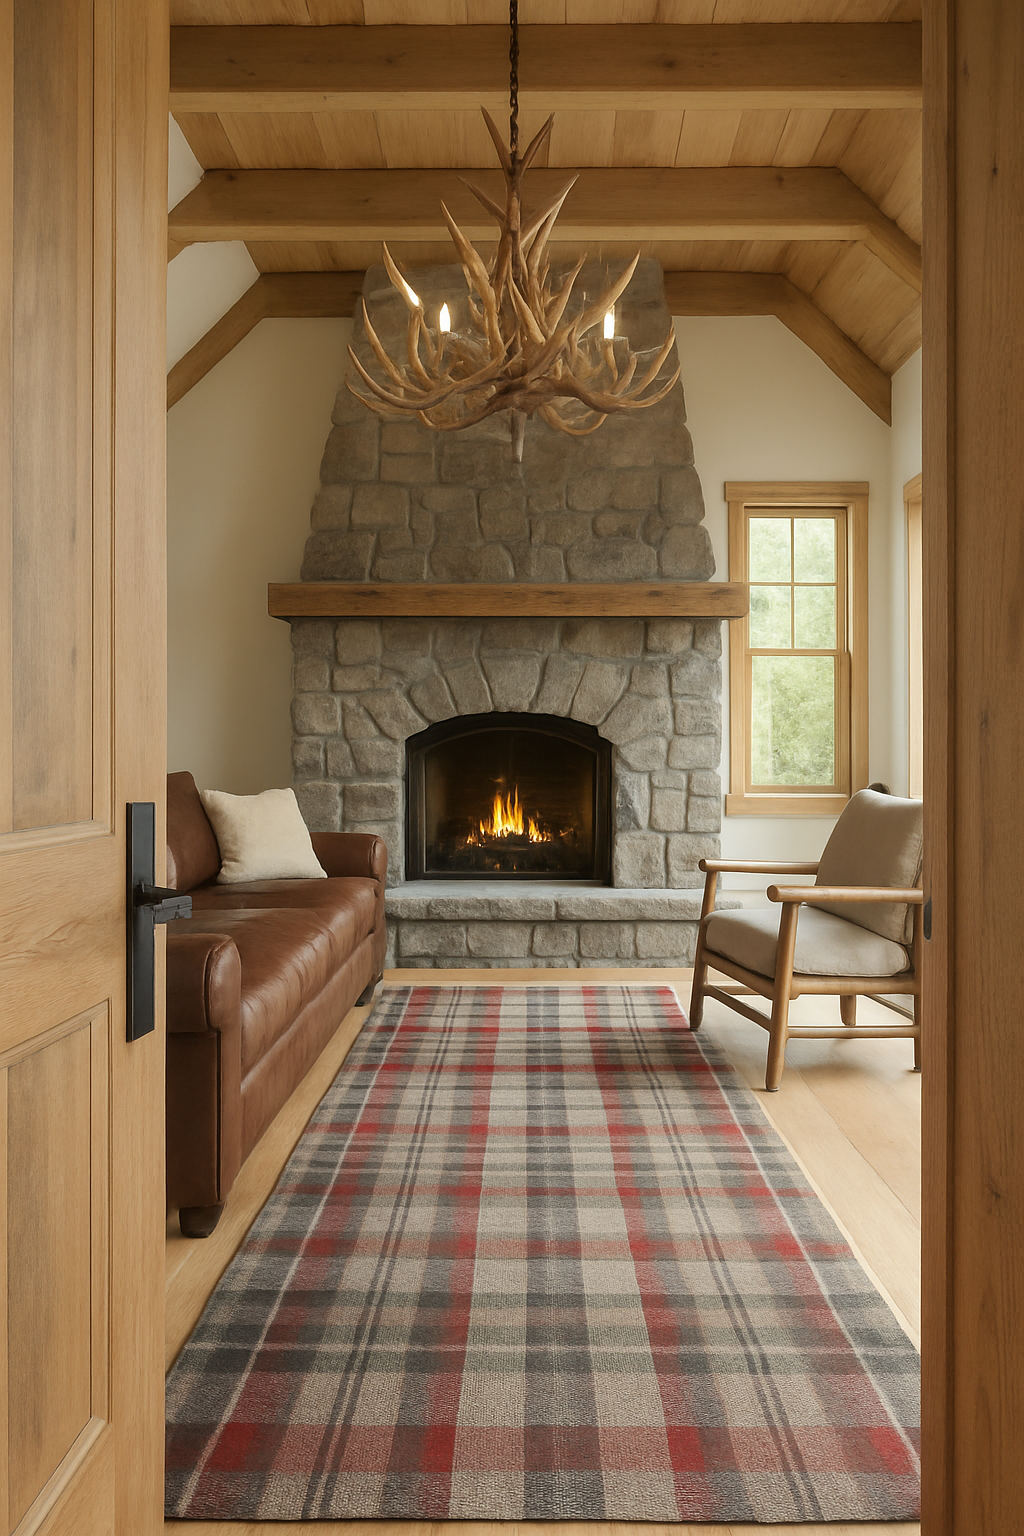
Here’s the layout mistake I see constantly, and it’s an easy one to make because it feels so logical: center everything on the mantel.
Sofa dead center, coffee table dead center, rug dead center.
Looks great in a photo taken from one specific angle.
Then somebody opens the front door and it swings directly into the arm of the sofa, or the only path from the entry to the fire cuts diagonally through the one spot where the coffee table sits.
A main walkway through a room needs about 36 inches to feel like an actual walkway and not an obstacle course.
A secondary path, like the stretch from a side door to the hearth, can get away with 24 to 30 inches.
If you’re choosing between a perfectly centered coffee table and a walkway wide enough to carry an armload of firewood through without turning sideways, the walkway wins.
Every time.
The mantel does not care if the sofa is three inches off-center.
Your shins will care a lot if the walkway isn’t there.
Heavy Timber Furniture Needs a Different Math
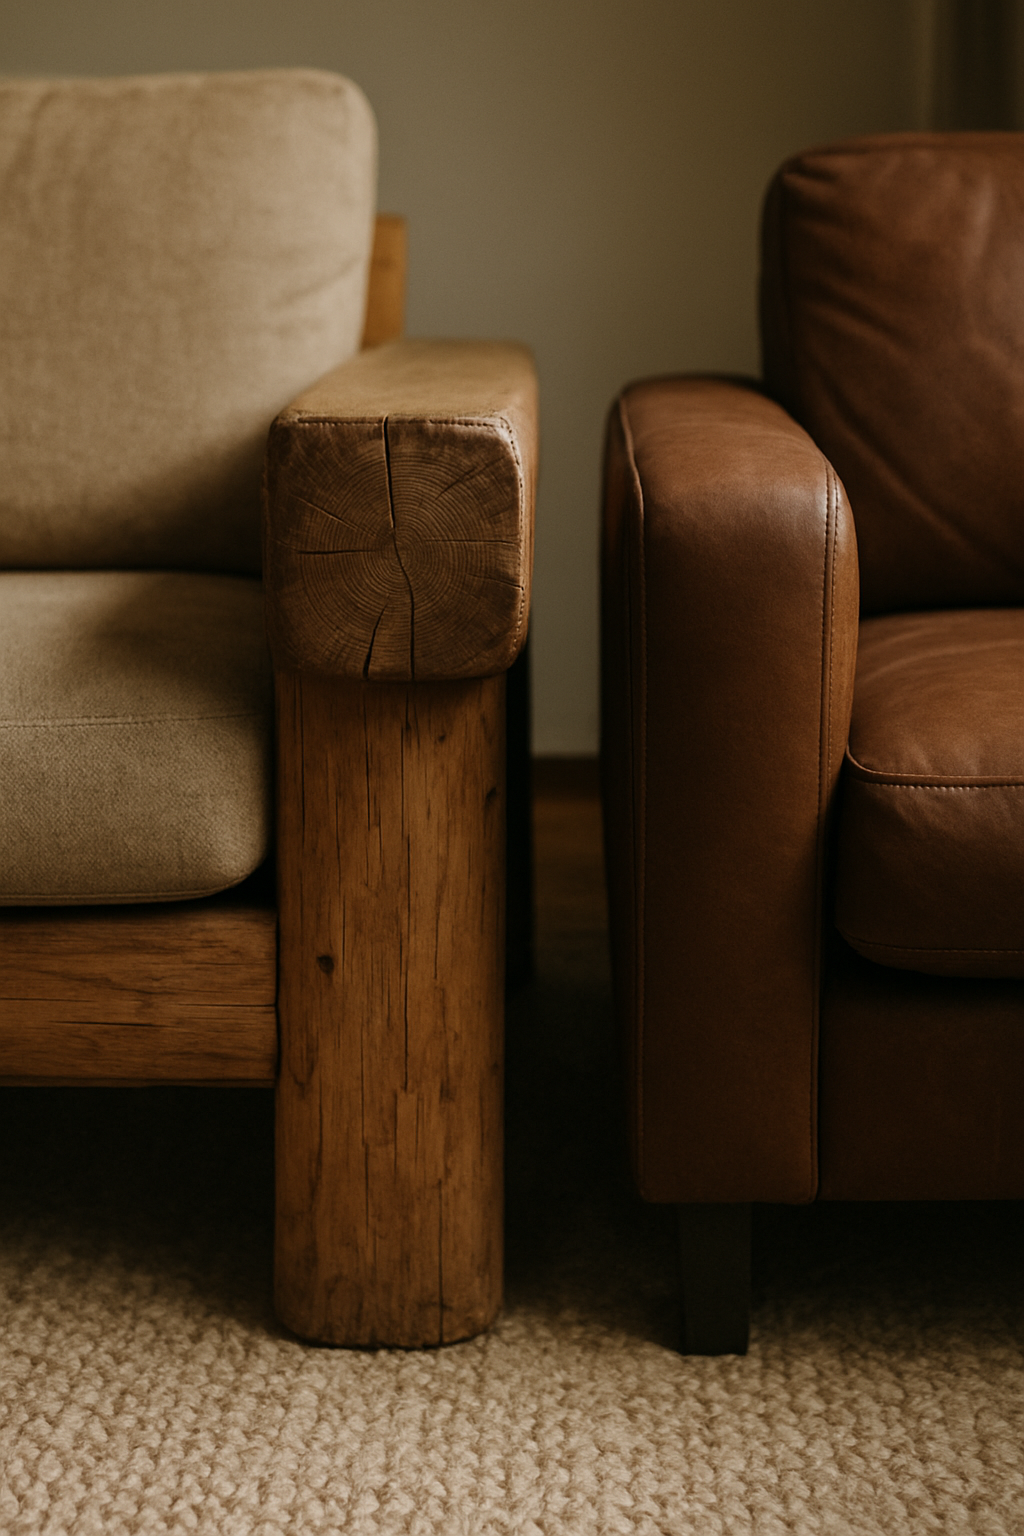
This is the part nobody warns you about, and it’s the whole reason this post exists.
People go shopping for a cabin look and gravitate toward the thickest, heaviest log furniture they can find, because it feels the most “cabin.”
Big squared log arms, a slab coffee table cut from a single trunk cross-section, the works.
Then they wonder why the finished room feels tight and awkward even though it’s not actually a small room by square footage.
It’s not the room.
It’s the furniture eating exactly the floor space the walkway and the hearth extension both need, and unlike a slim mid-century chair you can slide six inches with one hand, heavy timber pieces don’t get nudged.
You measure twice or you’re recruiting your partner (or a very unhelpful dog underfoot, RIP my ankles) to help you drag a hundred-pound log coffee table across the floor a second time.
That 36-inch main walkway and 24-to-30-inch secondary rule doesn’t bend for furniture that’s harder to move.
If anything, it matters more, because trial and error costs a lot more with a piece you can’t just pick up and reposition on a whim.
Small Footprint, Same Rules
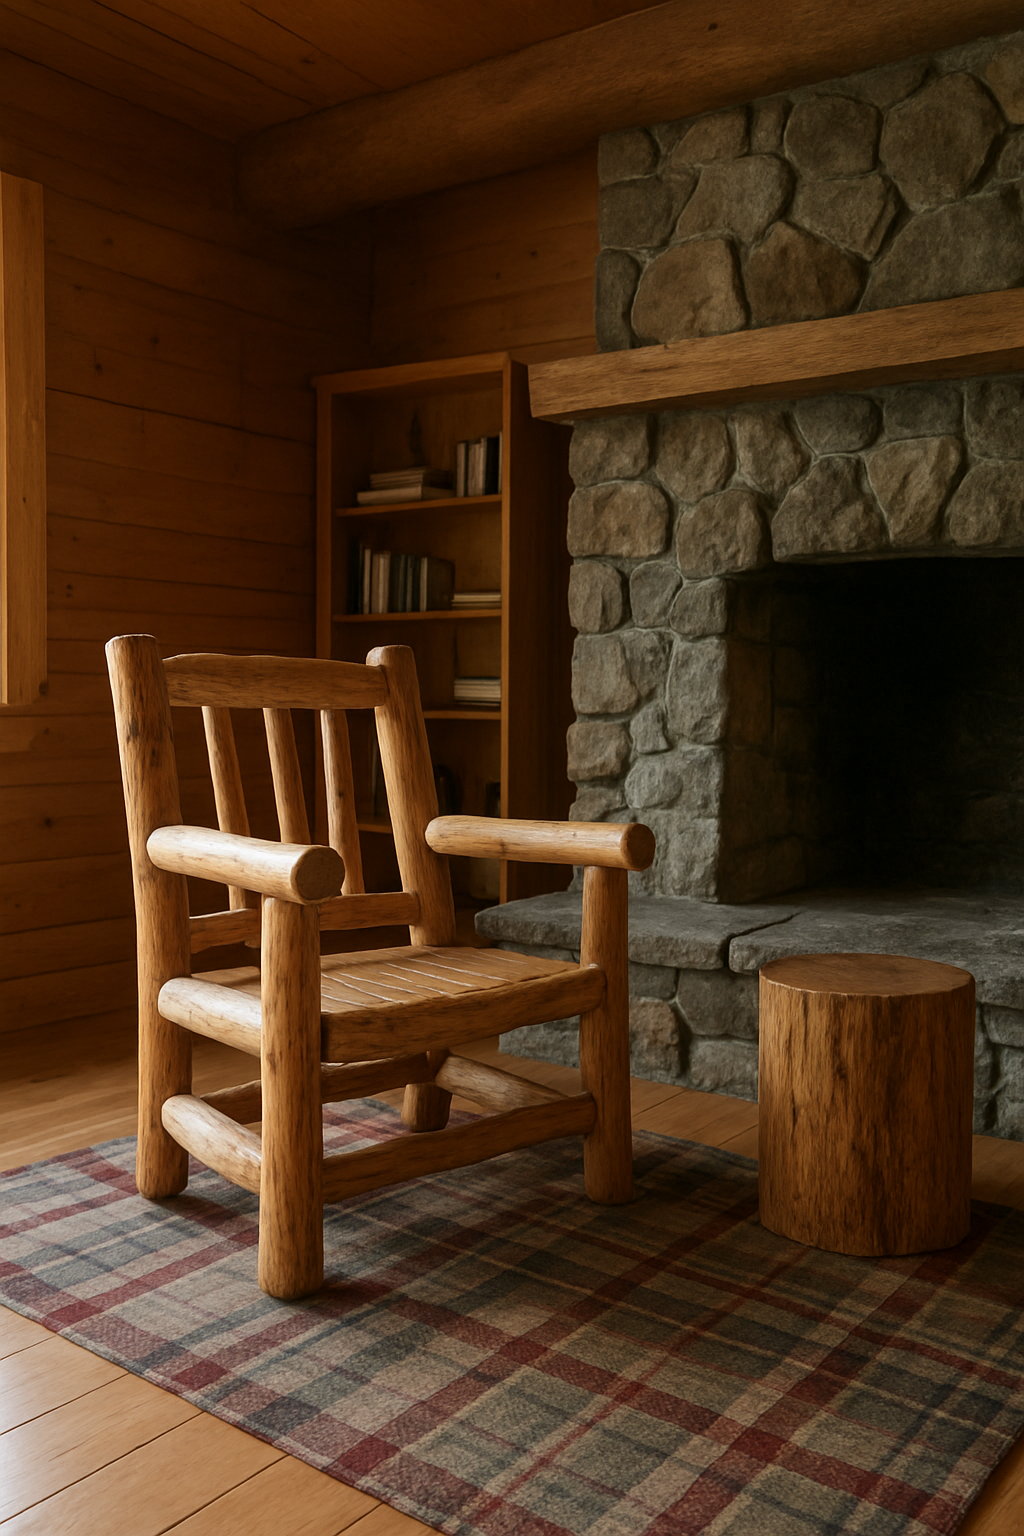
In a genuinely small cabin room, you’re probably not going to fit the full seating circle, the hearth extension, and a comfortable walkway all at once without cutting something.
Here’s what you cut first: the extra chair.
Not the clearance, not the path.
The IRC R1001.10 side clearance, that 8 inches minimum (12 inches if your opening is 6 square feet or bigger), doesn’t shrink because your room is small.
It’s the same number in a 400-square-foot cabin living room as it is in a great room with cathedral ceilings.
Same goes for the walkway; 24 to 30 inches on a secondary path is the floor, not a starting point you negotiate down from when things get tight.
Drop the second chair.
Drop the accent table.
Drop the idea that everyone needs their own seat in the circle.
Do not shave an inch off the hearth extension and do not squeeze the walkway below its minimum just to wedge in one more piece of furniture.
Seating count is the flexible part of this whole equation.
The clearance and the path aren’t.
Try the Free Layout Before You Move Anything Heavy
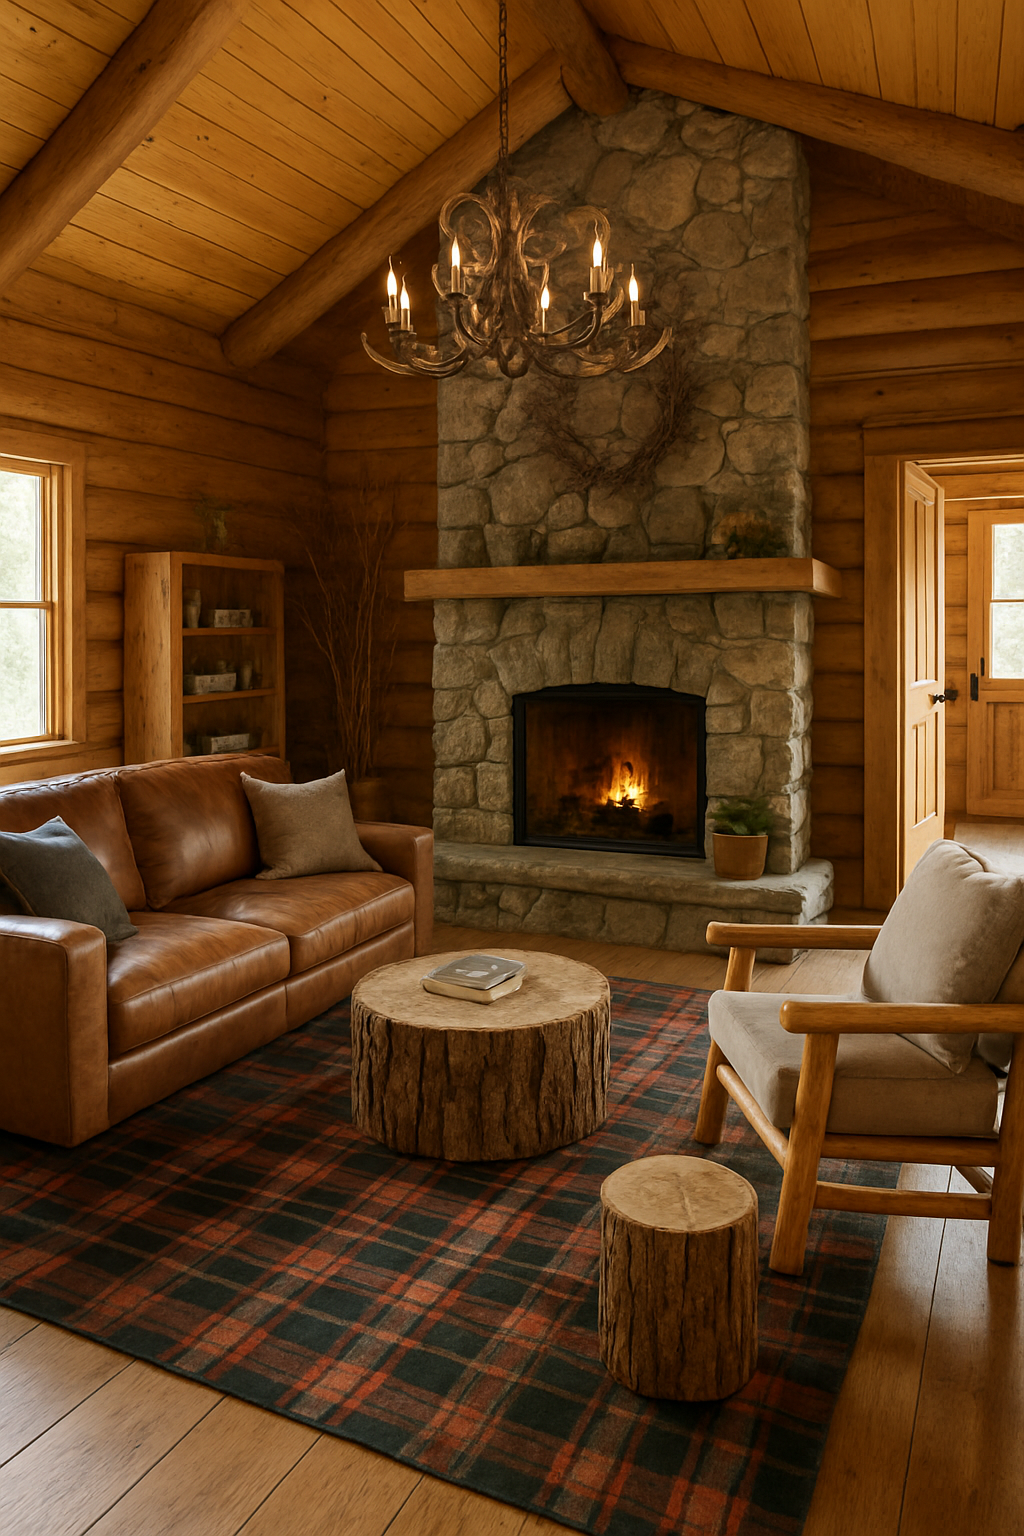
There’s a free furnished plan built around exactly this problem, so you can test these rules before committing to anything heavy.
It’s set up around the hearth-and-circle situation this whole post is about, using a plaid wool rug, a leather sofa, a log chair, a log-slice coffee table, a stone fireplace, a pine bookshelf, a log floor lamp, some pine branches, a log side table, two cabin windows, a pine door, and an antler chandelier overhead.
Drag the virtual leather sofa around the screen as many times as you want.
Try it centered, try it off to one side, try swapping in the log chair at an angle instead of straight-on.
It costs you nothing to be wrong in the planner.
It costs your actual back to find out a hundred-pound log coffee table doesn’t clear the walkway after you’ve already carried it in from the truck.
Test the hunch first.
Move the heavy stuff second.